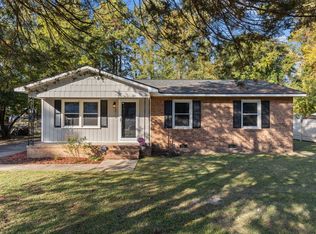
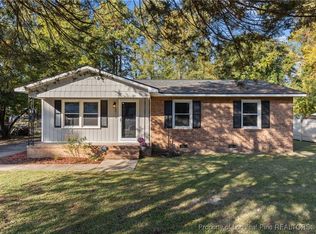
This charming 3-bedroom, 2-bathroom home offers a perfect blend of comfort and convenience. Thoughtfully designed with a functional layout, the residence features bright, welcoming living spaces ideal for both relaxing and entertaining. Conveniently situated just minutes from local shopping centers and everyday amenities, this home presents an exceptional opportunity that must be seen in person to be fully appreciated.
For sale
$195,500
5872 Columbine Rd, Fayetteville, NC 28306
3beds
1,018sqft
Single Family Residence
Built in 1978
17,424 Acres Lot
$194,900 Zestimate®
$192/sqft
$-- HOA
What's special
Bright welcoming living spacesFunctional layout
- 5 days
- 955
- 21
Zillow last checked:
Listing updated:
Listed by:
JOHNNY MCKOY,
MCKOY REALTY INC.
Source: LPRMLS,MLS#: 769073 Originating MLS: Longleaf Pine Realtors
Originating MLS: Longleaf Pine RealtorsFacts & features
Interior
Bedrooms & bathrooms
- Bedrooms: 3
- Bathrooms: 2
- Full bathrooms: 2
Heating
- Heat Pump
Cooling
- Central Air, Electric
Appliances
- Included: Range, Refrigerator
- Laundry: Washer Hookup, Dryer Hookup
Features
- Ceiling Fan(s), Eat-in Kitchen, Kitchen/Dining Combo, Primary Downstairs
- Flooring: Carpet, Laminate, Vinyl
- Doors: Storm Door(s)
- Basement: Other
- Has fireplace: No
- Fireplace features: None
Interior area
- Total interior livable area: 1,018 sqft
Property
Parking
- Total spaces: 1
- Parking features: No Garage
- Carport spaces: 1
Features
- Patio & porch: Covered, Front Porch, Porch
- Exterior features: Porch, Storage
Lot
- Size: 17,424 Acres
- Dimensions: 132 x 67 x 93 x 167 x 79
- Features: < 1/4 Acre
Details
- Parcel number: 0415135661.000
- Zoning description: R10 - Residential District
- Special conditions: Standard
Construction
Type & style
- Home type: SingleFamily
- Architectural style: Ranch
- Property subtype: Single Family Residence
Materials
- Brick Veneer
Condition
- Good Condition
- New construction: No
- Year built: 1978
Utilities & green energy
- Sewer: Public Sewer
- Water: Public
Community & HOA
Community
- Subdivision: Iris Gdns
HOA
- Has HOA: No
Location
- Region: Fayetteville
Financial & listing details
- Price per square foot: $192/sqft
- Tax assessed value: $155,300
- Annual tax amount: $1,216
- Date on market: 9/22/2026
- Cumulative days on market: 21 days
- Listing terms: Cash,Conventional,FHA,New Loan,VA Loan
- Inclusions: Refrigerator, Range and storage shed
- Exclusions: -NONE
- Ownership: More than a year
Estimated market value
$194,900
$185,000 - $205,000
$1,408/mo
Price history
| Date | Event | Price |
|---|---|---|
| 9/23/2026 | Listed for sale | $195,500+34.8%$192/sqft |
Source:  LPRMLS #769073 Report a problem LPRMLS #769073 Report a problem | ||
| 12/5/2022 | Sold | $145,000+93.3%$142/sqft |
Source: Public Record Report a problem | ||
| 5/9/2017 | Sold | $75,000+275%$74/sqft |
Source: Public Record Report a problem | ||
| 3/3/2016 | Sold | $20,000$20/sqft |
Source: LPRMLS #461377 Report a problem | ||
| 2/19/2016 | Listed for sale | $20,000$20/sqft |
Source: KELLER WILLIAMS REALTY (FAYETTEVILLE) #461377 Report a problem | ||
Public tax history
| Year | Property taxes | Tax assessment |
|---|---|---|
| 2025 | $1,216 +47.6% | $155,300 +123.8% |
| 2024 | $823 +4.7% | $69,400 |
| 2023 | $786 +4.9% | $69,400 |
| 2022 | $749 | $69,400 |
| 2021 | $749 | $69,400 -4.3% |
| 2020 | -- | $72,508 +4.5% |
| 2019 | $749 +3.6% | $69,400 |
| 2018 | $723 | $69,400 |
| 2017 | $723 +6% | $69,400 -1.3% |
| 2016 | $682 | $70,300 |
| 2015 | $682 | $70,300 |
| 2014 | $682 | $70,300 |
| 2013 | $682 | $70,300 |
| 2012 | $682 | $70,300 |
| 2011 | $682 | $70,300 |
| 2010 | -- | $70,300 |
| 2009 | -- | $70,300 +19% |
| 2008 | -- | $59,100 |
| 2007 | -- | $59,100 |
| 2006 | -- | $59,100 |
| 2005 | -- | -- |
| 2004 | -- | $59,100 |
| 2003 | -- | $59,100 +4.9% |
| 2002 | -- | $56,326 |
| 2001 | -- | $56,326 |
Find assessor info on the county website
Monthly payment
Est. payment
Payment breakdown
Explore the cost of this home by adjusting the details. Changes won't be saved.Climate risks
Neighborhood: 28306
Nearby schools
Schools provided by the listing agent
- Elementary: Cumberland Mills Elementary
- Middle: Douglas Byrd Middle School
- High: Douglas Byrd Senior High
Source: LPRMLS. This data may not be complete. We recommend contacting the local school district to confirm school assignments for this home.
Similar homes
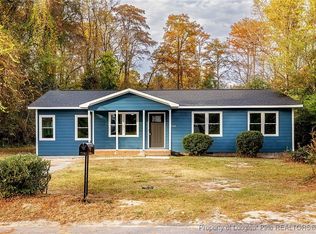
- $177,0003 bd1 ba1.1k sqft3858 Red Oak Dr, Fayetteville, NC 28306For Sale
 MLS ID #769938, JENESHA TROY, SIMPLISTIC GROUP REAL ESTATE LLC. LPRMLS
 - $209,0003 bd2 ba1.4k sqft2423 George Owen Rd, Fayetteville, NC 28306For Sale
 MLS ID #768408, SARAH MCGUIRE, FATHOM REALTY NC, LLC FAY.. LPRMLS
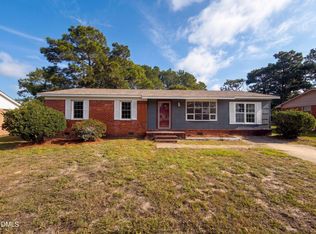
 - $178,0003 bd2 ba1.3k sqft2806 E Cramer Dr, Fayetteville, NC 28306For Sale
 MLS ID #10192673, Thomas Ladane Shoupe. Doorify MLS
 - $210,0003 bd2 ba1.2k sqft2006 Mango Cir, Fayetteville, NC 28304For Sale
 MLS ID #769735, ROMMEL FORDE, KELLER WILLIAMS REALTY (FAYETTEVILLE). LPRMLS
 - $165,0003 bd2 ba1.3k sqft4917 Ashton Rd, Fayetteville, NC 28304For SaleMLS ID #10194887, Aliyah Krehlik. Doorify MLS
- $194,0003 bd1 ba1k sqft2577 Previs Dr, Fayetteville, NC 28306For SaleMLS ID #10169594, Thomas Ladane Shoupe. Doorify MLS
- $194,0003 bd2 ba1.2k sqft1710 Winnabow Dr, Fayetteville, NC 28304For SaleMLS ID #10191222, Thomas Ladane Shoupe. Doorify MLS
