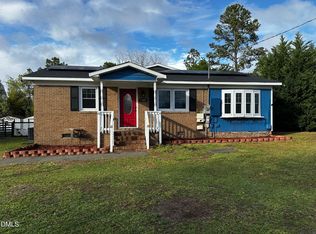
Move-in ready ranch in Hope Mills, set at the end of a quiet cul-de-sac and thoughtfully updated throughout.
This 3-bed, 2-bath home offers a smart layout with an inviting entry foyer a true formal dining room, and a comfortable living area centered around a classic wood-burning fireplace -- perfect for cozy evenings and a touch of timeless charm.
The kitchen features painted cabinetry in a soft designer green, creating a warm, intentional feel. The neutral color palette and a long list of major improvements: architectural shingle roof (2022), new heat pump (2022), remodeled bathrooms (2023), fresh interior paint (2024), and new 2'' plantation blinds (2024), Attic fan added in 2026. The kitchen features stainless steel appliances updated between 2022-2025. The island, stools, and microwave in the kitchen convey. Washer and dryer remain for the new owner's convenience. The Storage is a standout here, with multiple closets and well-planned space throughout the home
The living area feels warm and inviting, centered around a wood-burning fireplace that brings a classic touch you don't find every day. Step outside to a private back deck overlooking the very large and fully fenced yard, ideal for relaxing, entertaining, or letting pets roam.
A one-car garage with a new door installed in 2023, complete with an upgraded Genie door opener and remote, offers both storage and everyday convenience. A French drain system runs along the front of the home, thoughtfully designed to manage water runoff and protect the foundation--an important, behind-the-scenes improvement that adds long-term value and peace of mind.
If you're seeking a well-maintained, move-in ready home with all the essential updates already handled, this property delivers.
For sale
Price cut: $3K (7/13)
$237,000
3650 Hanover Drive, Hope Mills, NC 28348
3beds
1,292sqft
:
Get pre-qualified$1,453/mo
Single Family Residence
Built in 1993
0.3 Acres Lot
$236,400 Zestimate®
$183/sqft
$-- HOA
What's special
Private back deckNeutral color paletteWasher and dryer remainInviting entry foyerTrue formal dining roomClassic wood-burning fireplaceStainless steel appliances
- 226 days |
- 550 |
- 36 |
Zillow last checked:
Listing updated:
Listed by:
Kelly S Curran 860-227-9955,
Nexthome In The Pines
Source: Hive MLS,MLS#: 100544103 Originating MLS: Mid Carolina Regional MLS
Originating MLS: Mid Carolina Regional MLSFacts & features
Interior
Bedrooms & bathrooms
- Bedrooms: 3
- Bathrooms: 2
- Full bathrooms: 2
Rooms
- Room types: Master Bedroom, Bedroom 2, Bedroom 3, Living Room, Dining Room
Primary bedroom
- Level: First
- Dimensions: 14.11 x 10.6
Bedroom 2
- Level: First
- Dimensions: 11.2 x 9.4
Bedroom 3
- Level: First
- Dimensions: 11.8 x 9.4
Dining room
- Level: First
- Dimensions: 9.1 x 11.8
Kitchen
- Level: First
- Dimensions: 9.1 x 11.6
Living room
- Level: First
- Dimensions: 12.1 x 17.7
Heating
- Electric, Heat Pump
Cooling
- Central Air
Appliances
- Included: Washer, Refrigerator, Range, Dryer, Dishwasher
- Laundry: Laundry Closet
Features
- Walk-in Closet(s), Blinds/Shades, Walk-In Closet(s)
- Flooring: Carpet, Vinyl
Interior area
- Total structure area: 1,292
- Total interior livable area: 1,292 sqft
Property
Parking
- Total spaces: 1
- Parking features: Garage Faces Front, Garage Door Opener, Garage
- Attached garage spaces: 1
Features
- Levels: One
- Patio & porch: Deck, Porch
- Fencing: Full,Back Yard
- Has view: Yes
- View description: See Remarks
- Frontage type: See Remarks
Lot
- Size: 0.3 Acres
- Dimensions: 25 x 25 x 103 x 105 x 66 x 21 x 91
Details
- Parcel number: 0414420867000
- Zoning: R101- RES
- Special conditions: Standard
Construction
Type & style
- Home type: SingleFamily
- Property subtype: Single Family Residence
Materials
- Brick Veneer, Wood Frame
- Foundation: See Remarks
- Roof: Architectural Shingle
Condition
- New construction: No
- Year built: 1993
Utilities & green energy
- Utilities for property: Sewer Connected, Water Connected
Community & HOA
Community
- Subdivision: Not In Subdivision
HOA
- Has HOA: No
Location
- Region: Hope Mills
Financial & listing details
- Price per square foot: $183/sqft
- Tax assessed value: $233,400
- Annual tax amount: $2,914
- Date on market: 12/30/2025
- Cumulative days on market: 226 days
- Listing agreement: Exclusive Right To Sell
- Listing terms: Cash,Conventional,FHA,VA Loan
Estimated market value
$236,400
$225,000 - $248,000
$1,762/mo
Price history
| Date | Event | Price |
|---|---|---|
| 7/13/2026 | Price change | $237,000-1.3%$183/sqft |
Source:  LPRMLS #754199 Report a problem LPRMLS #754199 Report a problem | ||
| 4/20/2026 | Price change | $240,000-2%$186/sqft |
Source: LPRMLS #754199 Report a problem | ||
| 12/30/2025 | Listed for sale | $245,000$190/sqft |
Source: LPRMLS #754199 Report a problem | ||
| 12/20/2025 | Pending sale | $245,000$190/sqft |
Source: LPRMLS #754199 Report a problem | ||
| 12/20/2025 | Contingent | $245,000$190/sqft |
Source:  Hive MLS #100544103 Report a problem Hive MLS #100544103 Report a problem | ||
| 12/4/2025 | Listed for sale | $245,000+41.3%$190/sqft |
Source: Hive MLS #100544103 Report a problem | ||
| 9/15/2022 | Sold | $173,400+2.1%$134/sqft |
Source: LPRMLS #691772 Report a problem | ||
| 9/7/2022 | Pending sale | $169,900$132/sqft |
Source: LPRMLS #691772 Report a problem | ||
| 9/3/2022 | Listed for sale | $169,900$132/sqft |
Source: LPRMLS #691772 Report a problem | ||
| 8/8/2015 | Listing removed | $795$1/sqft |
Source: RAY RENTALS #450167 Report a problem | ||
| 7/22/2015 | Listed for rent | $795$1/sqft |
Source: Ray Rentals Report a problem | ||
Public tax history
| Year | Property taxes | Tax assessment |
|---|---|---|
| 2025 | $1,714 +32.4% | $233,400 +98.8% |
| 2024 | $1,295 +6.9% | $117,400 |
| 2023 | $1,212 -37.2% | $117,400 |
| 2022 | $1,929 +2% | $117,400 |
| 2021 | $1,892 | $117,400 +0.4% |
| 2020 | -- | $116,985 -0.4% |
| 2019 | $1,881 +1.3% | $117,400 |
| 2018 | $1,857 | $117,400 |
| 2017 | $1,857 +4% | $117,400 -0.4% |
| 2016 | $1,786 | $117,900 |
| 2015 | $1,786 | $117,900 |
| 2014 | $1,786 +2.7% | $117,900 |
| 2013 | $1,739 +1.4% | $117,900 |
| 2012 | $1,715 | $117,900 |
| 2011 | $1,715 | $117,900 |
| 2010 | -- | $117,900 |
| 2009 | -- | $117,900 +35.7% |
| 2008 | -- | $86,900 |
| 2007 | -- | $86,900 |
| 2006 | -- | $86,900 |
| 2005 | -- | -- |
| 2004 | -- | $86,900 |
| 2003 | -- | $86,900 +4.5% |
| 2002 | -- | $83,119 |
| 2001 | -- | $83,119 |
Find assessor info on the county website
Monthly payment
Est. payment
Payment breakdown
Explore the cost of this home by adjusting the details. Changes won't be saved.Climate risks
Neighborhood: 28348
Nearby schools
GreatSchools rating
- 6/10Rockfish ElementaryGrades: PK-5Distance: 0.4 mi
- 7/10Hope Mills MiddleGrades: 6-8Distance: 0.8 mi
- 3/10South View HighGrades: 9-12Distance: 1.7 mi
Schools provided by the listing agent
- Elementary: Rockfish
- Middle: Hope Mills Middle
- High: Hope Mills
Source: Hive MLS. This data may not be complete. We recommend contacting the local school district to confirm school assignments for this home.
- $224,3003 bd2 ba1.3k sqft3656 Hanover Dr, Hope Mills, NC 28348Off Market
- $222,2003 bd2 ba1.2k sqft3570 Masters Dr, Hope Mills, NC 28348Off Market
- $239,6003 bd2 ba1.6k sqft5358 Archer Rd, Hope Mills, NC 28348Off Market
- $217,1003 bd2 ba1.2k sqft3566 Masters Dr, Hope Mills, NC 28348Off Market
- $238,1003 bd3 ba1.5k sqft5366 Archer Rd, Hope Mills, NC 28348Off Market
- $231,6003 bd2 ba1.4k sqft3640 Hanover Dr, Hope Mills, NC 28348Off Market
- $214,4003 bd2 ba1.1k sqft5354 Archer Rd, Hope Mills, NC 28348Off Market
- $211,1003 bd2 ba1.2k sqft3657 Hanover Dr, Hope Mills, NC 28348Off Market
A local agent can set up tours, give advice and negotiate with sellers.
A local lender can help you make sure your offer is ready when you are.
Similar homes
- $238,0003 bd2 ba1.2k sqft3412 Masters Dr, Hope Mills, NC 28348For Sale

 MLS ID #10178431, Walter Ciucevich. Doorify MLS
 - $250,0003 bd3 ba1.5k sqft505 Old Warden Way, Hope Mills, NC 28348For Sale
 MLS ID #10181198, Thomas Ladane Shoupe. Doorify MLS
 - $265,0003 bd3 ba1.6k sqft5315 Blanchette Street, Hope Mills, NC 28348For Sale

 MLS ID #100584931, Mayra Perry, RE/MAX Choice. Hive MLS
 - $205,0003 bd3 ba1.8k sqft5980 Love Ct, Hope Mills, NC 28348For Sale
 MLS ID #10152955, Latoya R Howard. Doorify MLS
 - $239,9003 bd2 ba1.5k sqft5709 Franklin St, Hope Mills, NC 28348For Sale By Owner
- $315,0003 bd3 ba1.8k sqft4580 Mill St, Hope Mills, NC 28348For SaleMLS ID #765920, MEGAN SHOFF, KELLER WILLIAMS REALTY (FAYETTEVILLE). LPRMLS
- $199,9003 bd2 ba1.1k sqft3366 Vardaman Ave #3366, Hope Mills, NC 28348For SaleMLS ID #10166436, Patricia Santibanez. Doorify MLS
- $239,9004 bd2 ba1.4k sqft5318 Dairy Dr, Fayetteville, NC 28304For SaleMLS ID #10180320, Karla Greta Benito Lopez. Doorify MLS
- $330,0003 bd2 ba1.8k sqft5829 Finish Line Drive, Hope Mills, NC 28348For SaleMLS ID #100582018, Melissa Marsh, SOLD in Carolina. Hive MLS
- $250,0004 bd2 ba1.8k sqft2439 George Owen Rd, Fayetteville, NC 28306For SaleMLS ID #10175852, Makenzie Martinez. Doorify MLS
- $242,0003 bd2 ba1.1k sqft2211 Puffin Pl, Fayetteville, NC 28306For SaleMLS ID #10170314, Jermell Irvin. Doorify MLS
- $249,5003 bd2 ba1.4k sqft5609 Bowman Ct, Fayetteville, NC 28304For SaleMLS ID #10179677, Flo Jacques. Doorify MLS
- $215,0003 bd1 ba1k sqft2577 Previs Dr, Fayetteville, NC 28306For SaleMLS ID #10169594, Thomas Ladane Shoupe. Doorify MLS
- $154,9003 bd2 ba1.1k sqft3026 Akron Drive, Hope Mills, NC 28348For SaleMLS ID #100568778, Meese Property Group, Meese Property Group, LLC. Hive MLS
- $217,0003 bd2 ba1k sqft2276 Hackney Loop, Fayetteville, NC 28304For SaleMLS ID #764738, ERVEN TSAO, ON POINT REALTY. LPRMLS
- $259,0003 bd2 ba1.5k sqft5987 Brookcliff Road, Fayetteville, NC 28304For SaleMLS ID #100585775, Daniel Salazar, Lime Rock Realty. Hive MLS
- $231,0004 bd2 ba1.4k sqft1512 Dovetail Dr, Fayetteville, NC 28314For SaleMLS ID #10175689, Thomas Ladane Shoupe. Doorify MLS
- $175,0003 bd1 ba920 sqft3227 Legion Rd, Hope Mills, NC 28348For SaleMLS ID #764299, PATRICIA JONES, CUMBERLAND HOME SALES LLC.. LPRMLS
- $184,9003 bd2 ba1.1k sqft2967 Peacock Street, Hope Mills, NC 28348For SaleMLS ID #100551258, The Domenico Grillo Real Estate Team, Keller Williams Innovate-Wilmington. Hive MLS
- $258,0003 bd2 ba1.5k sqft1476 Aultroy Dr, Fayetteville, NC 28306For SaleMLS ID #10151364, Aasha Holland. Doorify MLS
