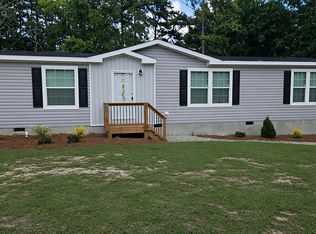
New Construction! Discover the perfect blend of modern efficiency and spacious comfort in this stunning, brand-new 2025 Champion Lake Manor manufactured home. Situated on your own private half-acre lot within the highly sought-after Grays Creek School System, this property offers the quality and feel of a site-built home with high-end finishes throughout.
Interior Highlights:
• Superior Construction: Featuring full sheetrock/drywall walls and luxury vinyl plank flooring throughout—no carpet and all window blinds included!
• Chef’s Kitchen: A massive open-concept kitchen anchored by a large island, beautiful soft-close cabinetry, and a walk-in pantry. Equipped with premium Whirlpool stainless steel appliances, including a refrigerator with ice/water dispenser, over-the-range microwave, and dishwasher.
• Primary Suite: A true retreat featuring a massive 15.6’ x 14.6’ master bedroom, a huge walk-in closet, and a spa-like en suite with a double-sink vanity and an oversized walk-in shower.
• Guest Wing: The thoughtful split-bedroom floor plan includes a second and third bedroom, both featuring their own walk-in closets for maximum storage.
• Guest Bath: A full second bathroom is conveniently located in the hallway, featuring a classic shower/tub combo.
• Functional Space: Dedicated walk-in laundry room with full-size washer/dryer hookups.
Exterior & Efficiency:
• Energy Star Features: Champion’s commitment to quality includes energy-efficient windows, superior insulation, and advanced climate control to keep utility costs low.
• Premium Upgrades: Durable aluminum railings on the decks/porches and a professionally closed-in block wall crawlspace.
• New Infrastructure: Peace of mind comes standard with a brand-new well, septic system, and underground power lines.
• Curb Appeal: Move-in ready with professional landscaping already in place.
Experience high-level quality control and modern design in a peaceful, rural setting. This 3-bedroom, 2-bathroom gem is built for durability and styled for comfort.
Land is included!
For sale by owner
$239,900
5709 Franklin St, Hope Mills, NC 28348
3beds
1,664sqft
SingleFamily
Built in 2025
0.51 Acres Lot
$-- Zestimate®
$144/sqft
$-- HOA
What's special
High-end finishes throughoutBrand-new wellOversized walk-in showerLarge islandSplit-bedroom floor planPrivate half-acre lotAdvanced climate control
What the owner loves about this home
New Construction! Drywall, no mobile home walls. Large deck!
- 190 days
- 67
- 0
Listed by:
Property Owner (919) 576-9474
Facts & features
Interior
Bedrooms & bathrooms
- Bedrooms: 3
- Bathrooms: 2
- Full bathrooms: 2
Heating
- Heat pump, Electric
Cooling
- Central
Appliances
- Included: Dishwasher, Freezer, Microwave, Range / Oven, Refrigerator
Features
- Flooring: Other
- Basement: None
Interior area
- Total interior livable area: 1,664 sqft
Property
Parking
- Parking features: Off-street
Features
- Exterior features: Vinyl
- View description: None
Lot
- Size: 0.51 Acres
Construction
Type & style
- Home type: SingleFamily
Materials
- Roof: Asphalt
Condition
- New construction: No
- Year built: 2025
Community & HOA
Location
- Region: Hope Mills
Financial & listing details
- Price per square foot: $144/sqft
- Date on market: 4/14/2026
Estimated market value
Not available
Estimated sales range
Not available
$1,912/mo
Price history
| Date | Event | Price |
|---|---|---|
| 10/21/2026 | Listed for sale | $239,900$144/sqft |
Source: Owner Report a problem | ||
| 8/14/2026 | Pending sale | $239,900$144/sqft |
Source: Owner Report a problem | ||
| 4/14/2026 | Listed for sale | $239,900$144/sqft |
Source: Owner Report a problem | ||
Public tax history
Tax history is unavailable.
Monthly payment
Est. payment
Payment breakdown
Explore the cost of this home by adjusting the details. Changes won't be saved.Climate risks
Neighborhood: 28348
Similar homes
- $236,5003 bd2 ba1.2k sqft3650 Hanover Drive, Hope Mills, NC 28348For Sale
 MLS ID #100603120, Kelly S Curran, Nexthome In The Pines. Hive MLS
 - $269,0004 bd3 ba2k sqft744 Bent Creek Dr, Hope Mills, NC 28348For Sale

 MLS ID #10199081, Thomas Ladane Shoupe. Doorify MLS
 - $284,0004 bd3 ba2.2k sqft5416 Shipman Rd, Hope Mills, NC 28348For Sale
 MLS ID #10174980, Thomas Ladane Shoupe. Doorify MLS
 - $185,0003 bd2 ba1.4k sqft5762 Dove Dr, Hope Mills, NC 28348For Sale
 MLS ID #768540, TREVOR FERGUSON, FATHOM REALTY NC, LLC FAY.. LPRMLS
 - $175,0003 bd2 ba1.6k sqft5837 Parkton Road, Hope Mills, NC 28348For SaleMLS ID #100600949, Benny Segura, The Firm NC. Hive MLS
- $237,0003 bd2 ba2.2k sqft742 Newport Road, Fayetteville, NC 28314For SaleMLS ID #100602775, Annie Clements, Choice Residential Real Estate, LLC. Hive MLS
- $249,9003 bd2 ba1.8k sqft7732 Redwood Avenue, Fayetteville, NC 28314For SaleMLS ID #100608410, Cheyenne Johnson, Keller Williams Pinehurst. Hive MLS
- $266,0003 bd3 ba1.9k sqft6124 Lake Trail Dr, Fayetteville, NC 28304For SaleMLS ID #10182658, Shaylan Good. Doorify MLS
- $196,9003 bd2 ba1.2k sqft1726 Wayne Ln, Fayetteville, NC 28304For SaleMLS ID #10197218, Ahmed Mustafa. Doorify MLS
- $245,0004 bd2 ba1.8k sqft5408 Woodard Ct, Fayetteville, NC 28311For SaleMLS ID #10196675, Thomas Ladane Shoupe. Doorify MLS
- $239,0004 bd3 ba2.3k sqft320 Pinecrest Drive, Chadbourn, NC 28431For SaleMLS ID #100582527, Gloria M Green, Gloria Green Realty Inc.. Hive MLS
- $245,0003 bd3 ba1.7k sqft808 Hilton Dr, Fayetteville, NC 28311For SaleMLS ID #10174199, Margaret McPhail. Doorify MLS
- $264,0003 bd3 ba1.7k sqft1795 Hampton Oaks Drive, Fayetteville, NC 28314For SaleMLS ID #100600087, Mayra Perry, RE/MAX Choice. Hive MLS
- $265,0003 bd2 ba1.7k sqft195 Presley St, Raeford, NC 28376For SaleMLS ID #10192165, Lucia Turlington. Doorify MLS
- $269,9003 bd2 ba1.8k sqft5326 Yadkin Road, Fayetteville, NC 28303For SaleMLS ID #100608177, Jessica Duren, Coldwell Banker HPW. Hive MLS
