This 3-bedroom, 2-bath home has been completely remodeled and is ready for its new owner!
Pretty much everything has been updated, including a new roof, HVAC, LVP flooring, windows, light fixtures, fresh paint, kitchen cabinets, granite countertops, and new appliances.
Both bathrooms have new vanities, toilets, tub, and tile shower. You'll also love the new front, back, and patio doors and the brand-new 10x10 front porch and spacious 12x21 back porch--perfect for relaxing or entertaining.
If you're looking for a home where you can move in without worrying about a long list of projects, this one is worth checking out! Come take a look!
Under contract
$175,000
5837 Parkton Road, Hope Mills, NC 28348
3beds
1,674sqft
Manufactured Home
Built in 2002
0.47 Acres Lot
$-- Zestimate®
$105/sqft
$-- HOA
What's special
- 24 days
- 396
- 53
Zillow last checked:
Listing updated:
Listed by:
Benny Segura 984-207-2163,
The Firm NC
Source: Hive MLS,MLS#: 100600949 Originating MLS: MLS of Goldsboro
Originating MLS: MLS of GoldsboroFacts & features
Interior
Bedrooms & bathrooms
- Bedrooms: 3
- Bathrooms: 2
- Full bathrooms: 2
Rooms
- Room types: Living Room, Laundry, Master Bedroom, Bedroom 1, Bedroom 2, Family Room
Heating
- Heat Pump, Electric
Cooling
- Central Air, Heat Pump
Appliances
- Laundry: Dryer Hookup, Washer Hookup, Laundry Room
Features
- Mud Room, Kitchen Island, Ceiling Fan(s), Walk-in Shower
- Has fireplace: Yes
Interior area
- Total structure area: 1,674
- Total interior livable area: 1,674 sqft
Property
Parking
- Parking features: Unpaved, No Garage
Features
- Levels: One
- Patio & porch: Front Porch, Rear Porch
- Fencing: None
- Has view: Yes
- View description: See Remarks
- Frontage type: See Remarks
Lot
- Size: 0.47 Acres
- Dimensions: 191.43 x 115.7 x 185.89 x 103.4
Details
- Parcel number: 0413349184000
- Zoning: Rural Residential
- Special conditions: Standard
Construction
Type & style
- Home type: MobileManufactured
- Property subtype: Manufactured Home
Materials
- Vinyl Siding, Wood Frame
- Foundation: Crawl Space
- Roof: Architectural Shingle
Condition
- New construction: No
- Year built: 2002
Utilities & green energy
- Sewer: County Sewer
- Water: Well
- Utilities for property: Sewer Available
Community & HOA
Community
- Subdivision: Not In Subdivision
HOA
- Has HOA: No
Location
- Region: Hope Mills
Financial & listing details
- Price per square foot: $105/sqft
- Tax assessed value: $164,000
- Annual tax amount: $1,146
- Date on market: 9/3/2026
- Cumulative days on market: 24 days
- Listing agreement: Exclusive Right To Sell
- Listing terms: Cash,Conventional,USDA Loan,VA Loan
Estimated market value
Not available
Estimated sales range
Not available
Not available
Price history
| Date | Event | Price |
|---|---|---|
| 9/18/2026 | Contingent | $175,000$105/sqft |
Source:  Hive MLS #100600949 Report a problem Hive MLS #100600949 Report a problem | ||
| 9/3/2026 | Listed for sale | $175,000+161.2%$105/sqft |
Source: Hive MLS #100600949 Report a problem | ||
| 4/24/2026 | Sold | $67,000-18.3%$40/sqft |
Source:  LPRMLS #756400 Report a problem LPRMLS #756400 Report a problem | ||
| 4/16/2026 | Pending sale | $82,000$49/sqft |
Source: LPRMLS #756400 Report a problem | ||
| 3/25/2026 | Listed for sale | $82,000$49/sqft |
Source: LPRMLS #756400 Report a problem | ||
| 1/26/2026 | Pending sale | $82,000$49/sqft |
Source: LPRMLS #756400 Report a problem | ||
| 1/26/2026 | Listed for sale | $82,000$49/sqft |
Source: LPRMLS #756400 Report a problem | ||
Public tax history
| Year | Property taxes | Tax assessment |
|---|---|---|
| 2025 | $1,276 +42.6% | $164,000 +114.1% |
| 2024 | $895 +4.3% | $76,600 |
| 2023 | $858 +4.5% | $76,600 |
| 2022 | $821 | $76,600 |
| 2021 | $821 | $76,600 -4.4% |
| 2020 | -- | $80,084 +4.5% |
| 2019 | $821 +3.6% | $76,600 |
| 2018 | $793 | $76,600 |
| 2017 | $793 +4.1% | $76,600 -3% |
| 2016 | $761 | $79,000 |
| 2015 | $761 | $79,000 |
| 2014 | $761 | $79,000 |
| 2013 | $761 | $79,000 |
| 2012 | $761 | $79,000 |
| 2011 | $761 | $79,000 |
| 2010 | -- | $79,000 |
| 2009 | -- | $79,000 -12.3% |
| 2008 | -- | $90,100 |
| 2007 | -- | $90,100 |
| 2006 | -- | $90,100 |
| 2005 | -- | -- |
| 2004 | -- | $90,100 |
| 2003 | -- | $90,100 +521.4% |
| 2002 | -- | $14,500 |
| 2001 | -- | $14,500 |
Find assessor info on the county website
Monthly payment
Climate risks
Neighborhood: 28348
Nearby schools
Schools provided by the listing agent
- Elementary: Gallberry Farm
- Middle: Gray's Creek
- High: Gray's Creek
Source: Hive MLS. This data may not be complete. We recommend contacting the local school district to confirm school assignments for this home.
Similar homes
- $190,0004 bd2 ba1.3k sqft3632 Metric Dr, Hope Mills, NC 28348For Sale
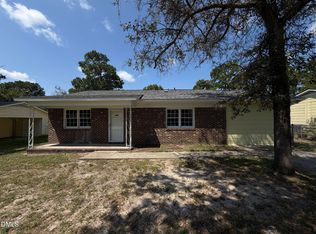
 MLS ID #10191955, Thomas Ladane Shoupe. Doorify MLS
 - $253,0003 bd2 ba1.7k sqft5239 Heather St, Hope Mills, NC 28348For Sale
 MLS ID #10196445, Shaylan Good. Doorify MLS
 - $179,9003 bd2 ba1.6k sqft7321 Hypony Trl, Parkton, NC 28371For Sale
 MLS ID #757810, PROPERTY CLOSERS, COLDWELL BANKER ADVANTAGE - FAYETTEVILLE. LPRMLS
 - $203,0003 bd2 ba1.3k sqft3311 Woodmere Ct, Hope Mills, NC 28348For Sale
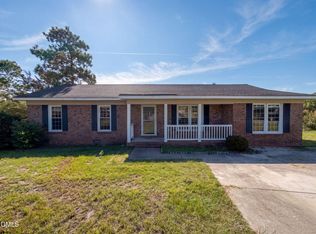 MLS ID #10192348, Thomas Ladane Shoupe. Doorify MLS
 - $187,0003 bd2 ba1.4k sqft3224 Sandhill Dr, Fayetteville, NC 28306For SaleMLS ID #10196233, Thomas Ladane Shoupe. Doorify MLS
- $189,4003 bd2 ba1.1k sqft3366 Vardaman Ave #3366, Hope Mills, NC 28348For SaleMLS ID #10166436, Patricia Santibanez. Doorify MLS
- $200,0003 bd3 ba1.6k sqft302 Vass Rd, Spring Lake, NC 28390For SaleMLS ID #10196092, Nicholas S Yarrington. Doorify MLS
- $178,0003 bd2 ba1.3k sqft2806 E Cramer Dr, Fayetteville, NC 28306For SaleMLS ID #10192673, Thomas Ladane Shoupe. Doorify MLS
- $236,5003 bd2 ba1.2k sqft3650 Hanover Drive, Hope Mills, NC 28348For Sale
 MLS ID #100603120, Kelly S Curran, Nexthome In The Pines. Hive MLS
 - $160,0003 bd2 ba1k sqft701 McDougald Dr, Raeford, NC 28376For SaleMLS ID #10194870, Alyssa Grace Upchurch. Doorify MLS
- $165,0003 bd2 ba1.3k sqft4917 Ashton Rd, Fayetteville, NC 28304For SaleMLS ID #10194887, Aliyah Krehlik. Doorify MLS
- $214,0003 bd3 ba1.4k sqft909 Axis Cir, Hope Mills, NC 28348For SaleMLS ID #10189029, Thomas Ladane Shoupe. Doorify MLS
- $160,0003 bd2 ba1.2k sqft124 Franklin Road, Raeford, NC 28376For SaleMLS ID #100605221, Nakyshae G McCallop, Inspired By Desire Real Estate. Hive MLS
- $165,0003 bd2 ba1k sqft6500 Tennis Dr, Stedman, NC 28391For SaleMLS ID #10194378, Alona Hilliard. Doorify MLS
- $249,9004 bd2 ba1.8k sqft4845 Monticello Ave, Hope Mills, NC 28348For SaleMLS ID #10159410, Nicholas Huscroft. Doorify MLS
- $238,0003 bd2 ba1.2k sqft3412 Masters Dr, Hope Mills, NC 28348For SaleMLS ID #10178431, Walter Ciucevich. Doorify MLS
- $199,5003 bd3 ba1.9k sqft104 Franklin Rd, Raeford, NC 28376For SaleMLS ID #10190179, Tracy Dowling. Doorify MLS
- $179,9003 bd2 ba1.1k sqft1155 Townsend Rd, Raeford, NC 28376For SaleMLS ID #10176191, Brendan Barefoot. Doorify MLS
- $180,0003 bd2 ba1.2k sqft707 Veda Street, Fayetteville, NC 28306For SaleMLS ID #100604277, Daniel Salazar, Lime Rock Realty. Hive MLS
