More Land.More Privacy.More Possibilities. Welcome to 212 Grummen Rd in Hopemills, where this one comes with room to grow. This home offers a beautiful open floor plan, 3 spacious bedrooms, 2 full baths, and a split bedroom plan, including a privacy room right off the master bedroom that can be utilized as a nursery, library, gym, office, etc. Enjoy the open flow Kitchen concept /Dining room/ Living Room with stainless steel appliances. Want a bigger backyard? Garden? Outdoor entertaining space? The combined property gives you the space to create the lifestyle you've been looking for while still keeping you close to shopping, dining, and major routes. Wired Shed in backyard included. New Well Pump installed in September 2026, New Paint, water filter system, approximately 1 acre, Cul-de-sac setting, and extra land to build upon.
For sale
$230,000
212 Grummen Rd, Hope Mills, NC 28348
3beds
1,500sqft
Manufactured Home, Single Family Residence
Built in 1993
-- sqft lot
$186,000 Zestimate®
$153/sqft
$-- HOA
What's special
- 6 days
- 54
- 3
Zillow last checked:
Listing updated:
Listed by:
STACEY SWABY,
HAPPY ENDINGS REALTY, LLC.
Source: LPRMLS,MLS#: 769559 Originating MLS: Longleaf Pine Realtors
Originating MLS: Longleaf Pine RealtorsFacts & features
Interior
Bedrooms & bathrooms
- Bedrooms: 3
- Bathrooms: 2
- Full bathrooms: 2
Heating
- Heat Pump
Cooling
- Central Air
Appliances
- Included: Dishwasher, Refrigerator, Range Hood, Stainless Steel Appliance(s)
- Laundry: Washer Hookup, Dryer Hookup, In Unit
Features
- Built-in Features, Ceiling Fan(s), Den, Double Vanity, His and Hers Closets, Kitchen/Dining Combo, Primary Downstairs, Multiple Closets, Open Concept, Tub Shower, Walk-In Closet(s)
- Flooring: Luxury Vinyl Plank
- Basement: Crawl Space
- Number of fireplaces: 1
- Fireplace features: Wood Burning
Interior area
- Total interior livable area: 1,500 sqft
Property
Features
- Levels: One
- Stories: 1
Lot
- Features: 1-2 Acres
Details
- Parcel number: 0413942112.000
- Zoning description: R6A - Residential District
- Special conditions: Standard
Construction
Type & style
- Home type: MobileManufactured
- Architectural style: One Story
- Property subtype: Manufactured Home, Single Family Residence
Materials
- Aluminum Siding
Condition
- Average Condition
- New construction: No
- Year built: 1993
Utilities & green energy
- Sewer: Septic Tank
- Water: Well
Community & HOA
Community
- Subdivision: Cottonwood
HOA
- Has HOA: No
Location
- Region: Hope Mills
Financial & listing details
- Price per square foot: $153/sqft
- Tax assessed value: $180,700
- Annual tax amount: $1,393
- Date on market: 9/18/2026
- Cumulative days on market: 7 days
- Listing terms: Cash,New Loan
- Inclusions: Shed in back yard
- Exclusions: Staging Items
- Ownership: More than a year
Estimated market value
$186,000
$169,000 - $201,000
Not available
Price history
| Date | Event | Price |
|---|---|---|
| 9/25/2026 | Listed for sale | $230,000+27.8%$153/sqft |
Source:  LPRMLS #769559 Report a problem LPRMLS #769559 Report a problem | ||
| 2/14/2026 | Listing removed | $179,900$120/sqft |
Source: LPRMLS #751036 Report a problem | ||
| 10/6/2025 | Listed for sale | $179,900+125.2%$120/sqft |
Source: LPRMLS #751036 Report a problem | ||
| 2/3/2016 | Listing removed | $79,900$53/sqft |
Source: AT HOME REALTY #459578 Report a problem | ||
| 1/20/2016 | Price change | $79,900+14.2%$53/sqft |
Source: AT HOME REALTY #459578 Report a problem | ||
| 1/19/2016 | Listed for sale | $69,950+366.3%$47/sqft |
Source: AT HOME REALTY #459578 Report a problem | ||
| 10/22/2015 | Sold | $15,000-43.4%$10/sqft |
Source: LPRMLS #450162 Report a problem | ||
| 9/2/2015 | Price change | $26,500+5.2%$18/sqft |
Source: EXIT REALTY 1ST CLASS #1 #450162 Report a problem | ||
| 8/26/2015 | Price change | $25,200-4.9%$17/sqft |
Source: EXIT Realty 1st Class I #450162 Report a problem | ||
| 8/24/2015 | Price change | $26,500+5.2%$18/sqft |
Source: EXIT REALTY 1ST CLASS #1 #450162 Report a problem | ||
| 8/21/2015 | Price change | $25,200-4.9%$17/sqft |
Source: EXIT Realty 1st Class I #450162 Report a problem | ||
| 7/21/2015 | Listed for sale | $26,500-19.7%$18/sqft |
Source: EXIT REALTY 1ST CLASS #1 #450162 Report a problem | ||
| 7/9/2015 | Sold | $33,000$22/sqft |
Source: Public Record Report a problem | ||
Public tax history
| Year | Property taxes | Tax assessment |
|---|---|---|
| 2025 | $1,393 +82.5% | $180,700 +185% |
| 2024 | $763 +5.1% | $63,400 |
| 2023 | $726 +5.4% | $63,400 |
| 2022 | $689 | $63,400 |
| 2021 | $689 | $63,400 +3.9% |
| 2020 | -- | $61,026 -3.7% |
| 2019 | $689 +3.6% | $63,400 |
| 2018 | $666 | $63,400 |
| 2017 | $666 -3.2% | $63,400 -10.6% |
| 2016 | $688 | $70,900 |
| 2015 | $688 | $70,900 |
| 2014 | $688 | $70,900 |
| 2013 | $688 | $70,900 |
| 2012 | $688 | $70,900 |
| 2011 | $688 | $70,900 |
| 2010 | -- | $70,900 |
| 2009 | -- | $70,900 +3.1% |
| 2008 | -- | $68,800 |
| 2007 | -- | $68,800 |
| 2006 | -- | $68,800 |
| 2005 | -- | -- |
| 2004 | -- | $68,800 |
| 2003 | -- | $68,800 +14.3% |
| 2002 | -- | $60,200 |
| 2001 | -- | $60,200 |
Find assessor info on the county website
Monthly payment
Climate risks
Neighborhood: 28348
Nearby schools
Schools provided by the listing agent
- Elementary: Gallberry Farms Elementary
- Middle: Grays Creek Middle School
- High: Grays Creek Senior High
Source: LPRMLS. This data may not be complete. We recommend contacting the local school district to confirm school assignments for this home.

Similar homes
- $240,0003 bd2 ba1.4k sqft5717 Trevino St, Hope Mills, NC 28348For Sale
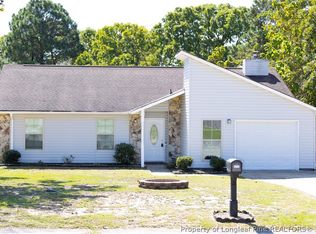 MLS ID #768975, CASEY THORNTON, ERA STROTHER REAL ESTATE. LPRMLS
 - $240,0003 bd2 ba1.4k sqft5762 Dove Dr, Hope Mills, NC 28348For Sale
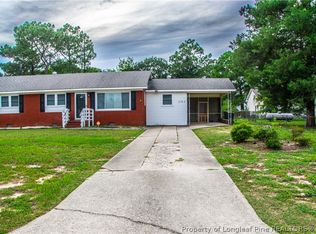 MLS ID #768540, TREVOR FERGUSON, FATHOM REALTY NC, LLC FAY.. LPRMLS
 - $199,0003 bd2 ba1.2k sqft5934 Braxton Rd, Hope Mills, NC 28348For Sale
 MLS ID #768568, ANTHONY MENDEZ, THE SUMMIT REAL ESTATE AGENCY. LPRMLS
 - $210,0003 bd2 ba1.1k sqft5811 Paragon Point, Hope Mills, NC 28348For Sale
 MLS ID #766913, VIVIAN ORTIZ, FAYETTEVILLE HOMES FOR YOU INC. LPRMLS
