Welcome to Sheffield Farms North! This well-maintained 3-bedroom, 2.5-bath home offers 1,648 sq. ft. with a comfortable, functional layout and plenty of room to make it your own. The main level features a spacious living room with fireplace, kitchen with center island, dining area, formal dining room, half bath and laundry area. Upstairs you'll find all three bedrooms, including the primary suite with a garden tub and separate shower. Recent improvements include flooring, an updated rear deck and a water heater replaced in 2025. Enjoy the covered front porch, rear deck, attached 2-car garage and .35-acre lot. Located in Sheffield Farms North in the Grays Creek area with no city taxes. Well cared for and ready for its next owner!
For sale
Price cut: $10K (10/23)
$259,900
1129 Fairhaven Trl, Hope Mills, NC 28348
3beds
1,648sqft
Single Family Residence
Built in 2014
0.37 Acres Lot
$259,700 Zestimate®
$158/sqft
$-- HOA
What's special
Covered front porchUpdated rear deckKitchen with center islandLaundry areaHalf bathComfortable functional layoutFormal dining room
- 54 days
- 775
- 107
Zillow last checked:
Listing updated:
Listed by:
KATIE HUGHES,
COVENANT REALTY OF NC
Source: LPRMLS,MLS#: 769427 Originating MLS: Longleaf Pine Realtors
Facts & features
Interior
Bedrooms & bathrooms
- Bedrooms: 3
- Bathrooms: 3
- Full bathrooms: 2
- 1/2 bathrooms: 1
Heating
- Electric, Forced Air
Cooling
- Central Air
Appliances
- Included: Dishwasher, Electric Range, Electric Water Heater, Disposal, Microwave, Range, Refrigerator
- Laundry: Washer Hookup, Dryer Hookup, Main Level
Features
- Ceiling Fan(s), Dining Area, Separate/Formal Dining Room, Garden Tub/Roman Tub, Kitchen Island, Living/Dining Room, Bath in Primary Bedroom, Separate Shower, Walk-In Closet(s), Walk-In Shower, Window Treatments
- Flooring: Carpet, Laminate, Luxury Vinyl Plank
- Windows: Blinds
- Basement: Crawl Space
- Number of fireplaces: 1
- Fireplace features: Gas, Gas Log
Interior area
- Total interior livable area: 1,648 sqft
Property
Parking
- Total spaces: 2
- Parking features: Attached, Garage, Garage Door Opener
- Attached garage spaces: 2
Features
- Levels: Two
- Stories: 2
- Patio & porch: Covered, Deck, Front Porch, Porch
- Exterior features: Deck, Porch
Lot
- Size: 0.37 Acres
- Dimensions: 85 x 189.18
- Features: 1/4 to 1/2 Acre Lot
Details
- Parcel number: 0403852581
- Zoning description: R10 - Residential District
- Special conditions: None
Construction
Type & style
- Home type: SingleFamily
- Architectural style: Two Story
- Property subtype: Single Family Residence
Materials
- Brick Veneer, Frame
Condition
- Good Condition
- New construction: No
- Year built: 2014
Utilities & green energy
- Sewer: Public Sewer
- Water: Public
Community & HOA
Community
- Security: Security System, Smoke Detector(s)
- Subdivision: Sheffield Farm N
HOA
- Has HOA: No
Location
- Region: Hope Mills
Financial & listing details
- Price per square foot: $158/sqft
- Tax assessed value: $277,400
- Annual tax amount: $2,069
- Date on market: 9/16/2026
- Cumulative days on market: 54 days
- Listing terms: New Loan
- Inclusions: -none
- Exclusions: -none
- Ownership: More than a year
Estimated market value
$259,700
$247,000 - $273,000
$1,776/mo
Price history
| Date | Event | Price |
|---|---|---|
| 10/23/2026 | Price change | $259,900-3.7%$158/sqft |
Source:  LPRMLS #769427 Report a problem | ||
| 9/16/2026 | Listed for sale | $269,900+68.8%$164/sqft |
Source: LPRMLS #769427 Report a problem | ||
| 1/27/2015 | Sold | $159,900$97/sqft |
Source: LPRMLS #433817 Report a problem | ||
| 10/9/2014 | Listed for sale | $159,900$97/sqft |
Source: RE/MAX Premier Properties #433817 Report a problem | ||
Public tax history
| Year | Property taxes | Tax assessment |
|---|---|---|
| 2025 | $2,069 +20.2% | $277,400 +74.1% |
| 2024 | $1,721 +2.2% | $159,300 |
| 2023 | $1,684 +2.2% | $159,300 |
| 2022 | $1,647 | $159,300 |
| 2021 | $1,647 | $159,300 +0.3% |
| 2020 | -- | $158,842 -0.3% |
| 2019 | $1,647 +3.8% | $159,300 |
| 2018 | $1,588 | $159,300 |
| 2017 | $1,588 +21.6% | $159,300 +14.3% |
| 2016 | $1,306 | $139,400 |
| 2015 | $1,306 +2126.5% | $139,400 +2044.6% |
| 2014 | $59 | $6,500 |
| 2013 | $59 | $6,500 |
| 2012 | $59 | $6,500 |
| 2011 | $59 | $6,500 |
| 2010 | -- | $6,500 |
| 2009 | -- | $6,500 +8.3% |
| 2008 | -- | $6,000 |
| 2007 | -- | $6,000 |
Find assessor info on the county website
Monthly payment
Est. payment
Payment breakdown
Explore the cost of this home by adjusting the details. Changes won't be saved.Climate risks
Neighborhood: 28348
Nearby schools
Schools provided by the listing agent
- Elementary: Elizabeth Cashwell Elementary
- Middle: Grays Creek Middle School
- High: Grays Creek Senior High
Source: LPRMLS. This data may not be complete. We recommend contacting the local school district to confirm school assignments for this home.
- $255,0004 bd2 ba1.6k sqft1133 Fairhaven Trl, Hope Mills, NC 28348Off Market
- $271,0003 bd2 ba1.5k sqft1125 Fairhaven Trl, Hope Mills, NC 28348Sold
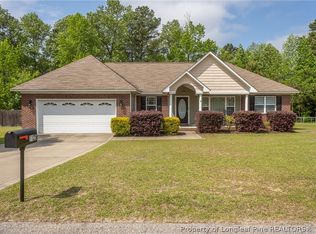
- $270,5004 bd2 ba1.6k sqft1137 Fairhaven Trl, Hope Mills, NC 28348Off Market
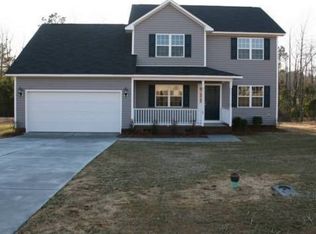
- $325,400-- bd-- ba-- sqft1137 Fairhaven Trl #(LT132SFN, Hope Mills, NC 28348Off Market
Similar homes
- $264,8003 bd2 ba1.4k sqft6108 Muscat Rd, Hope Mills, NC 28348New Construction
 MLS ID #761797, JAY DOWDY, BHHS ALL AMERICAN HOMES #2. LPRMLS
- $262,0003 bd2 ba1.6k sqft2352 Saltwood Rd, Fayetteville, NC 28306For Sale
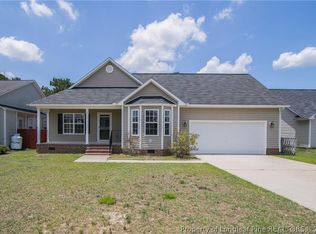 MLS ID #771908, SHIVA REGMI, NORTHGROUP REAL ESTATE. LPRMLS
- $236,0003 bd2 ba1.5k sqft4122 Mill Bridge Rd, Hope Mills, NC 28348For Sale
 MLS ID #765041, TARA LONG, COLDWELL BANKER ADVANTAGE - FAYETTEVILLE. LPRMLS
- $255,9003 bd2 ba1.4k sqft5935 Bloomsbury Dr, Fayetteville, NC 28306For Sale
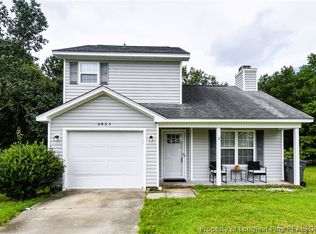 MLS ID #764455, PAMELA WIGGS, BROWN PROPERTY GROUP. LPRMLS
