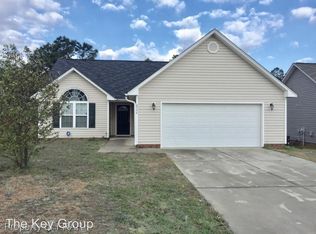
Welcome to 2352 Saltwood Road! This move-in-ready ranch-style home features 3 bedrooms, 2 full bathrooms, and a spacious upstairs bonus room. The open floor plan offers a welcoming great room with a fireplace, laminate flooring, and a seamless flow into the kitchen and dining area. The kitchen features stainless steel appliances, a center island, ample cabinet space, and a breakfast area. The primary suite includes a walk-in closet and private bath with a separate garden tub and shower. Two additional bedrooms and a full bathroom complete the main-level living space. Upstairs, the versatile bonus room offers endless possibilities for a media room, playroom, home office, gym, or guest space. Additional features include a side-entry 2-car garage, large fenced backyard, new garage door (2025), and new privacy fence (2026). Enjoy county taxes and NO HOA! Conveniently located near shopping, dining, Cape Fear Valley Medical Center, Fayetteville Regional Airport, Fort Bragg, Hope Mills, and I-95. BONUS: VA assumable loan opportunity with an attractive 3.25% interest rate, subject to VA and lender approval and buyer eligibility. Seller is offering a $650 home warranty allowance. Don't miss this opportunity! Schedule your private showing today!
For sale
$262,000
2352 Saltwood Rd, Fayetteville, NC 28306
3beds
1,604sqft
Single Family Residence
Built in 2007
-- sqft lot
$261,100 Zestimate®
$163/sqft
$-- HOA
What's special
Spacious upstairs bonus roomBreakfast areaAmple cabinet spaceOpen floor planCenter islandLarge fenced backyardLaminate flooring
- 10 days
- 355
- 50
Zillow last checked:
Listing updated:
Listed by:
SHIVA REGMI,
NORTHGROUP REAL ESTATE
Source: LPRMLS,MLS#: 771908 Originating MLS: Longleaf Pine Realtors
Facts & features
Interior
Bedrooms & bathrooms
- Bedrooms: 3
- Bathrooms: 2
- Full bathrooms: 2
Heating
- Electric, Forced Air
Appliances
- Laundry: In Garage
Features
- Primary Downstairs, Walk-In Closet(s)
- Flooring: Vinyl, Carpet
- Basement: None
- Number of fireplaces: 1
- Fireplace features: Gas
Interior area
- Total interior livable area: 1,604 sqft
Property
Parking
- Total spaces: 2
- Parking features: Attached, Garage
- Attached garage spaces: 2
Features
- Levels: One
- Stories: 1
- Exterior features: Fence
- Fencing: Privacy,Yard Fenced
Lot
- Features: < 1/4 Acre, Backs To Trees, Cleared
- Topography: Cleared
Details
- Parcel number: 0415569145.000
- Zoning description: R6 - Residential District
- Special conditions: Standard
Construction
Type & style
- Home type: SingleFamily
- Architectural style: One Story
- Property subtype: Single Family Residence
Materials
- Aluminum Siding
Condition
- Good Condition
- New construction: No
- Year built: 2007
Details
- Warranty included: Yes
Utilities & green energy
- Sewer: Public Sewer
- Water: Public
Community & HOA
Community
- Subdivision: Acorn Ridge
HOA
- Has HOA: No
Location
- Region: Fayetteville
Financial & listing details
- Price per square foot: $163/sqft
- Tax assessed value: $249,600
- Annual tax amount: $1,875
- Date on market: 11/4/2026
- Cumulative days on market: 11 days
- Listing terms: Cash,Conventional,FHA,New Loan,VA Loan
- Inclusions: Refrigerator
- Exclusions: None
- Ownership: More than a year
Estimated market value
$261,100
$248,000 - $274,000
$1,749/mo
Price history
| Date | Event | Price |
|---|---|---|
| 11/5/2026 | Listing removed | $1,800$1/sqft |
Source: Zillow Rentals Report a problem | ||
| 11/4/2026 | Listed for sale | $262,000+72.4%$163/sqft |
Source:  LPRMLS #771908 Report a problem | ||
| 9/15/2026 | Listed for rent | $1,800$1/sqft |
Source: Zillow Rentals Report a problem | ||
| 8/8/2019 | Sold | $152,000+0.7%$95/sqft |
Source: LPRMLS #609967 Report a problem | ||
| 7/8/2019 | Pending sale | $150,900$94/sqft |
Source: THE RESIDENTIAL GROUP #609967 Report a problem | ||
| 6/15/2019 | Price change | $150,900-1.3%$94/sqft |
Source: THE RESIDENTIAL GROUP #602426 Report a problem | ||
| 5/30/2019 | Price change | $152,900-3.2%$95/sqft |
Source: THE RESIDENTIAL GROUP #602426 Report a problem | ||
| 4/20/2019 | Price change | $157,900-1.3%$98/sqft |
Source: THE RESIDENTIAL GROUP #602426 Report a problem | ||
| 3/13/2019 | Listed for sale | $159,900+30%$100/sqft |
Source: THE RESIDENTIAL GROUP #602426 Report a problem | ||
| 2/27/2019 | Sold | $123,000-17.4%$77/sqft |
Source: Public Record Report a problem | ||
| 6/15/2007 | Sold | $149,000$93/sqft |
Source: Public Record Report a problem | ||
Public tax history
| Year | Property taxes | Tax assessment |
|---|---|---|
| 2025 | $1,875 +18.5% | $249,600 +71.8% |
| 2024 | $1,582 +2.4% | $145,300 |
| 2023 | $1,545 +2.5% | $145,300 |
| 2022 | $1,508 | $145,300 |
| 2021 | $1,508 | $145,300 -0.4% |
| 2020 | -- | $145,854 +0.4% |
| 2019 | $1,508 +3.8% | $145,300 |
| 2018 | $1,453 | $145,300 |
| 2017 | $1,453 +2% | $145,300 -4.7% |
| 2016 | $1,424 | $152,500 |
| 2015 | $1,424 | $152,500 |
| 2014 | $1,424 | $152,500 |
| 2013 | $1,424 | $152,500 |
| 2012 | $1,424 | $152,500 |
| 2011 | $1,424 | $152,500 |
| 2010 | -- | $152,500 |
| 2009 | -- | $152,500 +43.9% |
| 2008 | -- | $106,000 +631% |
| 2007 | -- | $14,500 |
Find assessor info on the county website
Monthly payment
Est. payment
Payment breakdown
Explore the cost of this home by adjusting the details. Changes won't be saved.Climate risks
Neighborhood: 28306
Nearby schools
Schools provided by the listing agent
- Elementary: Cumberland Mills Elementary
- Middle: Ireland Drive Middle
- High: Douglas Byrd Senior High
Source: LPRMLS. This data may not be complete. We recommend contacting the local school district to confirm school assignments for this home.

Similar homes
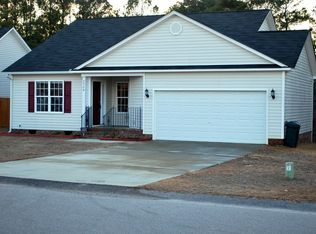
- $270,0003 bd2 ba1.5k sqft2249 Stornoway Ct, Fayetteville, NC 28306For Sale
 MLS ID #762872, MELISSA ZAMORA MEDINA, LPT REALTY LLC. LPRMLS
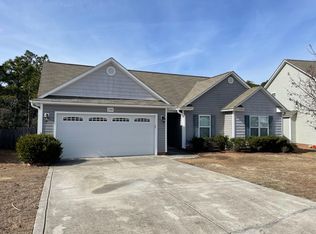
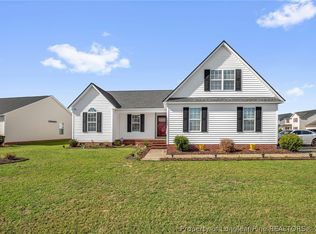
- $259,9993 bd2 ba1.5k sqft1402 Mingary Ave, Fayetteville, NC 28306For Sale
 MLS ID #769123, SANDRA OWENS, ERA STROTHER REAL ESTATE. LPRMLS
- $260,0004 bd2 ba1.6k sqft3105 Totley Dr, Fayetteville, NC 28306For Sale
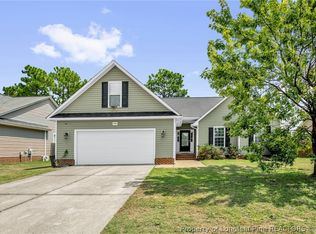 MLS ID #768248, STEPHANIE FRINK, NORTHGROUP REAL ESTATE. LPRMLS
- $264,9994 bd3 ba1.7k sqft6258 Stoney Point Loop, Fayetteville, NC 28306For Sale
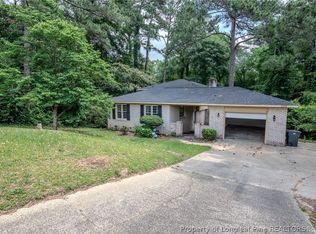 MLS ID #767736, JESSICA DONALDSON, ANE PROPERTY MANAGEMENT. LPRMLS
- $237,0003 bd2 ba1.3k sqft699 Prestige Blvd, Fayetteville, NC 28314For Sale
 MLS ID #10202827, Margaret McPhail. Doorify MLS
