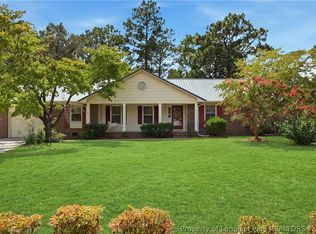
Beaver Creek Plantation - Inviting 3BR/2BA Home with Bonus Room & Large Backyard! Welcome to this well-maintained 3-bedroom, 2-bath home located in an established neighborhood. The home features a living room with a cozy fireplace, new carpet, and some recent interior painting versatile bonus room provides the perfect space for a home office, playroom, or guest area. The kitchen offers a new range, with the microwave and dishwasher less than three years old, along with plenty of cabinets flowing nicely into the main living areas for easy everyday living and entertaining. Enjoy the convenience of a double car garage and step outside to a large backyard featuring an extra patio area with a raised garden perfect for outdoor dining or relaxing. Garden enthusiasts will love the raised garden beds, and the storage building provides additional space for tools and equipment. This home offers timeless curb appeal and durability, combining comfort, functionality, and outdoor enjoyment. Conveniently located near shopping, dining, and local amenities. Owner is offering a $5000 Buyer incentive.
For sale
Price cut: $2.9K (9/1)
$245,000
5705 Kingstree Dr, Fayetteville, NC 28304
3beds
1,448sqft
Single Family Residence
Built in 1999
-- sqft lot
$244,300 Zestimate®
$169/sqft
$-- HOA
What's special
Extra patio areaVersatile bonus roomTimeless curb appealRaised garden bedsLarge backyardDouble car garageRecent interior painting
- 162 days
- 247
- 10
Zillow last checked:
Listing updated:
Listed by:
ELLA BONNER,
PEACHTREE PROPERTIES OF FAYETTEVILLE
Source: LPRMLS,MLS#: 759456 Originating MLS: Longleaf Pine Realtors
Originating MLS: Longleaf Pine RealtorsFacts & features
Interior
Bedrooms & bathrooms
- Bedrooms: 3
- Bathrooms: 2
- Full bathrooms: 2
Heating
- Gas
Appliances
- Included: Dishwasher, Microwave, Range, Refrigerator
- Laundry: Washer Hookup, Dryer Hookup
Features
- Ceiling Fan(s), Entrance Foyer, Eat-in Kitchen, Great Room, Primary Downstairs, Walk-In Closet(s)
- Flooring: Carpet, Laminate, Vinyl
- Doors: Storm Door(s)
- Basement: Crawl Space
- Number of fireplaces: 1
- Fireplace features: Factory Built
Interior area
- Total interior livable area: 1,448 sqft
Property
Parking
- Total spaces: 2
- Parking features: Attached, Garage
- Attached garage spaces: 2
Features
- Patio & porch: Patio
- Exterior features: Fence, Patio
Lot
- Features: 1/4 to 1/2 Acre Lot
Details
- Parcel number: 0406711035.000
- Zoning description: PND - Planned Neighborhood
- Special conditions: Standard
Construction
Type & style
- Home type: SingleFamily
- Architectural style: Ranch
- Property subtype: Single Family Residence
Materials
- Brick Veneer, Fiber Cement
Condition
- New construction: No
- Year built: 1999
Details
- Warranty included: Yes
Utilities & green energy
- Sewer: Public Sewer
- Water: Public
Community & HOA
Community
- Features: Gutter(s)
- Security: Smoke Detector(s)
- Subdivision: Beaver Ck Plan
HOA
- Has HOA: No
Location
- Region: Fayetteville
Financial & listing details
- Price per square foot: $169/sqft
- Tax assessed value: $240,100
- Annual tax amount: $2,766
- Date on market: 3/24/2026
- Cumulative days on market: 163 days
- Listing terms: New Loan
- Inclusions: Refrigerator, 2 garage door remotes, storage in backyard
- Exclusions: None
- Ownership: More than a year
Estimated market value
$244,300
$232,000 - $257,000
$1,607/mo
Price history
| Date | Event | Price |
|---|---|---|
| 9/1/2026 | Price change | $245,000-1.2%$169/sqft |
Source:  LPRMLS #759456 Report a problem LPRMLS #759456 Report a problem | ||
| 6/15/2026 | Price change | $247,900-0.8%$171/sqft |
Source: LPRMLS #759456 Report a problem | ||
| 3/24/2026 | Listed for sale | $250,000+103.3%$173/sqft |
Source: LPRMLS #759456 Report a problem | ||
| 4/17/2017 | Sold | $123,000-5.3%$85/sqft |
Source: LPRMLS #468335 Report a problem | ||
| 3/24/2017 | Pending sale | $129,900$90/sqft |
Source: TRACY HOLT REALTY GROUP #468335 Report a problem | ||
| 9/21/2016 | Price change | $129,900-3.7%$90/sqft |
Source: TRACY HOLT REALTY GROUP #468335 Report a problem | ||
| 7/14/2016 | Price change | $134,900-3.6%$93/sqft |
Source: TRACY HOLT REALTY GROUP #468335 Report a problem | ||
| 6/10/2016 | Listed for sale | $140,000-1.4%$97/sqft |
Source: TRACY HOLT REALTY GROUP #468335 Report a problem | ||
| 12/19/2013 | Listing removed | $1,000-4.8%$1/sqft |
Source: MDM REAL ESTATE #409634 Report a problem | ||
| 9/21/2013 | Price change | $1,050-2.3%$1/sqft |
Source: MDM REAL ESTATE #409634 Report a problem | ||
| 8/15/2013 | Listed for rent | $1,075+7.5%$1/sqft |
Source: MDM REAL ESTATE #409634 Report a problem | ||
| 3/27/2013 | Listing removed | $1,000$1/sqft |
Source: MDM Real Estate #398207 Report a problem | ||
| 3/9/2013 | Price change | $1,000-4.8%$1/sqft |
Source: MDM Real Estate #398207 Report a problem | ||
| 2/2/2013 | Listed for rent | $1,050$1/sqft |
Source: MDM Real Estate #398207 Report a problem | ||
| 6/26/2007 | Sold | $142,000+11.8%$98/sqft |
Source: Public Record Report a problem | ||
| 12/28/2005 | Sold | $127,000+15.5%$88/sqft |
Source: Public Record Report a problem | ||
| 1/7/2003 | Sold | $110,000+19.6%$76/sqft |
Source: Public Record Report a problem | ||
| 9/13/1999 | Sold | $92,000$64/sqft |
Source: Public Record Report a problem | ||
Public tax history
| Year | Property taxes | Tax assessment |
|---|---|---|
| 2025 | $2,766 +25.1% | $240,100 +92.2% |
| 2024 | $2,211 +5.2% | $124,900 |
| 2023 | $2,102 +6.4% | $124,900 |
| 2022 | $1,975 | $124,900 |
| 2021 | $1,975 | $124,900 -3.7% |
| 2020 | -- | $129,686 +3.8% |
| 2019 | $1,940 | $124,900 |
| 2018 | $1,940 | $124,900 |
| 2017 | $1,940 +4.5% | $124,900 -9.9% |
| 2016 | $1,856 +1% | $138,700 |
| 2015 | $1,837 +0.4% | $138,700 |
| 2014 | $1,830 +2.8% | $138,700 |
| 2013 | $1,781 | $138,700 |
| 2012 | $1,781 | $138,700 |
| 2011 | $1,781 | $138,700 |
| 2010 | -- | $138,700 |
| 2009 | -- | $138,700 +38.4% |
| 2008 | -- | $100,200 |
| 2007 | -- | $100,200 |
| 2006 | -- | $100,200 |
| 2005 | -- | -- |
| 2004 | -- | $100,200 |
| 2003 | -- | $100,200 +12.3% |
| 2002 | -- | $89,250 |
| 2001 | -- | $89,250 |
Find assessor info on the county website
Monthly payment
Est. payment
Payment breakdown
Explore the cost of this home by adjusting the details. Changes won't be saved.Climate risks
Neighborhood: Beaver Creek
Nearby schools
Schools provided by the listing agent
- Middle: Douglas Byrd Middle School
- High: Douglas Byrd Senior High
Source: LPRMLS. This data may not be complete. We recommend contacting the local school district to confirm school assignments for this home.
- $221,8003 bd2 ba1.5k sqft5641 Kingstree Dr, Fayetteville, NC 28304Off Market
- $223,1003 bd2 ba1.4k sqft5709 Kingstree Dr, Fayetteville, NC 28304Off Market
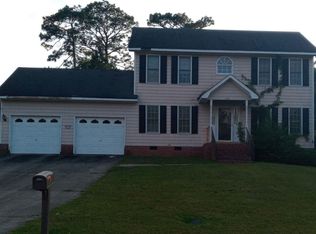
- $224,0003 bd2 ba1.4k sqft5637 Kingstree Dr, Fayetteville, NC 28304Off Market
- $234,2003 bd2 ba1.5k sqft5713 Kingstree Dr, Fayetteville, NC 28304Off Market
Similar homes
- $239,9003 bd2 ba1.6k sqft1628 Sweetgum Cir, Fayetteville, NC 28304For Sale
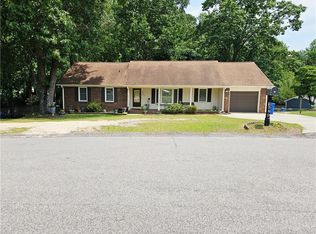 MLS ID #764800, DANA FERMIN, NORTHGROUP REAL ESTATE. LPRMLS
 - $225,0003 bd2 ba1.2k sqft1615 Winnabow Dr, Fayetteville, NC 28304For Sale
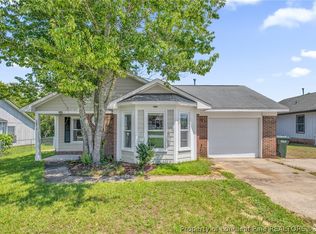 MLS ID #767031, WHITLEY WRIGHT, BOWDEN ELITE REALTY. LPRMLS
 - $249,5003 bd2 ba1.4k sqft5706 Loch Ness Ct, Fayetteville, NC 28304For Sale
 MLS ID #759655, BLAIR EASTMAN, EXP REALTY LLC. LPRMLS
 - $259,9003 bd2 ba1.8k sqft2609 Argosy Ct, Fayetteville, NC 28304For Sale
 MLS ID #768420, UTA BELLETETE, RE/MAX CHOICE. LPRMLS
