Fall in love with this charming ranch-style home offering 3 bedrooms, 2 bathrooms, and an ideal location just minutes from shopping, dining, and Fort Bragg.
Step inside to a spacious eat-in kitchen featuring abundant cabinetry and plenty of room for everyday meals or entertaining family and friends. The inviting living room is centered around a cozy fireplace, creating the perfect space to relax and unwind.
The generously sized primary suite provides a peaceful retreat with a large walk-in closet and a private en-suite bath complete with dual vanities, a soaking garden tub, and a separate shower. Two additional bedrooms and a full hall bathroom offer a functional layout with plenty of space for family, guests, or a home office.
Recent updates include a new roof and fresh interior paint, making this home truly move-in ready. Outside, you'll enjoy a large, fenced backyard that's perfect for entertaining, gardening, pets, or play. A spacious two-car garage provides added convenience and extra storage.
With its thoughtful layout, recent updates, and convenient location, this beautiful home offers the perfect combination of comfort, style, and everyday convenience. Schedule your private tour today!
For sale
Price cut: $13K (6/17)
$246,000
1478 Oldstead Dr, Fayetteville, NC 28306
3beds
1,418sqft
Single Family Residence
Built in 2005
-- sqft lot
$243,900 Zestimate®
$173/sqft
$-- HOA
What's special
Cozy fireplaceSpacious two-car garageSeparate showerFresh interior paintLarge fenced backyardFull hall bathroomNew roof
- 87 days |
- 117 |
- 18 |
Zillow last checked:
Listing updated:
Listed by:
KING PARKS,
TOP BRAGG REALTY AND PROPERTY MANAGEMENT
Source: LPRMLS,MLS#: 763002 Originating MLS: Longleaf Pine Realtors
Originating MLS: Longleaf Pine RealtorsFacts & features
Interior
Bedrooms & bathrooms
- Bedrooms: 3
- Bathrooms: 2
- Full bathrooms: 2
Heating
- Heat Pump
Appliances
- Included: Dishwasher, Disposal, Microwave, Range, Refrigerator
- Laundry: Washer Hookup, Dryer Hookup, In Unit
Features
- Ceiling Fan(s), Eat-in Kitchen, Garden Tub/Roman Tub, Kitchen/Dining Combo, Primary Downstairs, Bath in Primary Bedroom, Separate Shower, Tub Shower, Walk-In Shower, Window Treatments
- Flooring: Vinyl, Carpet
- Doors: Storm Door(s)
- Windows: Blinds, Insulated Windows
- Basement: None
- Number of fireplaces: 1
- Fireplace features: Factory Built
Interior area
- Total interior livable area: 1,418 sqft
Video & virtual tour
Property
Parking
- Total spaces: 2
- Parking features: Attached, Garage
- Attached garage spaces: 2
Features
- Patio & porch: Covered, Front Porch, Patio, Porch
- Exterior features: Fence, Porch, Patio
- Fencing: Back Yard
Lot
- Features: < 1/4 Acre
Details
- Parcel number: 0415652426
- Zoning description: R10 - Residential District
- Special conditions: None,Standard
Construction
Type & style
- Home type: SingleFamily
- Architectural style: Ranch
- Property subtype: Single Family Residence
Materials
- Vinyl Siding
Condition
- Good Condition
- New construction: No
- Year built: 2005
Utilities & green energy
- Sewer: Public Sewer
- Water: Public
Community & HOA
Community
- Subdivision: Acorn Ridge
HOA
- Has HOA: No
Location
- Region: Fayetteville
Financial & listing details
- Price per square foot: $173/sqft
- Tax assessed value: $245,200
- Annual tax amount: $1,844
- Date on market: 5/21/2026
- Cumulative days on market: 87 days
- Listing terms: New Loan
- Inclusions: Refrigerator
- Exclusions: None
- Ownership: More than a year
- Road surface type: Paved
Estimated market value
$243,900
$232,000 - $256,000
$1,586/mo
Price history
| Date | Event | Price |
|---|---|---|
| 6/17/2026 | Price change | $246,000-5%$173/sqft |
Source:  LPRMLS #763002 Report a problem LPRMLS #763002 Report a problem | ||
| 5/21/2026 | Listed for sale | $259,000+87.7%$183/sqft |
Source: LPRMLS #763002 Report a problem | ||
| 8/15/2019 | Listing removed | $975$1/sqft |
Source: TOP BRAGG REALTY AND PROPERTY MANAGEMENT #612901 Report a problem | ||
| 8/6/2019 | Listed for rent | $975$1/sqft |
Source: TOP BRAGG REALTY AND PROPERTY MANAGEMENT #612901 Report a problem | ||
| 8/15/2017 | Listing removed | $975$1/sqft |
Source: TOP BRAGG REALTY AND PROPERTY MANAGEMENT #523126 Report a problem | ||
| 7/10/2017 | Price change | $975-11.4%$1/sqft |
Source: TOP BRAGG REALTY AND PROPERTY MANAGEMENT #523126 Report a problem | ||
| 6/23/2017 | Listed for rent | $1,100$1/sqft |
Source: TOP BRAGG REALTY AND PROPERTY MANAGEMENT #523126 Report a problem | ||
| 10/16/2010 | Listing removed | $138,000$97/sqft |
Source: NCI #342446 Report a problem | ||
| 9/24/2010 | Listed for sale | $138,000+6.2%$97/sqft |
Source: NCI #342446 Report a problem | ||
| 9/16/2010 | Sold | $130,000-3.7%$92/sqft |
Source: Public Record Report a problem | ||
| 7/3/2010 | Price change | $135,000-2.2%$95/sqft |
Source: Realty World Report a problem | ||
| 6/17/2010 | Price change | $138,000-1.4%$97/sqft |
Source: Realty World Report a problem | ||
| 4/28/2010 | Listed for sale | $140,000+11.6%$99/sqft |
Source: Realty World Report a problem | ||
| 8/30/2005 | Sold | $125,500$89/sqft |
Source: Public Record Report a problem | ||
Public tax history
| Year | Property taxes | Tax assessment |
|---|---|---|
| 2025 | $1,844 +33.7% | $245,200 +96.2% |
| 2024 | $1,379 +2.8% | $125,000 |
| 2023 | $1,342 +2.8% | $125,000 |
| 2022 | $1,305 | $125,000 |
| 2021 | $1,305 | $125,000 -3.9% |
| 2020 | -- | $130,120 +4.1% |
| 2019 | $1,305 +3.7% | $125,000 |
| 2018 | $1,258 | $125,000 |
| 2017 | $1,258 -4% | $125,000 -10.6% |
| 2016 | $1,310 | $139,800 |
| 2015 | $1,310 | $139,800 |
| 2014 | $1,310 | $139,800 |
| 2013 | $1,310 | $139,800 |
| 2012 | $1,310 | $139,800 |
| 2011 | $1,310 | $139,800 |
| 2010 | -- | $139,800 |
| 2009 | -- | $139,800 +31.4% |
| 2008 | -- | $106,400 |
| 2007 | -- | $106,400 |
| 2006 | -- | $106,400 |
| 2005 | -- | -- |
Find assessor info on the county website
Monthly payment
Est. payment
Payment breakdown
Explore the cost of this home by adjusting the details. Changes won't be saved.Climate risks
Neighborhood: 28306
Nearby schools
GreatSchools rating
- 4/10Cumberland Mills Elementary SchoolGrades: PK-5Distance: 1.3 mi
- 6/10Douglas Byrd MiddleGrades: 6-8Distance: 2.2 mi
- 2/10Douglas Byrd HighGrades: 9-12Distance: 2 mi
Schools provided by the listing agent
- Elementary: Cumberland Mills Elementary
- Middle: Douglas Byrd Middle School
- High: Douglas Byrd Senior High
Source: LPRMLS. This data may not be complete. We recommend contacting the local school district to confirm school assignments for this home.
- $239,7003 bd2 ba1.5k sqft1474 Oldstead Dr, Fayetteville, NC 28306Off Market

- $216,2003 bd2 ba1.1k sqft1482 Oldstead Dr, Fayetteville, NC 28306Off Market
- $259,0004 bd2 ba1.5k sqft1481 Aultroy Dr, Fayetteville, NC 28306Sold
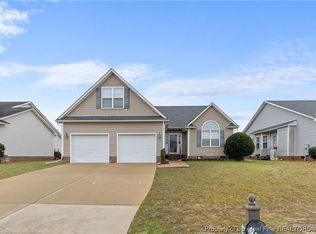
- $247,3004 bd2 ba1.5k sqft1470 Oldstead Dr, Fayetteville, NC 28306Off Market
- $223,8003 bd2 ba1.1k sqft1486 Oldstead Dr, Fayetteville, NC 28306Off Market
- $247,0003 bd2 ba1.2k sqft1477 Aultroy Dr, Fayetteville, NC 28306Sold
- $229,4003 bd2 ba1.2k sqft1485 Aultroy Dr, Fayetteville, NC 28306Off Market
- $249,0003 bd2 ba1.6k sqft1473 Aultroy Dr, Fayetteville, NC 28306Sold
A local agent can set up tours, give advice and negotiate with sellers.
A local lender can help you make sure your offer is ready when you are.
Similar homes
- $239,9003 bd2 ba1.2k sqft2244 Cliff Swallow Dr, Fayetteville, NC 28306For Sale
 MLS ID #766467, LYNN RICHARDS GROUP, THE LYNN RICHARDS GROUP. LPRMLS
 - $270,0003 bd2 ba1.5k sqft2249 Stornoway Ct, Fayetteville, NC 28306For Sale
 MLS ID #762872, MELISSA ZAMORA MEDINA, LPT REALTY LLC. LPRMLS
 - $265,0003 bd2 ba1.6k sqft1482 Avoncroft Dr, Fayetteville, NC 28306For Sale
 MLS ID #767018, REBECCA LILLICH, RALEIGH REALTY INC.. LPRMLS
 - $255,9003 bd2 ba1.4k sqft5935 Bloomsbury Dr, Fayetteville, NC 28306For Sale
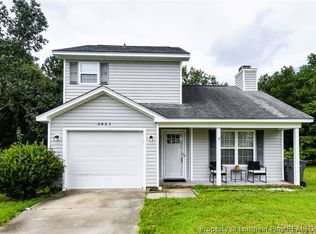 MLS ID #764455, PAMELA WIGGS, BROWN PROPERTY GROUP. LPRMLS
 - $259,0003 bd2 ba1.6k sqft3023 Totley Dr, Fayetteville, NC 28306For SaleMLS ID #758646, AMY REYNOLDS, ACE REAL ESTATE. LPRMLS
- $245,0003 bd2 ba1.4k sqft5923 Lively Ct, Fayetteville, NC 28306For SaleMLS ID #766615, BRENITA FERGUSON, ABF REALTY, LLC.. LPRMLS
- $269,9993 bd4 ba2k sqft2460 Saltwood Rd, Fayetteville, NC 28306For SaleMLS ID #758428, SANDRA OWENS, ERA STROTHER REAL ESTATE. LPRMLS
- $256,0003 bd2 ba1.6k sqft6324 Stoney Point Loop, Fayetteville, NC 28306For SaleMLS ID #764174, JAMES "ALEX" MCFADYEN, COLDWELL BANKER ADVANTAGE - FAYETTEVILLE. LPRMLS
- $289,9003 bd3 ba1.9k sqft1218 Piping Plover Ct, Fayetteville, NC 28306For SaleMLS ID #767245, KADESHA KEARNS, NORTHGROUP REAL ESTATE. LPRMLS
- $235,0004 bd2 ba1.4k sqft5816 Bloomsbury Dr, Fayetteville, NC 28306For SaleMLS ID #764827, DAVID THOMAS, THOMAS REAL ESTATE SERVICES. LPRMLS
- $230,0003 bd2 ba1.3k sqft2400 Camp Lejeune Ct, Hope Mills, NC 28348For SaleMLS ID #767166, ROSALINDA MARIA BRITT, LPT REALTY LLC. LPRMLS
- $239,9003 bd2 ba1.6k sqft1628 Sweetgum Cir, Fayetteville, NC 28304For SaleMLS ID #764800, DANA FERMIN, NORTHGROUP REAL ESTATE. LPRMLS
- $224,9003 bd2 ba1.5k sqft5008 Shimmer Dr, Fayetteville, NC 28304For SaleMLS ID #765465, GENE RAY, RE/MAX CHOICE. LPRMLS
- $247,9003 bd2 ba1.4k sqft5705 Kingstree Dr, Fayetteville, NC 28304For SaleMLS ID #759456, ELLA BONNER, PEACHTREE PROPERTIES OF FAYETTEVILLE. LPRMLS
- $225,0003 bd2 ba1.2k sqft1615 Winnabow Dr, Fayetteville, NC 28304For SaleMLS ID #767031, WHITLEY WRIGHT, BOWDEN ELITE REALTY. LPRMLS
- $259,9003 bd2 ba1.5k sqft2122 Birchcreft Dr, Fayetteville, NC 28304For SaleMLS ID #767134, JAY DOWDY, BHHS ALL AMERICAN HOMES #2. LPRMLS
- $220,0003 bd3 ba1.6k sqft2811 Coronada Pkwy, Fayetteville, NC 28306For SaleMLS ID #759222, ANNA-LISA ROWLETTE, EXP REALTY LLC. LPRMLS
- $275,0003 bd2 ba1.7k sqft2926 Coachway Dr, Fayetteville, NC 28306For SaleMLS ID #760788, JOYET MOODY, KELLER WILLIAMS REALTY (FAYETTEVILLE). LPRMLS
- $280,0003 bd2 ba1.5k sqft2900 Flowering Bradford Way, Fayetteville, NC 28306For SaleMLS ID #765637, MATTHEW BARRETT, COLDWELL BANKER ADVANTAGE - FAYETTEVILLE. LPRMLS
- $249,9993 bd3 ba1.8k sqft219 Viking Rd, Fayetteville, NC 28303For SaleMLS ID #763391, DARK HORSE GROUP POWERED BY LPT REALTY, LPT REALTY LLC. LPRMLS
