Stunning Asbury Home (no HOA) in a Cul-de-Sac! This 3BR/2.5BA gem features a eat-in kitchen with stainless steel appliances, formal dining, and a private backyard with deck, patio, fire pit, and privacy fence. Upstairs, the owner's suite offers a tray ceiling, dual vanity, jetted tub, and large walk-in closet. All bedrooms upstairs via wood stairs! Close to everything: schools, shops, Ft Bragg, I-295. Your perfect home awaits! There is a PWC Drainage and Utility Easement.
Pending
Price cut: $10K (6/20)
$266,000
3400 Stoneclave Pl, Fayetteville, NC 28304
3beds
1,695sqft
:
Get pre-qualified$1,613/mo
Single Family Residence
Built in 2007
-- sqft lot
$264,300 Zestimate®
$157/sqft
$-- HOA
What's special
Privacy fencePrivate backyard with deckLarge walk-in closetDual vanityJetted tubFormal diningWood stairs
- 200 days |
- 309 |
- 37 |
Zillow last checked:
Listing updated:
Listed by:
ADRIENNE FREDRICK,
GREY OAKS REALTY LLC
Source: LPRMLS,MLS#: 755505 Originating MLS: Longleaf Pine Realtors
Originating MLS: Longleaf Pine RealtorsFacts & features
Interior
Bedrooms & bathrooms
- Bedrooms: 3
- Bathrooms: 3
- Full bathrooms: 2
- 1/2 bathrooms: 1
Cooling
- Central Air
Appliances
- Included: Dishwasher, Microwave, Range, Refrigerator
- Laundry: Washer Hookup, Dryer Hookup, Main Level
Features
- Attic, Tray Ceiling(s), Ceiling Fan(s), Dining Area, Separate/Formal Dining Room, Eat-in Kitchen, Walk-In Closet(s), Walk-In Shower, Window Treatments
- Flooring: Tile, Vinyl, Carpet
- Windows: Blinds
- Basement: Crawl Space
- Number of fireplaces: 1
- Fireplace features: Family Room
Interior area
- Total interior livable area: 1,695 sqft
Property
Parking
- Total spaces: 2
- Parking features: Garage Door Opener
- Garage spaces: 2
Features
- Levels: Two
- Stories: 2
- Patio & porch: Covered, Deck, Porch
- Exterior features: Deck, Fence
- Fencing: Back Yard
Lot
- Features: 1/4 to 1/2 Acre Lot, Cul-De-Sac, Level
- Topography: Level
Details
- Parcel number: 9496951540.000
- Zoning description: SF10 - Single Family Res 10
- Special conditions: Standard
Construction
Type & style
- Home type: SingleFamily
- Architectural style: Two Story
- Property subtype: Single Family Residence
Materials
- Stucco
Condition
- Good Condition
- New construction: No
- Year built: 2007
Utilities & green energy
- Sewer: Public Sewer
- Water: Public
Community & HOA
Community
- Features: Gutter(s)
- Subdivision: Asbury
HOA
- Has HOA: No
Location
- Region: Fayetteville
Financial & listing details
- Price per square foot: $157/sqft
- Tax assessed value: $280,200
- Annual tax amount: $3,147
- Date on market: 1/8/2026
- Cumulative days on market: 192 days
- Listing terms: New Loan
- Inclusions: washer and dryer
- Exclusions: items in garage
- Ownership: More than a year
- Road surface type: Paved
Estimated market value
$264,300
$251,000 - $278,000
$1,758/mo
Price history
| Date | Event | Price |
|---|---|---|
| 7/20/2026 | Pending sale | $266,000$157/sqft |
Source:  LPRMLS #755505 Report a problem LPRMLS #755505 Report a problem | ||
| 6/20/2026 | Price change | $266,000-3.6%$157/sqft |
Source: LPRMLS #755505 Report a problem | ||
| 4/1/2026 | Price change | $276,000-3.2%$163/sqft |
Source: LPRMLS #755505 Report a problem | ||
| 1/8/2026 | Listed for sale | $285,000+16.3%$168/sqft |
Source: LPRMLS #755505 Report a problem | ||
| 4/25/2022 | Sold | $245,000+4.3%$145/sqft |
Source: LPRMLS #680537 Report a problem | ||
| 3/22/2022 | Pending sale | $235,000$139/sqft |
Source: LPRMLS #680537 Report a problem | ||
| 3/18/2022 | Listed for sale | $235,000+21.1%$139/sqft |
Source: LPRMLS #680537 Report a problem | ||
| 8/3/2020 | Sold | $194,000$114/sqft |
Source: LPRMLS #636820 Report a problem | ||
| 6/24/2020 | Pending sale | $194,000$114/sqft |
Source: RDU HOMES FOR YOU, INC. #636820 Report a problem | ||
| 6/22/2020 | Listed for sale | $194,000+16.9%$114/sqft |
Source: RDU HOMES FOR YOU, INC. #636820 Report a problem | ||
| 9/12/2017 | Sold | $166,000-2.3%$98/sqft |
Source: Public Record Report a problem | ||
| 8/3/2017 | Listed for sale | $169,900$100/sqft |
Source: Coldwell Banker Advantage #517689 Report a problem | ||
| 8/3/2017 | Pending sale | $169,900$100/sqft |
Source: Coldwell Banker Advantage #517689 Report a problem | ||
| 6/3/2017 | Price change | $169,900-1.6%$100/sqft |
Source: Coldwell Banker Advantage #517689 Report a problem | ||
| 3/31/2017 | Listed for sale | $172,700-4.3%$102/sqft |
Source: COLDWELL BANKER ADVANTAGE - FAYETTEVILLE #517689 Report a problem | ||
| 11/19/2016 | Listing removed | $180,500$106/sqft |
Source: NANCY YENGO, REALTOR #472368 Report a problem | ||
| 8/8/2016 | Listed for sale | $180,500-4.9%$106/sqft |
Source: NANCY YENGO, REALTOR #472368 Report a problem | ||
| 10/14/2011 | Listing removed | $1,200$1/sqft |
Source: RE/MAX HOMEOWNERS, LTD #372489 Report a problem | ||
| 10/5/2011 | Price change | $1,200-11.1%$1/sqft |
Source: RE/MAX HOMEOWNERS, LTD #372489 Report a problem | ||
| 9/18/2011 | Listed for rent | $1,350$1/sqft |
Source: RE/MAX HOMEOWNERS, LTD #372489 Report a problem | ||
| 9/18/2011 | Listing removed | $189,900$112/sqft |
Source: RE/MAX HOMEOWNERS, LTD #359397 Report a problem | ||
| 9/15/2011 | Listed for sale | $189,900$112/sqft |
Source: RE/MAX HOMEOWNERS, LTD #359397 Report a problem | ||
| 7/31/2011 | Listing removed | $189,900$112/sqft |
Source: RE/MAX HOMEOWNERS, LTD #359397 Report a problem | ||
| 5/6/2011 | Price change | $189,900-1%$112/sqft |
Source: RE/MAX HOMEOWNERS, LTD #359397 Report a problem | ||
| 2/5/2011 | Listed for sale | $191,900+12.9%$113/sqft |
Source: Listhub #359397 Report a problem | ||
| 12/10/2007 | Sold | $170,000$100/sqft |
Source: Public Record Report a problem | ||
Public tax history
| Year | Property taxes | Tax assessment |
|---|---|---|
| 2025 | $3,147 +5.9% | $280,200 +55.6% |
| 2024 | $2,972 +4.6% | $180,100 |
| 2023 | $2,841 +5.8% | $180,100 +0.3% |
| 2022 | $2,685 | $179,600 |
| 2021 | $2,685 | $179,600 +7% |
| 2020 | -- | $167,832 -6.6% |
| 2019 | $2,650 | $179,600 |
| 2018 | $2,650 | $179,600 |
| 2017 | $2,650 +5.1% | $179,600 -6.7% |
| 2016 | $2,522 +1% | $192,400 |
| 2015 | $2,496 +0.3% | $192,400 |
| 2014 | $2,489 +2.7% | $192,400 |
| 2013 | $2,423 | $192,400 |
| 2012 | $2,423 | $192,400 |
| 2011 | $2,423 | $192,400 |
| 2010 | -- | $192,400 |
| 2009 | -- | $192,400 +38.5% |
| 2008 | -- | $138,900 +503.9% |
| 2007 | -- | $23,000 |
| 2006 | -- | $23,000 |
| 2005 | -- | -- |
| 2004 | -- | $23,000 |
Find assessor info on the county website
Monthly payment
Est. payment
Payment breakdown
Explore the cost of this home by adjusting the details. Changes won't be saved.Climate risks
Neighborhood: Asbury
Nearby schools
GreatSchools rating
- 6/10Loyd E Auman ElementaryGrades: PK-5Distance: 0.8 mi
- 6/10Lewis Chapel MiddleGrades: 6-8Distance: 2 mi
- 4/10Seventy-First HighGrades: 9-12Distance: 0.8 mi
Schools provided by the listing agent
- Elementary: Loyd Auman Elementary
- Middle: Lewis Chapel Middle School
- High: Seventy-First Senior High
Source: LPRMLS. This data may not be complete. We recommend contacting the local school district to confirm school assignments for this home.
- $322,6004 bd2 ba2.2k sqft3401 Stoneclave Pl, Fayetteville, NC 28304Off Market

- $370,1004 bd2 ba2.6k sqft3404 Stoneclave Pl, Fayetteville, NC 28304Off Market
- $387,2005 bd4 ba2.7k sqft1956 Abbeydale Ln, Fayetteville, NC 28304Off Market
- $364,9004 bd3 ba2.6k sqft1952 Abbeydale Ln, Fayetteville, NC 28304Off Market
- $321,0004 bd2 ba2.1k sqft1960 Abbeydale Ln, Fayetteville, NC 28304Off Market
- $449,5005 bd3 ba4.1k sqft3406 Beckford Ln, Fayetteville, NC 28304Off Market
- $382,1004 bd3 ba2.8k sqft3408 Stoneclave Pl, Fayetteville, NC 28304Off Market
- $363,6004 bd4 ba2.6k sqft1948 Abbeydale Ln, Fayetteville, NC 28304Off Market
A local agent can set up tours, give advice and negotiate with sellers.
A local lender can help you make sure your offer is ready when you are.
Similar homes
- $255,0004 bd3 ba2.2k sqft3414 Rudland Ct, Fayetteville, NC 28304For Sale
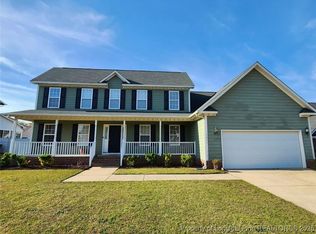 MLS ID #749744, MICHAEL CAMPBELL, KELLER WILLIAMS REALTY (FAYETTEVILLE). LPRMLS
 - $294,0003 bd3 ba1.8k sqft2119 Hollyridge Pl, Fayetteville, NC 28304For Sale
 MLS ID #763816, JAMES "ALEX" MCFADYEN, COLDWELL BANKER ADVANTAGE - FAYETTEVILLE. LPRMLS
 - $265,0003 bd2 ba1.4k sqft7787 Cottonwood Ave, Fayetteville, NC 28314For Sale
 MLS ID #765967, THE BOOTS AT HOME TEAM POWERED BY EASTERN PINE REALTY GROUP, EASTERN PINE REALTY GROUP. LPRMLS
 - $265,0003 bd3 ba1.9k sqft5700 Nassau Dr, Fayetteville, NC 28314For Sale
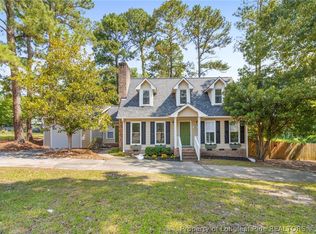 MLS ID #766288, MEGAN GERBER, RE/MAX CHOICE. LPRMLS
 - $270,0003 bd3 ba1.7k sqft326 Conifer Dr, Fayetteville, NC 28314For SaleMLS ID #761484, AMBER BLACKWELL, FREEDOM PROPERTY MANAGEMENT LLC. LPRMLS
- $258,0003 bd2 ba1.4k sqft5935 Bloomsbury Dr, Fayetteville, NC 28306For SaleMLS ID #764455, PAMELA WIGGS, BROWN PROPERTY GROUP. LPRMLS
- $247,9003 bd2 ba1.4k sqft5705 Kingstree Dr, Fayetteville, NC 28304For SaleMLS ID #759456, ELLA BONNER, PEACHTREE PROPERTIES OF FAYETTEVILLE. LPRMLS
- $270,0003 bd2 ba1.5k sqft2249 Stornoway Ct, Fayetteville, NC 28306For SaleMLS ID #762872, MELISSA ZAMORA MEDINA, LPT REALTY LLC. LPRMLS
- $380,0004 bd4 ba2.5k sqft3446 Beckford Ln, Fayetteville, NC 28304For SaleMLS ID #762850, ALEXANDRA HARRIS, RE/MAX REAL ESTATE SERVICE. LPRMLS
- $270,0003 bd3 ba1.8k sqft6500 Gate Post Ct, Fayetteville, NC 28314For SaleMLS ID #760808, AILEEN SALAZAR, EXIT REALTY PREFERRED. LPRMLS
- $253,9003 bd2 ba1.6k sqft855 Turkey Ridge Dr, Fayetteville, NC 28314For SaleMLS ID #755970, NELSON PADILLA, WHITE HOUSE INVESTMENT GROUP. LPRMLS
- $224,9003 bd2 ba1.5k sqft5008 Shimmer Dr, Fayetteville, NC 28304For SaleMLS ID #765465, GENE RAY, RE/MAX CHOICE. LPRMLS
- $258,0003 bd2 ba2.1k sqft305 Reid Ct, Fayetteville, NC 28314For SaleMLS ID #764502, YOLANDA DUTARY, RE/MAX CHOICE. LPRMLS
- $302,0004 bd3 ba2.1k sqft9008 Grouse Run Ln, Fayetteville, NC 28314For SaleMLS ID #766421, VITTORIA PIROLLI, BIRCH & BEAM REALTY. LPRMLS
- $248,5004 bd2 ba2k sqft2619 Sydney Dr, Fayetteville, NC 28304For SaleMLS ID #749442, MARSHALL BROOKSHIRE, BHHS ALL AMERICAN HOMES #2. LPRMLS
- $264,9993 bd3 ba1.8k sqft219 Viking Rd, Fayetteville, NC 28303For SaleMLS ID #763391, DARK HORSE GROUP POWERED BY LPT REALTY, LPT REALTY LLC. LPRMLS
- $212,0004 bd2 ba1.4k sqft710 Tupelo Cir, Fayetteville, NC 28304For SaleMLS ID #764499, PAUL BLAKE, REAL ESTATE MADE EASY, LLC.. LPRMLS
- $249,4003 bd3 ba2.5k sqft7514 Beverly Dr, Fayetteville, NC 28314For SaleMLS ID #763397, ANTHONY HANCOCK, KELLER WILLIAMS REALTY (FAYETTEVILLE). LPRMLS
- $243,0004 bd7 ba1.6k sqft7301 Ryan St, Fayetteville, NC 28314For SaleMLS ID #761046, YOLANDA DUTARY, RE/MAX CHOICE. LPRMLS
- $212,9004 bd2 ba1.6k sqft4806 Hurley Dr, Fayetteville, NC 28304For SaleMLS ID #762705, QUINNEICE PEURIFOY, EXP REALTY LLC. LPRMLS
