**At No Fault of the Sellers Home is back on the market**Recent Appraisal has been done**
Welcome Home!! Fall in love the moment you arrive! This beautifully maintained home offers the perfect blend of comfort, style, and functionality. From the inviting curb appeal to the thoughtfully designed interior, every space feels warm, welcoming, and ready for new memories.
Enjoy spacious living areas perfect for entertaining, a kitchen designed for gathering, and a backyard ideal for relaxing evenings or weekend get-togethers. Whether you're a first-time home buyer, relocating, or simply looking for your next chapter—this home checks all the boxes.
**Motivated seller! Seller concessions available with a reasonable offer—buyer may use toward closing costs, rate buy-down, or other buyer-selected expenses.
Located in a well-established subdivision with no HOA, giving you more freedom and fewer restrictions to truly make this home your own. Conveniently located near shopping, dining, schools, and Fort Liberty.
Move-in ready and waiting for you! Schedule your private showing today—this one won’t last!
For sale
Price cut: $5K (7/28)
$290,000
4615 Cedar Pass Dr, Hope Mills, NC 28348
3beds
1,916sqft
:
Get pre-qualified$1,759/mo
Single Family Residence
Built in 2019
-- sqft lot
$289,800 Zestimate®
$151/sqft
$-- HOA
What's special
Inviting curb appealThoughtfully designed interiorKitchen designed for gathering
- 134 days |
- 592 |
- 37 |
Zillow last checked:
Listing updated:
Listed by:
SANDRA C SMITH,
DREAM REALTY
Source: LPRMLS,MLS#: 759072 Originating MLS: Longleaf Pine Realtors
Originating MLS: Longleaf Pine RealtorsFacts & features
Interior
Bedrooms & bathrooms
- Bedrooms: 3
- Bathrooms: 3
- Full bathrooms: 2
- 1/2 bathrooms: 1
Heating
- Fireplace(s)
Cooling
- Central Air
Appliances
- Included: Dishwasher
- Laundry: Washer Hookup, Dryer Hookup, Upper Level
Features
- Den, Granite Counters, Garden Tub/Roman Tub, Kitchen/Dining Combo, Living/Dining Room, Open Concept, Separate Shower, Walk-In Shower
- Flooring: Carpet, Laminate
- Basement: None
- Number of fireplaces: 1
- Fireplace features: Gas Log
Interior area
- Total interior livable area: 1,916 sqft
Property
Parking
- Total spaces: 2
- Parking features: Attached, Garage
- Attached garage spaces: 2
Features
- Levels: Two
- Stories: 2
- Patio & porch: Deck
- Exterior features: Deck, Fire Pit
Lot
- Features: 1/4 to 1/2 Acre Lot
- Topography: Other
Details
- Parcel number: 0403851356
- Special conditions: Standard
Construction
Type & style
- Home type: SingleFamily
- Architectural style: Two Story
- Property subtype: Single Family Residence
Materials
- Vinyl Siding
Condition
- Good Condition
- New construction: No
- Year built: 2019
Utilities & green energy
- Sewer: Public Sewer
- Water: Public
Community & HOA
Community
- Subdivision: Sheffield Farms S
HOA
- Has HOA: No
Location
- Region: Hope Mills
Financial & listing details
- Price per square foot: $151/sqft
- Tax assessed value: $320,600
- Annual tax amount: $2,056
- Date on market: 3/18/2026
- Cumulative days on market: 100 days
- Listing terms: Cash,Conventional,FHA,USDA Loan,VA Loan
- Inclusions: Stove and Refrigerator present in home during walk through
- Exclusions: N/A
- Ownership: More than a year
Estimated market value
$289,800
$275,000 - $304,000
$2,029/mo
Price history
| Date | Event | Price |
|---|---|---|
| 7/28/2026 | Price change | $290,000-1.7%$151/sqft |
Source:  LPRMLS #759072 Report a problem LPRMLS #759072 Report a problem | ||
| 7/6/2026 | Listed for sale | $295,000$154/sqft |
Source: LPRMLS #759072 Report a problem | ||
| 6/2/2026 | Pending sale | $295,000$154/sqft |
Source: LPRMLS #759072 Report a problem | ||
| 4/23/2026 | Price change | $295,000-1.6%$154/sqft |
Source: LPRMLS #759072 Report a problem | ||
| 3/18/2026 | Listed for sale | $299,900+39.5%$157/sqft |
Source: LPRMLS #759072 Report a problem | ||
| 3/27/2020 | Sold | $215,000$112/sqft |
Source: Public Record Report a problem | ||
Public tax history
| Year | Property taxes | Tax assessment |
|---|---|---|
| 2025 | $2,056 +4.4% | $320,600 +74.1% |
| 2024 | $1,969 +1.9% | $184,100 |
| 2023 | $1,932 +2% | $184,100 |
| 2022 | $1,895 | $184,100 |
| 2021 | $1,895 | $184,100 +11.5% |
| 2020 | -- | $165,105 +371.7% |
| 2019 | $350 +3.9% | $35,000 |
| 2018 | $337 | $35,000 |
| 2017 | $337 +24.3% | $35,000 +16.7% |
| 2016 | $271 | $30,000 |
| 2015 | $271 | $30,000 |
| 2014 | $271 | $30,000 |
| 2013 | $271 | $30,000 |
| 2012 | $271 | $30,000 |
| 2011 | $271 | $30,000 |
| 2010 | -- | $30,000 |
| 2009 | -- | $30,000 |
Find assessor info on the county website
Monthly payment
Est. payment
Payment breakdown
Explore the cost of this home by adjusting the details. Changes won't be saved.Climate risks
Neighborhood: 28348
Nearby schools
GreatSchools rating
- 7/10Gallberry Farm ElementaryGrades: PK-5Distance: 3.7 mi
- 8/10Gray's Creek MiddleGrades: 6-8Distance: 4.5 mi
- 7/10Gray's Creek High SchoolGrades: 9-12Distance: 4.2 mi
Schools provided by the listing agent
- Middle: Grays Creek Middle School
- High: Grays Creek Senior High
Source: LPRMLS. This data may not be complete. We recommend contacting the local school district to confirm school assignments for this home.
- $301,9003 bd3 ba1.9k sqft4615 Cedar Pass Dr LOT 139, Hope Mills, NC 28348Off Market

- $280,0003 bd2 ba1.6k sqft4619 Cedar Pass Dr, Hope Mills, NC 28348Sold

- $295,1004 bd2 ba1.9k sqft4611 Cedar Pass Dr, Hope Mills, NC 28348Off Market
- $305,5004 bd3 ba2.2k sqft4623 Cedar Pass Dr, Hope Mills, NC 28348Off Market

- $271,0003 bd2 ba1.5k sqft1125 Fairhaven Trl, Hope Mills, NC 28348Sold
- $270,1003 bd2 ba1.7k sqft4607 Cedar Pass Dr, Hope Mills, NC 28348Off Market
- $---- bd-- ba-- sqft4607 Cedar Pass Dr #L137SFN, Hope Mills, NC 28348Off Market
- $269,4003 bd2 ba1.6k sqft1129 Fairhaven Trl, Hope Mills, NC 28348Off Market
A local agent can set up tours, give advice and negotiate with sellers.
A local lender can help you make sure your offer is ready when you are.
Similar homes
- $299,5003 bd2 ba2k sqft3920 Dickens Ave, Hope Mills, NC 28348For Sale
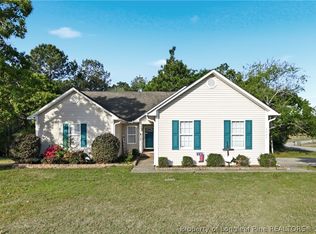 MLS ID #760687, MELISSA MCKINNEY, EVERYTHING PINES PARTNERS-FAYETTEVILLE. LPRMLS
 - $277,0004 bd3 ba1.9k sqft3558 Sturbridge Dr, Hope Mills, NC 28348For Sale
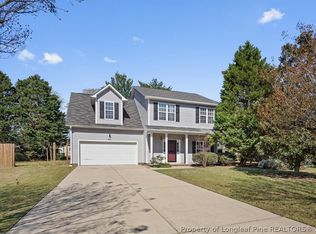 MLS ID #762493, GARY BARRETT, COLDWELL BANKER ADVANTAGE - FAYETTEVILLE. LPRMLS
 - $314,9003 bd3 ba2.2k sqft6019 Us Highway 301 S, Hope Mills, NC 28348For Sale
 MLS ID #758944, HELEN SMITH BELMONT, KELLER WILLIAMS REALTY (FAYETTEVILLE). LPRMLS
 - $312,0003 bd3 ba1.9k sqft4420 Timber Grove Dr, Hope Mills, NC 28348For Sale
 MLS ID #762948, KRISTIN MULLER, CENTURY 21 Family Realty. LPRMLS
 - $325,0003 bd2 ba2.1k sqft5039 Woodspring Dr, Hope Mills, NC 28348For SaleMLS ID #764578, JAMES "ALEX" MCFADYEN, COLDWELL BANKER ADVANTAGE - FAYETTEVILLE. LPRMLS
- $310,0004 bd3 ba2.1k sqft4211 Pete Warner Ct, Hope Mills, NC 28348For SaleMLS ID #763292, PATRICIA HEATH, KELLER WILLIAMS REALTY (FAYETTEVILLE). LPRMLS
- $289,0004 bd3 ba2.1k sqft1404 Rough Rider Ln, Parkton, NC 28371For SaleMLS ID #761418, KRYSTAL FOSTER, NORTHGROUP REAL ESTATE. LPRMLS
- $309,9004 bd3 ba2.1k sqft5202 Woodpecker Dr, Hope Mills, NC 28348For SaleMLS ID #762646, REBECCA EWING, RE/MAX CHOICE. LPRMLS
- $335,0004 bd3 ba2k sqft1515 Gray Hill Ct, Hope Mills, NC 28348For SaleMLS ID #765756, SHERRY DEWEESE, RE/MAX SOUTHERN PROPERTIES LLC.. LPRMLS
- $355,0003 bd3 ba2.3k sqft340 Gadson Dr, Hope Mills, NC 28348For SaleMLS ID #761988, ESPERANZA THOMAS, THOMAS REAL ESTATE SERVICES. LPRMLS
- $289,9003 bd3 ba1.8k sqft2119 Hollyridge Pl, Fayetteville, NC 28304For SaleMLS ID #763816, JAMES "ALEX" MCFADYEN, COLDWELL BANKER ADVANTAGE - FAYETTEVILLE. LPRMLS
- $219,5004 bd2 ba1.3k sqft6300 Bretton Woods Dr, Hope Mills, NC 28348For SaleMLS ID #761689, ANN SHAW, INDEPEDENCE REALTY GROUP. LPRMLS
- $409,9004 bd3 ba2.7k sqft5142 Paul Peel Pl, Hope Mills, NC 28348For SaleMLS ID #763365, JAMI NANCE, EXP REALTY LLC. LPRMLS
- $274,9003 bd2 ba1.3k sqft49 Alfalfa Dr, Parkton, NC 28371For SaleMLS ID #763220, JESSICA LIANEZ, LPT REALTY LLC. LPRMLS
- $345,0003 bd3 ba2.7k sqft1500 Seabiscuit Dr, Parkton, NC 28371For SaleMLS ID #761099, ASTRID FIGUEROA, THE VILLA REALTY, LLC.. LPRMLS
- $270,0003 bd2 ba1.5k sqft2249 Stornoway Ct, Fayetteville, NC 28306For SaleMLS ID #762872, MELISSA ZAMORA MEDINA, LPT REALTY LLC. LPRMLS
- $370,0005 bd3 ba2.3k sqft1632 Dulles Rd, Hope Mills, NC 28348For SaleMLS ID #764406, JENNIFER MORRIS, PEAK REALTY GROUP. LPRMLS
- $323,0004 bd3 ba2.3k sqft913 Sapphire Stone Ln, Hope Mills, NC 28348For SaleMLS ID #757290, CECILIA PAYNE, REALTY ONE GROUP LIBERTY. LPRMLS
- $274,9903 bd2 ba1.7k sqft2528 Lull Water Dr, Fayetteville, NC 28306For SaleMLS ID #765322, AUTUMN GREENLEAF, PINELAND REALTY LLC. LPRMLS
- $265,0003 bd3 ba1.9k sqft2012 Gray Goose Loop, Fayetteville, NC 28306For SaleMLS ID #764992, CAROL TAYLOR, NORTHGROUP REAL ESTATE. LPRMLS
