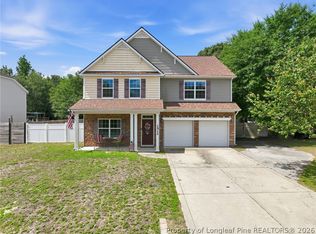
Welcome home to this beautifully maintained one-owner home located in the desirable Gray’s Creek community of Hope Mills! Featuring 4 spacious bedrooms and 2.5 bathrooms, this move-in ready home has been freshly painted and offers plenty of space for comfortable living and entertaining.
Enjoy relaxing year-round in the bright sunroom overlooking the backyard, or unwind outdoors under the shade awning inside the privacy-fenced corner lot. The layout offers both functionality and warmth, making it perfect for gatherings, everyday living, or working from home.
Upstairs HVAC unit was replaced around 2020, and the downstairs HVAC unit has had several new parts installed and updated.
Conveniently located just minutes from Highway 295 with easy access to Fort Bragg, shopping, dining, and schools, this home combines peaceful neighborhood living with an ideal commuter location. Don’t miss the opportunity to own this well-cared-for property in a growing area of Cumberland County!
For sale
Price cut: $8.1K (7/23)
$309,900
5202 Woodpecker Dr, Hope Mills, NC 28348
4beds
2,160sqft
:
Get pre-qualified$1,861/mo
Single Family Residence
Built in 2006
-- sqft lot
$306,900 Zestimate®
$143/sqft
$-- HOA
What's special
Freshly paintedPrivacy-fenced corner lotShade awning
- 77 days |
- 1,072 |
- 127 |
Zillow last checked:
Listing updated:
Listed by:
REBECCA EWING,
RE/MAX CHOICE
Source: LPRMLS,MLS#: 762646 Originating MLS: Longleaf Pine Realtors
Originating MLS: Longleaf Pine RealtorsFacts & features
Interior
Bedrooms & bathrooms
- Bedrooms: 4
- Bathrooms: 3
- Full bathrooms: 2
- 1/2 bathrooms: 1
Heating
- Heat Pump
Cooling
- Central Air
Appliances
- Included: Dishwasher, Disposal, Microwave, Range, Refrigerator
- Laundry: Washer Hookup, Dryer Hookup, Upper Level
Features
- Breakfast Area, Bathtub, Ceiling Fan(s), Double Vanity, Garden Tub/Roman Tub, Jetted Tub, Living/Dining Room, Bath in Primary Bedroom, Separate Shower, Walk-In Closet(s), Window Treatments, Sun Room
- Flooring: Hardwood, Other, Carpet
- Windows: Blinds
- Basement: None
- Number of fireplaces: 1
- Fireplace features: Family Room, Gas Log
Interior area
- Total interior livable area: 2,160 sqft
Property
Parking
- Total spaces: 2
- Parking features: Attached, Garage, Garage Faces Side
- Attached garage spaces: 2
Features
- Levels: Two
- Stories: 2
- Patio & porch: Front Porch, Patio, Porch
- Exterior features: Awning(s), Corner Lot, Fence, Fire Pit, Porch, Patio
- Fencing: Back Yard,Privacy
Lot
- Features: 1/4 to 1/2 Acre Lot, Cleared, Level
- Topography: Cleared,Level
Details
- Parcel number: 0433006087
- Zoning description: R10 - Residential District
- Special conditions: Standard
Construction
Type & style
- Home type: SingleFamily
- Architectural style: Two Story
- Property subtype: Single Family Residence
Materials
- Vinyl Siding
Condition
- Good Condition
- New construction: No
- Year built: 2006
Utilities & green energy
- Sewer: Public Sewer
- Water: Public
Community & HOA
Community
- Subdivision: Asphens Creek
HOA
- Has HOA: No
- HOA name: Asphens Creek Association
Location
- Region: Hope Mills
Financial & listing details
- Price per square foot: $143/sqft
- Tax assessed value: $316,600
- Annual tax amount: $2,028
- Date on market: 5/15/2026
- Cumulative days on market: 77 days
- Listing terms: Cash,Conventional,FHA,USDA Loan,VA Loan
- Inclusions: Refrigerator
- Exclusions: None
- Ownership: More than a year
Estimated market value
$306,900
$292,000 - $322,000
$1,948/mo
Price history
| Date | Event | Price |
|---|---|---|
| 7/23/2026 | Price change | $309,900-2.5%$143/sqft |
Source:  LPRMLS #762646 Report a problem LPRMLS #762646 Report a problem | ||
| 5/15/2026 | Listed for sale | $318,000+90.4%$147/sqft |
Source: LPRMLS #762646 Report a problem | ||
| 5/2/2006 | Sold | $167,000$77/sqft |
Source: Public Record Report a problem | ||
Public tax history
| Year | Property taxes | Tax assessment |
|---|---|---|
| 2025 | $2,028 +27.9% | $316,600 +66% |
| 2024 | $1,586 +2.4% | $190,700 |
| 2023 | $1,549 +2.4% | $190,700 |
| 2022 | $1,512 | $190,700 |
| 2021 | $1,512 | $190,700 +1.6% |
| 2020 | -- | $187,631 -1.6% |
| 2019 | $1,512 +3.8% | $190,700 |
| 2018 | $1,457 | $190,700 |
| 2017 | $1,457 -18.6% | $190,700 -1.1% |
| 2016 | $1,789 | $192,900 |
| 2015 | $1,789 | $192,900 |
| 2014 | $1,789 | $192,900 |
| 2013 | $1,789 | $192,900 |
| 2012 | $1,789 | $192,900 |
| 2011 | $1,789 | $192,900 |
| 2010 | -- | $192,900 +6% |
| 2009 | -- | $182,000 +18.5% |
| 2008 | -- | $153,600 |
| 2007 | -- | $153,600 +668% |
| 2006 | -- | $20,000 |
Find assessor info on the county website
Monthly payment
Est. payment
Payment breakdown
Explore the cost of this home by adjusting the details. Changes won't be saved.Climate risks
Neighborhood: 28348
Nearby schools
GreatSchools rating
- 7/10Gallberry Farm ElementaryGrades: PK-5Distance: 1.3 mi
- 8/10Gray's Creek MiddleGrades: 6-8Distance: 0.8 mi
- 7/10Gray's Creek High SchoolGrades: 9-12Distance: 0.8 mi
Schools provided by the listing agent
- Middle: Grays Creek Middle School
- High: Grays Creek Senior High
Source: LPRMLS. This data may not be complete. We recommend contacting the local school district to confirm school assignments for this home.
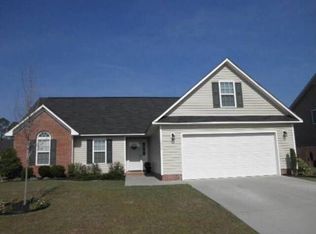
- $263,7004 bd2 ba1.5k sqft5206 Woodpecker Dr, Hope Mills, NC 28348Off Market
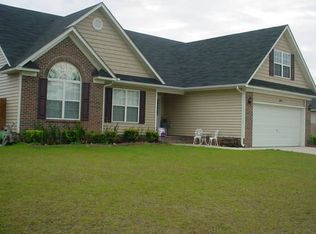
- $271,3003 bd2 ba1.8k sqft1046 Screech Owl Dr, Hope Mills, NC 28348Off Market
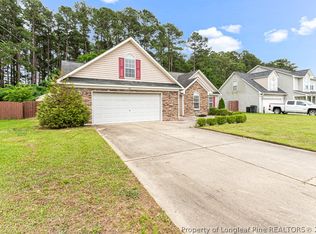
- $273,3004 bd3 ba1.6k sqft5210 Woodpecker Dr, Hope Mills, NC 28348Off Market
- $285,0003 bd2 ba1.8k sqft1061 Screech Owl Dr, Hope Mills, NC 28348Sold
- $300,0004 bd3 ba1.9k sqft1101 Screech Owl Dr, Hope Mills, NC 28348Sold
- $289,3004 bd3 ba1.9k sqft1057 Screech Owl Dr, Hope Mills, NC 28348Off Market
- $293,2003 bd2 ba1.6k sqft5203 Woodpecker Dr, Hope Mills, NC 28348Off Market
- $266,5003 bd2 ba1.6k sqft5207 Woodpecker Dr, Hope Mills, NC 28348Off Market
A local agent can set up tours, give advice and negotiate with sellers.
A local lender can help you make sure your offer is ready when you are.
Similar homes
- $312,0003 bd3 ba1.9k sqft4420 Timber Grove Dr, Hope Mills, NC 28348For Sale
 MLS ID #762948, KRISTIN MULLER, CENTURY 21 Family Realty. LPRMLS
 - $335,0004 bd3 ba2k sqft1515 Gray Hill Ct, Hope Mills, NC 28348For Sale
 MLS ID #765756, SHERRY DEWEESE, RE/MAX SOUTHERN PROPERTIES LLC.. LPRMLS
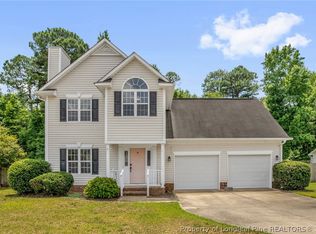
 - $286,0004 bd3 ba1.8k sqft5421 Biscoe St, Hope Mills, NC 28348For Sale
 MLS ID #764944, PAULINA SALAS, COLDWELL BANKER ADVANTAGE - FAYETTEVILLE. LPRMLS
 - $390,0004 bd4 ba3.1k sqft1512 Dulles Rd, Hope Mills, NC 28348For Sale
 MLS ID #762372, DANIELLE FURRELL, REDFIN CORP.. LPRMLS
 - $277,0004 bd3 ba1.9k sqft3558 Sturbridge Dr, Hope Mills, NC 28348For SaleMLS ID #762493, GARY BARRETT, COLDWELL BANKER ADVANTAGE - FAYETTEVILLE. LPRMLS
- $299,5003 bd2 ba2k sqft3920 Dickens Ave, Hope Mills, NC 28348For SaleMLS ID #760687, MELISSA MCKINNEY, EVERYTHING PINES PARTNERS-FAYETTEVILLE. LPRMLS
- $325,0003 bd2 ba2.1k sqft5039 Woodspring Dr, Hope Mills, NC 28348For SaleMLS ID #764578, JAMES "ALEX" MCFADYEN, COLDWELL BANKER ADVANTAGE - FAYETTEVILLE. LPRMLS
- $313,0004 bd3 ba2k sqft1628 Turkey Run, Fayetteville, NC 28312For SaleMLS ID #759974, WELCOME HOME TEAM POWERED BY KELLER WILLIAMS REALTY, KELLER WILLIAMS REALTY (FAYETTEVILLE). LPRMLS
- $309,9504 bd2 ba2k sqft1503 Thoroughbred Trl, Parkton, NC 28371For SaleMLS ID #763725, JOHNNY MARTINEZ, ERA STROTHER REAL ESTATE. LPRMLS
- $435,0005 bd3 ba3.2k sqft5720 Gentleman Dr, Hope Mills, NC 28348For SaleMLS ID #766267, CHAUNTAY GREEN, MANIFEST REAL ESTATE SERVICES, LLC.. LPRMLS
- $235,0003 bd2 ba1.5k sqft5527 Ballentine St, Hope Mills, NC 28348For SaleMLS ID #763557, JUSTIN HOLLINGSWORTH, EPIQUE REALTY. LPRMLS
- $289,0004 bd3 ba2.1k sqft1404 Rough Rider Ln, Parkton, NC 28371For SaleMLS ID #761418, KRYSTAL FOSTER, NORTHGROUP REAL ESTATE. LPRMLS
- $302,0004 bd3 ba2.1k sqft9008 Grouse Run Ln, Fayetteville, NC 28314For SaleMLS ID #766421, VITTORIA PIROLLI, BIRCH & BEAM REALTY. LPRMLS
- $310,0004 bd3 ba1.8k sqft578 Collinwood Dr, Raeford, NC 28376For SaleMLS ID #766021, STEFANIE PORTER, EXP REALTY LLC. LPRMLS
- $255,0004 bd2 ba2.1k sqft1100 Brisson Rd, Saint Pauls, NC 28384For SaleMLS ID #766674, BRITT & CO. REAL ESTATE PROFESSIONALS, LPT REALTY LLC. LPRMLS
- $310,9004 bd3 ba2k sqft5838 Cornfield Ave, Fayetteville, NC 28314For SaleMLS ID #758686, SASQUATCH REAL ESTATE TEAM, SASQUATCH REAL ESTATE TEAM. LPRMLS
- $315,0003 bd3 ba1.9k sqft3541 Coupure Way, Fayetteville, NC 28312For SaleMLS ID #764966, ERICA MORGAN, CASA MORGAN REAL ESTATE, LLC. LPRMLS
- $285,0004 bd3 ba2.2k sqft2944 Delaware Dr, Fayetteville, NC 28304For SaleMLS ID #760835, BRYCEN ERDODY, TORCH & TRAIL, LLC. LPRMLS
- $306,0004 bd3 ba1.8k sqft4005 Baywood Point Dr, Fayetteville, NC 28312For SaleMLS ID #765738, RASHAWN MOORE, ELITE REALTY GROUP. LPRMLS
- $299,9004 bd2 ba1.5k sqft116 Smokey Mountain Dr, Raeford, NC 28376For SaleMLS ID #764113, BRYAN GAINES, EXIT REALTY PREFERRED. LPRMLS
