Welcome to your dream ranch-style home with all the upgrades you've been searching for and new price. Step inside to discover stunning laminate flooring throughout, w/no carpet in sight. Tile floors in both bathrooms add a touch of elegance. Granite countertops in the kitchen with a breakfast nook are perfect for entertaining. Formal dining room opens up to the spacious living room, creating the ideal space for family gatherings. Main bedroom easily accommodates a king-size bed, and the main bath features dual sinks, a separate soaking tub, shower, and a walk-in closet. The 2nd and 3rd bedrooms are perfect for guests w/enough space for full-size beds. The bonus room is a versatile space w/ its own closet shelving making it perfect for a home office or playroom. Oversized garage has its own HVAC unit, perfect for those hot NC summers. Step outside to the covered patio, fenced backyard, and shed for additional storage. Seller will contribute up to $5K in closing cost w/full price offer.
Sold for $285,000
$285,000
1061 Screech Owl Dr, Hope Mills, NC 28348
3beds
1,865sqft
Single Family Residence
Built in 2006
-- sqft lot
$296,400 Zestimate®
$153/sqft
$1,840 Estimated rent
Home value
$296,400
$282,000 - $311,000
$1,840/mo
Zestimate® history
Owner options
List your home for rent
$1,840/mo
Rent Zestimate®
Find your next renter with Zillow Rental Manager. Plus, with online applications, you can quickly screen prospective tenants – for free.
$1,840/mo
Rent Zestimate®
Refinance and save
$1,885/mo
Est. payment
Refinancing to a lower rate could help reduce your monthly payments and save thousands over the life of the loan.
$1,885/mo
Est. payment
Explore your selling options
Work with a Zillow partner agent
Leverage their expertise and Zillow's premium Showcase listings to get your home seen by more buyers.
Get startedList with your own agent
Get your home in front of millions of buyers by listing it on Zillow.
Learn how to do itSell it yourself
Take full control of how buyers see your home on Zillow by listing For Sale by Owner (FSBO).
List your homeWhat's special
Zillow last checked:
Listing updated:
Listed by:
SUEANN NELSON,
ALLSTARS REALTY
Bought with:
April Stephens, 249919
eXp Realty, LLC - C
Source: LPRMLS,MLS#: 726014 Originating MLS: Longleaf Pine Realtors
Originating MLS: Longleaf Pine RealtorsFacts & features
Interior
Bedrooms & bathrooms
- Bedrooms: 3
- Bathrooms: 2
- Full bathrooms: 2
Heating
- Electric, Heat Pump
Cooling
- Central Air, Electric
Appliances
- Included: Dishwasher, Electric Water Heater, Free-Standing Electric Range, Microwave, Refrigerator
- Laundry: Washer Hookup, Dryer Hookup, Main Level, In Unit
Features
- Built-in Features, Dining Area, Separate/Formal Dining Room, Double Vanity, Eat-in Kitchen, Granite Counters, Garden Tub/Roman Tub, Primary Downstairs, Bath in Primary Bedroom, Separate Shower
- Flooring: Laminate, Tile
- Number of fireplaces: 1
- Fireplace features: Gas Log
Interior area
- Total interior livable area: 1,865 sqft
Property
Parking
- Total spaces: 2
- Parking features: Attached, Garage
- Attached garage spaces: 2
Features
- Levels: One and One Half
- Patio & porch: Covered, Patio, Stoop
- Exterior features: Fence, Porch
- Fencing: Yard Fenced
Lot
- Features: 1/4 to 1/2 Acre Lot
Details
- Parcel number: 0433008134.000
- Zoning description: R10 - Residential District
- Special conditions: Standard
Construction
Type & style
- Home type: SingleFamily
- Architectural style: One and One Half Story
- Property subtype: Single Family Residence
Materials
- Stone Veneer, Vinyl Siding
- Foundation: Slab
Condition
- New construction: No
- Year built: 2006
Utilities & green energy
- Sewer: Public Sewer
- Water: Public
Community & HOA
Community
- Features: Gutter(s)
- Subdivision: Asphens Creek
HOA
- Has HOA: Yes
- HOA fee: $120 annually
- HOA name: Asphen Creek Hoa
Location
- Region: Hope Mills
Financial & listing details
- Price per square foot: $153/sqft
- Tax assessed value: $272,400
- Annual tax amount: $2,034
- Date on market: 5/22/2024
- Cumulative days on market: 22 days
- Inclusions: Refrigerator, Shed,
- Exclusions: Security Cameras, Washer and Dryer
- Ownership: More than a year
Price history
| Date | Event | Price |
|---|---|---|
| 7/17/2024 | Sold | $285,000-1.7%$153/sqft |
Source:  LPRMLS #726014 Report a problem LPRMLS #726014 Report a problem | ||
| 6/13/2024 | Pending sale | $289,900$155/sqft |
Source: LPRMLS #726014 Report a problem | ||
| 6/12/2024 | Price change | $289,900-3.3%$155/sqft |
Source: LPRMLS #726014 Report a problem | ||
| 5/24/2024 | Listed for sale | $299,900+48.8%$161/sqft |
Source: LPRMLS #726014 Report a problem | ||
| 10/12/2020 | Sold | $201,500-0.7%$108/sqft |
Source: LPRMLS #639417 Report a problem | ||
| 8/17/2020 | Pending sale | $203,000$109/sqft |
Source: AT HOME REALTY #639417 Report a problem | ||
| 8/7/2020 | Listed for sale | $203,000+4.6%$109/sqft |
Source: AT HOME REALTY #639417 Report a problem | ||
| 7/17/2019 | Sold | $194,000-0.5%$104/sqft |
Source:  LPRMLS #607214 Report a problem LPRMLS #607214 Report a problem | ||
| 6/14/2019 | Pending sale | $195,000$105/sqft |
Source: KELLER WILLIAMS REALTY (PINEHURST) #607214 Report a problem | ||
| 5/16/2019 | Listed for sale | $195,000+18.2%$105/sqft |
Source: KELLER WILLIAMS REALTY (PINEHURST) #607214 Report a problem | ||
| 1/12/2015 | Sold | $165,000+0.1%$88/sqft |
Source: Public Record Report a problem | ||
| 10/11/2014 | Price change | $164,900-2.8%$88/sqft |
Source: Coldwell Banker Advantage #431191 Report a problem | ||
| 8/26/2014 | Listed for sale | $169,700+1%$91/sqft |
Source: Coldwell Banker Advantage #431191 Report a problem | ||
| 3/16/2012 | Sold | $168,000-1.1%$90/sqft |
Source: Public Record Report a problem | ||
| 11/2/2011 | Listed for sale | $169,900+5.2%$91/sqft |
Source: PRUDENTIAL ALL AMERICAN HOMES INC. #374853 Report a problem | ||
| 4/18/2006 | Sold | $161,500$87/sqft |
Source: Public Record Report a problem | ||
Public tax history
| Year | Property taxes | Tax assessment |
|---|---|---|
| 2025 | $2,034 +9.9% | $272,400 +58.2% |
| 2024 | $1,850 +4.4% | $172,200 +2.4% |
| 2023 | $1,772 +2.1% | $168,100 |
| 2022 | $1,735 | $168,100 |
| 2021 | $1,735 | $168,100 -1.5% |
| 2020 | -- | $170,684 +1.5% |
| 2019 | $1,735 +3.8% | $168,100 |
| 2018 | $1,672 | $168,100 |
| 2017 | $1,672 +3.8% | $168,100 -2.9% |
| 2016 | $1,611 | $173,200 |
| 2015 | $1,611 | $173,200 |
| 2014 | $1,611 | $173,200 |
| 2013 | $1,611 | $173,200 |
| 2012 | $1,611 | $173,200 |
| 2011 | $1,611 | $173,200 |
| 2010 | -- | $173,200 |
| 2009 | -- | $173,200 +26.1% |
| 2008 | -- | $137,400 |
| 2007 | -- | $137,400 +587% |
| 2006 | -- | $20,000 |
Find assessor info on the county website
Neighborhood: 28348
Nearby homes
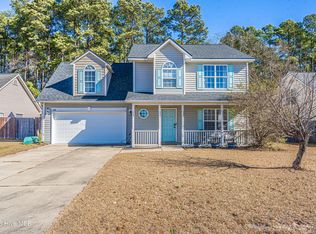
- $300,0004 bd3 ba1.9k sqft1101 Screech Owl Dr, Hope Mills, NC 28348Sold
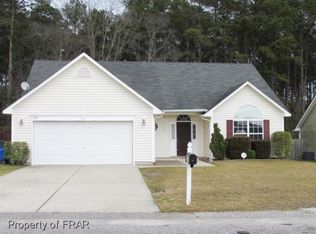
- $288,3004 bd3 ba1.9k sqft1057 Screech Owl Dr, Hope Mills, NC 28348Off Market
- $309,2004 bd3 ba2.2k sqft1105 Screech Owl Dr, Hope Mills, NC 28348Off Market
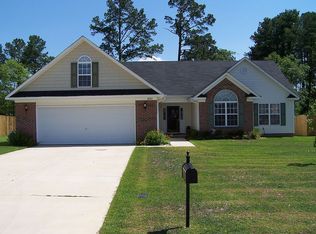
- $288,9003 bd2 ba1.8k sqft1053 Screech Owl Dr, Hope Mills, NC 28348Off Market
- $309,9004 bd3 ba2.1k sqft5202 Woodpecker Dr, Hope Mills, NC 28348Pending
- $300,0004 bd3 ba2.1k sqft1109 Screech Owl Dr, Hope Mills, NC 28348Sold
- $277,1003 bd2 ba1.6k sqft1049 Screech Owl Dr, Hope Mills, NC 28348Off Market
- $262,8004 bd2 ba1.5k sqft5206 Woodpecker Dr, Hope Mills, NC 28348Off Market
Nearby schools
GreatSchools rating
- 7/10Gallberry Farm ElementaryGrades: PK-5Distance: 1.3 mi
- 8/10Gray's Creek MiddleGrades: 6-8Distance: 0.8 mi
- 7/10Gray's Creek High SchoolGrades: 9-12Distance: 0.9 mi
Schools provided by the listing agent
- Middle: Grays Creek Middle School
- High: Grays Creek Senior High
Source: LPRMLS. This data may not be complete. We recommend contacting the local school district to confirm school assignments for this home.
Get a cash offer in 3 minutes
Find out how much your home could sell for in as little as 3 minutes with a no-obligation cash offer.
Estimated market value
$296,400
Get a cash offer in 3 minutes
Find out how much your home could sell for in as little as 3 minutes with a no-obligation cash offer.
Estimated market value
$296,400
- North Carolina
- Cumberland County
- Hope Mills
- 28348
- 1061 Screech Owl Dr
Nearby cities
Nearby zip codes
Other Hope Mills Topics
