Location, layout, and livability come together in this well-maintained two-story home in Gray's Creek. All four bedrooms are upstairs, offering a smart separation between living and sleeping spaces, while the main level is designed for everyday comfort and easy entertaining.
The fully fenced backyard backs to a wooded area, giving you privacy and room to relax, play, or let pets roam without worry.
Inside, you will find a kitchen with granite counters and an island for prep work, a formal dining room open to the living room with wood floors. A convenient half bath on the main level makes hosting easy.
The flexible bonus room works perfectly as a fourth bedroom, home office, or game room—use it how you need it.
Set in a quiet community with quick access to I-95 and Hwy 87, this home puts shopping, dining, and commuting all within minutes. Practical, comfortable, and move-in ready!
Sold for $300,000
$300,000
1101 Screech Owl Drive, Hope Mills, NC 28348
4beds
1,965sqft
Single Family Residence
Built in 2006
9,147 Square Feet Lot
$299,900 Zestimate®
$153/sqft
$1,970 Estimated rent
Home value
$299,900
$282,000 - $318,000
$1,970/mo
Zestimate® history
Owner options
List your home for rent
$1,970/mo
Rent Zestimate®
Find your next renter with Zillow Rental Manager. Plus, with online applications, you can quickly screen prospective tenants – for free.
$1,970/mo
Rent Zestimate®
Refinance and save
$1,993/mo
Est. payment
Refinancing to a lower rate could help reduce your monthly payments and save thousands over the life of the loan.
$1,993/mo
Est. payment
Explore your selling options
Work with a Zillow partner agent
Leverage their expertise and Zillow's premium Showcase listings to get your home seen by more buyers.
Get startedList with your own agent
Get your home in front of millions of buyers by listing it on Zillow.
Learn how to do itSell it yourself
Take full control of how buyers see your home on Zillow by listing For Sale by Owner (FSBO).
List your homeWhat's special
Zillow last checked:
Listing updated:
Listed by:
Kelly S Curran 860-227-9955,
Nexthome In The Pines
Bought with:
April C. Smith, 288584
NorthGroup Real Estate LLC
Source: Hive MLS,MLS#: 100550207 Originating MLS: Mid Carolina Regional MLS
Originating MLS: Mid Carolina Regional MLSFacts & features
Interior
Bedrooms & bathrooms
- Bedrooms: 4
- Bathrooms: 3
- Full bathrooms: 2
- 1/2 bathrooms: 1
Rooms
- Room types: Master Bedroom, Living Room, Dining Room, Bedroom 2, Bedroom 3, Bedroom 4
Primary bedroom
- Description: Room Size: -
- Level: Main
- Dimensions: 14 x 14
Bedroom 2
- Dimensions: 10 x 10
Bedroom 3
- Dimensions: 10.9 x 12
Bedroom 4
- Dimensions: 19 x 18
Dining room
- Dimensions: 14 x 10.9
Kitchen
- Description: Room Size: -
- Level: Main
- Dimensions: 16 x 12
Living room
- Dimensions: 18 x 14
Heating
- Electric, Heat Pump
Cooling
- Central Air
Features
- Walk-in Closet(s), Solid Surface, Pantry, Walk-In Closet(s)
Interior area
- Total structure area: 1,965
- Total interior livable area: 1,965 sqft
Property
Parking
- Total spaces: 2
- Parking features: Concrete, Garage6
- Has attached garage: Yes
Features
- Levels: Two
- Patio & porch: Covered
- Fencing: Back Yard
- Has view: Yes
- View description: See Remarks
- Frontage type: See Remarks
Lot
- Size: 9,147 Square Feet
- Dimensions: 70 x 130 x 70 x 130
Details
- Parcel number: 0433008067000
- Zoning: Res Single Fam 10K Sqft L
- Special conditions: Standard
Construction
Type & style
- Home type: SingleFamily
- Property subtype: Single Family Residence
Materials
- Vinyl Siding, Wood Frame
- Foundation: Slab
- Roof: Composition
Condition
- New construction: No
- Year built: 2006
Utilities & green energy
- Water: Public
- Utilities for property: Water Available
Community & HOA
Community
- Subdivision: Not In Subdivision
HOA
- Has HOA: Yes
- HOA fee: $120 annually
- HOA name: TBD
- HOA phone: 910-555-1212
Location
- Region: Hope Mills
Financial & listing details
- Price per square foot: $153/sqft
- Tax assessed value: $292,600
- Annual tax amount: $2,045
- Date on market: 1/20/2026
- Cumulative days on market: 70 days
- Listing agreement: Exclusive Right To Sell
- Listing terms: Cash,Conventional,FHA,VA Loan
Price history
| Date | Event | Price |
|---|---|---|
| 4/21/2026 | Sold | $300,000-1.6%$153/sqft |
Source:  Hive MLS #100550207 Report a problem Hive MLS #100550207 Report a problem | ||
| 3/30/2026 | Contingent | $305,000$155/sqft |
Source: Hive MLS #100550207 Report a problem | ||
| 3/10/2026 | Price change | $305,000-1.6%$155/sqft |
Source:  LPRMLS #756181 Report a problem LPRMLS #756181 Report a problem | ||
| 1/20/2026 | Listed for sale | $310,000+44.2%$158/sqft |
Source: Hive MLS #100550207 Report a problem | ||
| 6/25/2021 | Sold | $215,000-5.7%$109/sqft |
Source: Public Record Report a problem | ||
| 5/24/2021 | Pending sale | $228,000$116/sqft |
Source: LPRMLS #657140 Report a problem | ||
| 5/20/2021 | Listed for sale | $228,000+33.3%$116/sqft |
Source: LPRMLS #657140 Report a problem | ||
| 7/18/2017 | Sold | $171,000-2.3%$87/sqft |
Source: Public Record Report a problem | ||
| 6/5/2017 | Pending sale | $175,000$89/sqft |
Source: TOWNSEND REAL ESTATE #516747 Report a problem | ||
| 5/12/2017 | Listed for sale | $175,000$89/sqft |
Source: TOWNSEND REAL ESTATE #516747 Report a problem | ||
| 4/24/2017 | Pending sale | $175,000$89/sqft |
Source: TOWNSEND REAL ESTATE #516747 Report a problem | ||
| 3/16/2017 | Listed for sale | $175,000+6.1%$89/sqft |
Source: TOWNSEND REAL ESTATE #516747 Report a problem | ||
| 10/28/2014 | Sold | $165,000-6.3%$84/sqft |
Source: Public Record Report a problem | ||
| 5/8/2011 | Listing removed | $176,000$90/sqft |
Source: Vflyer Homes Report a problem | ||
| 11/1/2009 | Price change | $176,000-1.7%$90/sqft |
Source: Vflyer Report a problem | ||
| 9/8/2009 | Listed for sale | $179,000+5.3%$91/sqft |
Source: Vflyer Report a problem | ||
| 5/18/2006 | Sold | $170,000$87/sqft |
Source: Public Record Report a problem | ||
Public tax history
| Year | Property taxes | Tax assessment |
|---|---|---|
| 2025 | $2,175 +21.4% | $292,600 +75.8% |
| 2024 | $1,792 +2.1% | $166,400 |
| 2023 | $1,755 +2.2% | $166,400 |
| 2022 | $1,718 | $166,400 |
| 2021 | $1,718 | $166,400 +0.9% |
| 2020 | -- | $164,871 -0.9% |
| 2019 | $1,718 +3.8% | $166,400 |
| 2018 | $1,656 | $166,400 |
| 2017 | $1,656 +2.8% | $166,400 -3.9% |
| 2016 | $1,610 | $173,100 |
| 2015 | $1,610 | $173,100 |
| 2014 | $1,610 | $173,100 |
| 2013 | $1,610 | $173,100 |
| 2012 | $1,610 | $173,100 |
| 2011 | $1,610 | $173,100 |
| 2010 | -- | $173,100 |
| 2009 | -- | $173,100 +20.2% |
| 2008 | -- | $144,000 |
| 2007 | -- | $144,000 +620% |
| 2006 | -- | $20,000 |
Find assessor info on the county website
Neighborhood: 28348
Nearby homes
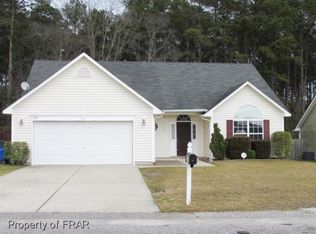
- $311,2004 bd3 ba2.2k sqft1105 Screech Owl Dr, Hope Mills, NC 28348Off Market
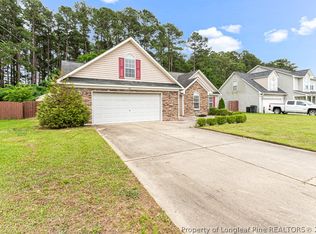
- $285,0003 bd2 ba1.8k sqft1061 Screech Owl Dr, Hope Mills, NC 28348Sold
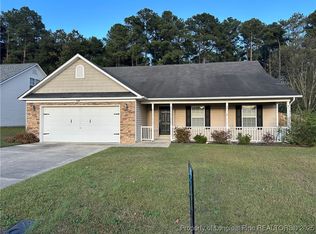
- $300,0004 bd3 ba2.1k sqft1109 Screech Owl Dr, Hope Mills, NC 28348Sold
- $291,0004 bd3 ba1.9k sqft1057 Screech Owl Dr, Hope Mills, NC 28348Off Market
- $309,9004 bd3 ba2.1k sqft5202 Woodpecker Dr, Hope Mills, NC 28348For Sale
- $297,2003 bd2 ba1.6k sqft5203 Woodpecker Dr, Hope Mills, NC 28348Off Market
- $265,2003 bd2 ba1.7k sqft1113 Screech Owl Dr, Hope Mills, NC 28348Off Market
- $293,1003 bd2 ba1.8k sqft1053 Screech Owl Dr, Hope Mills, NC 28348Off Market
Nearby schools
GreatSchools rating
- 7/10Gallberry Farm ElementaryGrades: PK-5Distance: 1.3 mi
- 8/10Gray's Creek MiddleGrades: 6-8Distance: 0.8 mi
- 7/10Gray's Creek High SchoolGrades: 9-12Distance: 0.8 mi
Schools provided by the listing agent
- Elementary: Gallberry Farm
- Middle: Gray's Creek
- High: Gray's Creek
Source: Hive MLS. This data may not be complete. We recommend contacting the local school district to confirm school assignments for this home.
Get a cash offer in 3 minutes
Find out how much your home could sell for in as little as 3 minutes with a no-obligation cash offer.
Estimated market value
$299,900
Get a cash offer in 3 minutes
Find out how much your home could sell for in as little as 3 minutes with a no-obligation cash offer.
Estimated market value
$299,900
- North Carolina
- Cumberland County
- Hope Mills
- 28348
- 1101 Screech Owl Drive
Nearby cities
Nearby zip codes
Other Hope Mills Topics
