Immaculate home on corner lot with lvp flooring throughout the main floor in foyer office great room kitchen and nook laundry room and all bedrooms on main floor. Property has an office great room with fireplace gas logs breakfast bar in kitchen stainless steel appliances refrigerator is gift. pantry new granite countertops 2026 tile backsplash. Laundry room washer and dryer are gifts. Large master bedroom two walk-in closets garden tub ceramic tile separate shower double vanity tile flooring in bathrooms. Bonus room is fourth bedroom with closet. New carpet 2026 on staircase and bonus room. Large deck in backyard large outside storage privacy fence with double gate. Sprinkler system large walk-in attic. New roof 2026. Awesome home in great neighborhood! Close to shopping quick route to Fort Bragg using hwy 295.
For sale
Price cut: $6K (8/4)
$304,000
1503 Thoroughbred Trl, Parkton, NC 28371
4beds
2,044sqft
:
Get pre-qualified$1,904/mo
Single Family Residence
Built in 2007
-- sqft lot
$303,300 Zestimate®
$149/sqft
$12/mo HOA
What's special
Large outside storageCeramic tile separate showerBreakfast bar in kitchenCorner lotSprinkler systemLarge deck in backyardTile backsplash
- 65 days |
- 212 |
- 6 |
Zillow last checked:
Listing updated:
Listed by:
JOHNNY MARTINEZ,
ERA STROTHER REAL ESTATE
Source: LPRMLS,MLS#: 763725 Originating MLS: Longleaf Pine Realtors
Originating MLS: Longleaf Pine RealtorsFacts & features
Interior
Bedrooms & bathrooms
- Bedrooms: 4
- Bathrooms: 2
- Full bathrooms: 2
Heating
- Heat Pump
Cooling
- Central Air, Electric
Appliances
- Included: Dryer, Dishwasher, Microwave, Range, Refrigerator, Stainless Steel Appliance(s), Washer
- Laundry: Main Level
Features
- Breakfast Bar, Breakfast Area, Ceiling Fan(s), Double Vanity, Entrance Foyer, Granite Counters, Garden Tub/Roman Tub, Home Office, Pantry, Separate Shower, Walk-In Closet(s)
- Flooring: Luxury Vinyl Plank, Tile, Carpet
- Basement: Crawl Space
- Number of fireplaces: 1
- Fireplace features: Factory Built
Interior area
- Total interior livable area: 2,044 sqft
Property
Parking
- Total spaces: 2
- Parking features: Attached, Garage
- Attached garage spaces: 2
Features
- Patio & porch: Deck, Front Porch, Porch
- Exterior features: Corner Lot, Deck, Fence, Porch, Storage
- Fencing: Privacy
Lot
- Features: < 1/4 Acre
Details
- Parcel number: 0403581581.000
- Special conditions: Standard
Construction
Type & style
- Home type: SingleFamily
- Architectural style: Ranch
- Property subtype: Single Family Residence
Materials
- Brick Veneer
Condition
- Good Condition
- New construction: No
- Year built: 2007
Utilities & green energy
- Sewer: Public Sewer
- Water: Public
Community & HOA
Community
- Subdivision: Steeple Chase
HOA
- Has HOA: Yes
- HOA fee: $140 annually
- HOA name: Little And Young
Location
- Region: Parkton
Financial & listing details
- Price per square foot: $149/sqft
- Tax assessed value: $294,500
- Annual tax amount: $3,543
- Date on market: 6/3/2026
- Cumulative days on market: 66 days
- Listing terms: New Loan
- Inclusions: Refrigerator Outside Storage
- Exclusions: N/A
- Ownership: More than a year
Estimated market value
$303,300
$288,000 - $318,000
$1,996/mo
Price history
| Date | Event | Price |
|---|---|---|
| 8/4/2026 | Price change | $304,000-1.9%$149/sqft |
Source:  LPRMLS #763725 Report a problem LPRMLS #763725 Report a problem | ||
| 7/2/2026 | Price change | $309,950-1.6%$152/sqft |
Source: LPRMLS #763725 Report a problem | ||
| 6/3/2026 | Listed for sale | $314,950+74%$154/sqft |
Source: LPRMLS #763725 Report a problem | ||
| 10/2/2007 | Sold | $181,000$89/sqft |
Source: Public Record Report a problem | ||
Public tax history
| Year | Property taxes | Tax assessment |
|---|---|---|
| 2025 | $3,543 +29% | $294,500 +77.8% |
| 2024 | $2,748 +5.2% | $165,600 |
| 2023 | $2,611 +2% | $165,600 |
| 2022 | $2,560 +1.5% | $165,600 |
| 2021 | $2,523 | $165,600 -2.2% |
| 2020 | -- | $169,373 +2.3% |
| 2019 | $2,512 +1% | $165,600 |
| 2018 | $2,488 | $165,600 |
| 2017 | $2,488 -4.4% | $165,600 -9.6% |
| 2016 | $2,602 | $183,200 |
| 2015 | $2,602 | $183,200 |
| 2014 | $2,602 +2.9% | $183,200 |
| 2013 | $2,529 +1% | $183,200 |
| 2012 | $2,505 | $183,200 |
| 2011 | $2,505 | $183,200 |
| 2010 | -- | $183,200 |
| 2009 | -- | $183,200 +28.2% |
| 2008 | -- | $142,900 |
Find assessor info on the county website
Monthly payment
Est. payment
Payment breakdown
Explore the cost of this home by adjusting the details. Changes won't be saved.Climate risks
Neighborhood: 28371
Nearby schools
GreatSchools rating
- 6/10Rockfish ElementaryGrades: PK-5Distance: 1.9 mi
- 7/10Hope Mills MiddleGrades: 6-8Distance: 2.6 mi
- 3/10South View HighGrades: 9-12Distance: 3.5 mi
Schools provided by the listing agent
- Elementary: Rockfish Elementary
- Middle: South View Middle School
- High: South View Senior High
Source: LPRMLS. This data may not be complete. We recommend contacting the local school district to confirm school assignments for this home.
- $292,4004 bd3 ba2.1k sqft1507 Thoroughbred Trl, Parkton, NC 28371Off Market

- $345,0003 bd3 ba2.7k sqft1500 Seabiscuit Dr, Parkton, NC 28371For Sale
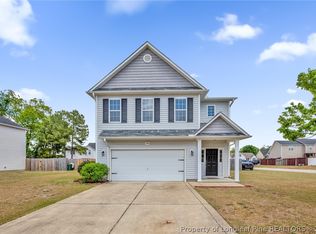
- $304,0004 bd3 ba1.9k sqft1465 Thoroughbred Trl, Parkton, NC 28371Off Market
- $342,0004 bd3 ba2.9k sqft1504 Seabiscuit Dr, Parkton, NC 28371Off Market

- $279,9003 bd2 ba1.6k sqft1511 Thoroughbred Trl, Parkton, NC 28371Off Market
- $258,0003 bd2 ba1.8k sqft1504 Thoroughbred Trl, Parkton, NC 28371Sold
- $345,0004 bd3 ba2.9k sqft1458 Seabiscuit Dr, Parkton, NC 28371Off Market
- $352,1004 bd3 ba3k sqft1508 Seabiscuit Dr, Parkton, NC 28371Off Market
A local agent can set up tours, give advice and negotiate with sellers.
Similar homes
- $345,0003 bd3 ba2.7k sqft1500 Seabiscuit Dr, Parkton, NC 28371For SaleMLS ID #761099, ASTRID FIGUEROA, THE VILLA REALTY, LLC.. LPRMLS
- $379,0005 bd3 ba3k sqft1541 Gallant Fox Ct, Parkton, NC 28371For Sale
 MLS ID #764929, TRACEY JONES-BROOKS, TJB REALTY. LPRMLS
 - $319,9003 bd2 ba2.1k sqft5039 Woodspring Dr, Hope Mills, NC 28348For Sale
 MLS ID #764578, JAMES "ALEX" MCFADYEN, COLDWELL BANKER ADVANTAGE - FAYETTEVILLE. LPRMLS
 - $286,0004 bd3 ba1.8k sqft5421 Biscoe St, Hope Mills, NC 28348For Sale
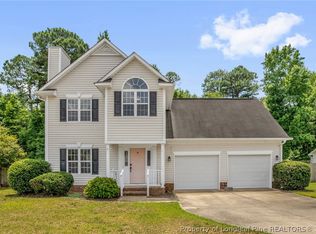 MLS ID #764944, PAULINA SALAS, COLDWELL BANKER ADVANTAGE - FAYETTEVILLE. LPRMLS
 - $269,0003 bd3 ba1.8k sqft6102 Lakeway Dr, Fayetteville, NC 28306For SaleMLS ID #767056, HEATHER EDWARDS, COLDWELL BANKER ADVANTAGE - FAYETTEVILLE. LPRMLS
- $299,9004 bd2 ba1.5k sqft116 Smokey Mountain Dr, Raeford, NC 28376For SaleMLS ID #764113, BRYAN GAINES, EXIT REALTY PREFERRED. LPRMLS
- $305,0004 bd3 ba1.7k sqft3560 Coupure Way, Fayetteville, NC 28312For SaleMLS ID #766810, MATTHEW BULLOCK, COLDWELL BANKER ADVANTAGE - FAYETTEVILLE. LPRMLS
- $289,9003 bd3 ba1.9k sqft1218 Piping Plover Ct, Fayetteville, NC 28306For SaleMLS ID #767245, KADESHA KEARNS, NORTHGROUP REAL ESTATE. LPRMLS
- $312,0003 bd3 ba1.9k sqft4420 Timber Grove Dr, Hope Mills, NC 28348For SaleMLS ID #762948, KRISTIN MULLER, CENTURY 21 Family Realty. LPRMLS
- $270,0003 bd2 ba1.6k sqft1482 Avoncroft Dr, Fayetteville, NC 28306For SaleMLS ID #767018, REBECCA LILLICH, RALEIGH REALTY INC.. LPRMLS
- $254,9003 bd2 ba1.6k sqft7119 Overland Ct, Fayetteville, NC 28306For SaleMLS ID #766883, AMANDA SMITH JOHNSON, ATLAS REAL ESTATE PARTNERS. LPRMLS
- $299,0003 bd2 ba1.9k sqft278 Oakmont Dr, Raeford, NC 28376For SaleMLS ID #763706, BRYCE HANNAN, ONNIT REALTY GROUP. LPRMLS
- $335,0004 bd3 ba2k sqft1515 Gray Hill Ct, Hope Mills, NC 28348For SaleMLS ID #765756, SHERRY DEWEESE, RE/MAX SOUTHERN PROPERTIES LLC.. LPRMLS
- $310,0004 bd3 ba1.8k sqft578 Collinwood Dr, Raeford, NC 28376For SaleMLS ID #766021, STEFANIE PORTER, EXP REALTY LLC. LPRMLS
- $309,9004 bd2 ba2.2k sqft1406 Averton Ct, Fayetteville, NC 28314For SaleMLS ID #763231, ASTRID FIGUEROA, THE VILLA REALTY, LLC.. LPRMLS
- $302,0004 bd3 ba2.1k sqft9008 Grouse Run Ln, Fayetteville, NC 28314For SaleMLS ID #766421, VITTORIA PIROLLI, BIRCH & BEAM REALTY. LPRMLS
- $280,0003 bd2 ba1.5k sqft2900 Flowering Bradford Way, Fayetteville, NC 28306For SaleMLS ID #765637, MATTHEW BARRETT, COLDWELL BANKER ADVANTAGE - FAYETTEVILLE. LPRMLS
- $230,0003 bd2 ba1.3k sqft2400 Camp Lejeune Ct, Hope Mills, NC 28348For SaleMLS ID #767166, ROSALINDA MARIA BRITT, LPT REALTY LLC. LPRMLS
- $340,0004 bd3 ba2.4k sqft193 Wind Brook Ct, Raeford, NC 28376For SaleMLS ID #766740, DUWAYNE EVANS, LPT REALTY LLC. LPRMLS
- $269,0003 bd2 ba1.6k sqft1413 Snowy Egret Dr, Fayetteville, NC 28306For SaleMLS ID #766667, Q MEJIAS, KELLER WILLIAMS REALTY (FAYETTEVILLE). LPRMLS
