Welcome home to this well-maintained 3-bed, 2-bath brick home with a bonus room and fresh paint throughout! Enjoy an open floor plan filled with natural light, hardwood floors, and tray ceilings in the dining area and primary bedroom. The kitchen flows into the living room for easy everyday living and entertaining. Spacious primary suite features a large walk-in closet, double sinks, jetted tub, and separate shower. A separate laundry room with built-in storage and a roomy 2-car garage add convenience. Outside, relax on the newly painted deck overlooking a privacy-fenced yard. Wired workshop on slab—great for hobbies, storage, or tools. Move-in ready and full of charm! Close to shopping, restaurants, schools, entertainment, and 295. Main gate on Fort Bragg is only a 25 minute drive. Showings start 11/22.
Sold for $258,000
$258,000
1504 Thoroughbred Trl, Parkton, NC 28371
3beds
1,806sqft
Single Family Residence
Built in 2007
0.3 Acres Lot
$264,000 Zestimate®
$143/sqft
$1,787 Estimated rent
Home value
$264,000
$251,000 - $277,000
$1,787/mo
Zestimate® history
Owner options
List your home for rent
$1,787/mo
Rent Zestimate®
Find your next renter with Zillow Rental Manager. Plus, with online applications, you can quickly screen prospective tenants – for free.
$1,787/mo
Rent Zestimate®
Refinance and save
$1,741/mo
Est. payment
Refinancing to a lower rate could help reduce your monthly payments and save thousands over the life of the loan.
$1,741/mo
Est. payment
Explore your selling options
Work with a Zillow partner agent
Leverage their expertise and Zillow's premium Showcase listings to get your home seen by more buyers.
Get startedList with your own agent
Get your home in front of millions of buyers by listing it on Zillow.
Learn how to do itSell it yourself
Take full control of how buyers see your home on Zillow by listing For Sale by Owner (FSBO).
List your homeWhat's special
Zillow last checked:
Listing updated:
Listed by:
MEGAN PETERS,
COLDWELL BANKER ADVANTAGE - FAYETTEVILLE
Bought with:
BRANDON LOUDERMILK, 271747
KELLER WILLIAMS REALTY (FAYETTEVILLE)
Source: LPRMLS,MLS#: 752744 Originating MLS: Longleaf Pine Realtors
Originating MLS: Longleaf Pine RealtorsFacts & features
Interior
Bedrooms & bathrooms
- Bedrooms: 3
- Bathrooms: 2
- Full bathrooms: 2
Heating
- Heat Pump
Cooling
- Central Air
Appliances
- Included: Dishwasher, Microwave, Range, Refrigerator
- Laundry: Washer Hookup, Dryer Hookup, Main Level
Features
- Tray Ceiling(s), Ceiling Fan(s), Cathedral Ceiling(s), Coffered Ceiling(s), Separate/Formal Dining Room, Double Vanity, Entrance Foyer, Eat-in Kitchen, Jetted Tub, Kitchen Exhaust Fan, Primary Downstairs, Living/Dining Room, Separate Shower, Vaulted Ceiling(s), Walk-In Closet(s), Window Treatments
- Flooring: Carpet, Hardwood, Vinyl
- Windows: Blinds
- Basement: Crawl Space
- Number of fireplaces: 1
- Fireplace features: Gas Log
Interior area
- Total interior livable area: 1,806 sqft
Property
Parking
- Total spaces: 2
- Parking features: Attached, Garage
- Attached garage spaces: 2
Features
- Patio & porch: Deck, Front Porch, Porch
- Exterior features: Corner Lot, Deck, Fence, Sprinkler/Irrigation, Porch, Storage, Shed
- Fencing: Privacy
Lot
- Size: 0.3 Acres
- Features: 1/4 to 1/2 Acre Lot
Details
- Additional structures: Shed(s)
- Parcel number: 0403583623
- Special conditions: Standard
Construction
Type & style
- Home type: SingleFamily
- Architectural style: Ranch
- Property subtype: Single Family Residence
Materials
- Brick Veneer
Condition
- Good Condition
- New construction: No
- Year built: 2007
Utilities & green energy
- Sewer: Public Sewer
- Water: Public
Community & HOA
Community
- Features: Gutter(s)
- Security: Smoke Detector(s)
- Subdivision: Steeple Chase
HOA
- Has HOA: Yes
- HOA fee: $135 annually
- HOA name: Little And Young
Location
- Region: Parkton
Financial & listing details
- Price per square foot: $143/sqft
- Tax assessed value: $270,200
- Annual tax amount: $3,293
- Date on market: 11/3/2025
- Cumulative days on market: 39 days
- Listing terms: Cash,Conventional,FHA
- Inclusions: Refrigerator in kitchen, and shed.
- Exclusions: None
- Ownership: More than a year
- Road surface type: Paved
Price history
| Date | Event | Price |
|---|---|---|
| 2/20/2026 | Listing removed | $1,895$1/sqft |
Source: Zillow Rentals Report a problem | ||
| 2/12/2026 | Price change | $1,895-5%$1/sqft |
Source: Zillow Rentals Report a problem | ||
| 1/20/2026 | Listed for rent | $1,995$1/sqft |
Source: Zillow Rentals Report a problem | ||
| 1/6/2026 | Sold | $258,000-4.1%$143/sqft |
Source:  LPRMLS #752744 Report a problem LPRMLS #752744 Report a problem | ||
| 12/12/2025 | Pending sale | $269,000$149/sqft |
Source: LPRMLS #752744 Report a problem | ||
| 11/22/2025 | Listed for sale | $269,000+56.4%$149/sqft |
Source: LPRMLS #752744 Report a problem | ||
| 5/4/2012 | Sold | $172,000$95/sqft |
Source: LPRMLS #379135 Report a problem | ||
| 8/6/2007 | Sold | $172,000$95/sqft |
Source: Public Record Report a problem | ||
Public tax history
| Year | Property taxes | Tax assessment |
|---|---|---|
| 2025 | $3,293 +25.7% | $270,200 +73% |
| 2024 | $2,620 +5.3% | $156,200 |
| 2023 | $2,488 +2.1% | $156,200 |
| 2022 | $2,437 +1.6% | $156,200 |
| 2021 | $2,399 | $156,200 -1.7% |
| 2020 | -- | $158,866 +1.7% |
| 2019 | $2,389 +1% | $156,200 |
| 2018 | $2,365 | $156,200 |
| 2017 | $2,365 -1.7% | $156,200 -6.7% |
| 2016 | $2,406 | $167,500 |
| 2015 | $2,406 | $167,500 |
| 2014 | $2,406 +2.9% | $167,500 |
| 2013 | $2,339 +1% | $167,500 |
| 2012 | $2,315 | $167,500 |
| 2011 | $2,315 | $167,500 |
| 2010 | -- | $167,500 |
| 2009 | -- | $167,500 +25.1% |
| 2008 | -- | $133,900 |
Find assessor info on the county website
Neighborhood: 28371
Nearby homes
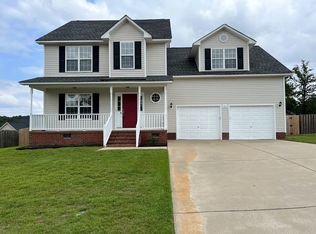
- $298,5004 bd3 ba2.2k sqft1508 Thoroughbred Trl, Parkton, NC 28371Off Market
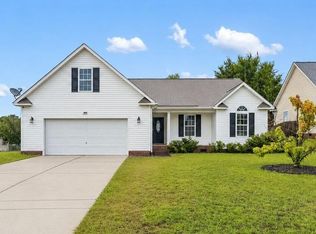
- $301,6004 bd3 ba2.2k sqft1625 Citation Ct, Parkton, NC 28371Off Market
- $270,0003 bd2 ba1.8k sqft1466 Thoroughbred Trl, Parkton, NC 28371For Sale
- $277,7003 bd3 ba1.9k sqft1629 Citation Ct, Parkton, NC 28371Off Market
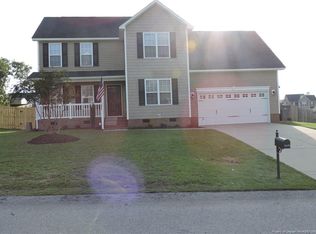
- $293,2003 bd3 ba2.2k sqft1512 Thoroughbred Trl, Parkton, NC 28371Off Market
- $309,9504 bd2 ba2k sqft1503 Thoroughbred Trl, Parkton, NC 28371For Sale
- $330,0004 bd3 ba2.1k sqft1600 Citation Ct, Parkton, NC 28371Sold
- $305,0004 bd3 ba2.1k sqft1617 Citation Ct, Parkton, NC 28371Sold
Nearby schools
GreatSchools rating
- 6/10Rockfish ElementaryGrades: PK-5Distance: 1.8 mi
- 7/10Hope Mills MiddleGrades: 6-8Distance: 2.5 mi
- 3/10South View HighGrades: 9-12Distance: 3.5 mi
Schools provided by the listing agent
- Middle: Hope Mills Middle School
- High: South View Senior High
Source: LPRMLS. This data may not be complete. We recommend contacting the local school district to confirm school assignments for this home.


Get pre-qualified for a loan
At Zillow Home Loans, we can pre-qualify you in as little as 5 minutes with no impact to your credit score.An equal housing lender. NMLS #10287.
Sell for more on Zillow
Get a Zillow Showcase℠ listing at no additional cost and you could sell for .
$264,000
2% more
+$5,280
With Zillow Showcase(estimated)
$269,280
- North Carolina
- Cumberland County
- Parkton
- 28371
- 1504 Thoroughbred Trl
Nearby cities
Nearby zip codes
Other Parkton Topics
