Tucked away in the middle of a quiet cul de sac in the highly desirable Steeplechase neighborhood, this meticulously maintained and move in ready home offers the perfect blend of comfort, functionality, and outdoor living. Featuring over 2100 square feet, this home welcomes you with an open concept layout that seamlessly connects the living room, kitchen, and dining area, creating an ideal space for entertaining and everyday living. The living room features a cozy fireplace and flows effortlessly into the kitchen, making it perfect for gatherings large or small. Modern updates throughout give the home a fresh, inviting feel. The thoughtfully designed floor plan provides privacy for the spacious primary suite, which includes a generous one suite bathroom and an oversized walk in closet. Two additional bedrooms are located downstairs, offering flexibility for family, guests, or a home office. Upstairs, you will find a large bonus room that can easily serve as a media room, playroom, man cave, or separate living space for multigenerational living. Directly across the hall is a fourth bedroom with a full bathroom, creating a private retreat ideal for guests or extended family. Step outside to your own backyard oasis featuring an enormous built in pool surrounded by custom stamped concrete, perfect for relaxing or entertaining during the North Carolina summers. The fully fenced backyard also includes an additional storage shed and ample space for outdoor activities. A two car garage and abundant storage throughout complete the package. This home truly offers the space, layout, and backyard buyers are looking for and is priced to sell.
Sold for $330,000
$330,000
1600 Citation Ct, Parkton, NC 28371
4beds
2,137sqft
Single Family Residence
Built in 2007
-- sqft lot
$329,600 Zestimate®
$154/sqft
$2,216 Estimated rent
Home value
$329,600
$313,000 - $346,000
$2,216/mo
Zestimate® history
Owner options
List your home for rent
$2,216/mo
Rent Zestimate®
Find your next renter with Zillow Rental Manager. Plus, with online applications, you can quickly screen prospective tenants – for free.
$2,216/mo
Rent Zestimate®
Refinance and save
$2,180/mo
Est. payment
Refinancing to a lower rate could help reduce your monthly payments and save thousands over the life of the loan.
$2,180/mo
Est. payment
Explore your selling options
Work with a Zillow partner agent
Leverage their expertise and Zillow's premium Showcase listings to get your home seen by more buyers.
Get startedList with your own agent
Get your home in front of millions of buyers by listing it on Zillow.
Learn how to do itSell it yourself
Take full control of how buyers see your home on Zillow by listing For Sale by Owner (FSBO).
List your homeWhat's special
Zillow last checked:
Listing updated:
Listed by:
TIER ONE REAL ESTATE SERVICES,
COLDWELL BANKER ADVANTAGE - YADKIN ROAD
Bought with:
KATHERINE SMITH, 298091
COLDWELL BANKER ADVANTAGE - FAYETTEVILLE
Source: LPRMLS,MLS#: 756757 Originating MLS: Longleaf Pine Realtors
Originating MLS: Longleaf Pine RealtorsFacts & features
Interior
Bedrooms & bathrooms
- Bedrooms: 4
- Bathrooms: 3
- Full bathrooms: 3
Heating
- Heat Pump, Zoned
Cooling
- Central Air
Appliances
- Included: Dishwasher, Microwave, Range
- Laundry: Washer Hookup, Dryer Hookup, Main Level
Features
- Attic, Tray Ceiling(s), Ceiling Fan(s), Crown Molding, Cathedral Ceiling(s), Dining Area, Coffered Ceiling(s), Dual Closets, Separate/Formal Dining Room, Double Vanity, Eat-in Kitchen, Garden Tub/Roman Tub, Kitchen Island, Primary Downstairs, Pantry, Storage, Separate Shower, Vaulted Ceiling(s), Walk-In Closet(s)
- Flooring: Carpet, Hardwood, Tile, Vinyl
- Basement: Crawl Space
- Number of fireplaces: 1
- Fireplace features: Factory Built, Gas Log
Interior area
- Total interior livable area: 2,137 sqft
Property
Parking
- Total spaces: 2
- Parking features: Attached, Garage
- Attached garage spaces: 2
Features
- Levels: Two
- Stories: 2
- Patio & porch: Covered, Patio, Porch
- Exterior features: Corner Lot, Fence, Patio
- Fencing: Yard Fenced
Lot
- Features: 1/4 to 1/2 Acre Lot, Cleared, Cul-De-Sac
- Topography: Cleared
Details
- Parcel number: 0403588402
- Zoning description: A1A - Residential District
- Special conditions: Standard
Construction
Type & style
- Home type: SingleFamily
- Architectural style: Two Story
- Property subtype: Single Family Residence
Materials
- Brick Veneer
Condition
- Good Condition
- New construction: No
- Year built: 2007
Utilities & green energy
- Sewer: Public Sewer
- Water: Public
Community & HOA
Community
- Subdivision: Steeple Chase
HOA
- Has HOA: Yes
- HOA fee: $140 annually
- HOA name: Little & Young
Location
- Region: Parkton
Financial & listing details
- Price per square foot: $154/sqft
- Tax assessed value: $324,200
- Annual tax amount: $3,386
- Date on market: 3/1/2026
- Cumulative days on market: 10 days
- Listing terms: New Loan
- Inclusions: Refrigerator
- Exclusions: N/A
- Ownership: More than a year
Price history
| Date | Event | Price |
|---|---|---|
| 5/7/2026 | Sold | $330,000$154/sqft |
Source:  LPRMLS #756757 Report a problem LPRMLS #756757 Report a problem | ||
| 3/11/2026 | Pending sale | $330,000$154/sqft |
Source: LPRMLS #756757 Report a problem | ||
| 3/1/2026 | Listed for sale | $330,000+78.4%$154/sqft |
Source: LPRMLS #756757 Report a problem | ||
| 8/28/2007 | Sold | $185,000$87/sqft |
Source: Public Record Report a problem | ||
Public tax history
| Year | Property taxes | Tax assessment |
|---|---|---|
| 2025 | $3,386 +38.7% | $324,200 +72.4% |
| 2024 | $2,441 +5.4% | $188,000 |
| 2023 | $2,315 +2.3% | $188,000 |
| 2022 | $2,264 -19.6% | $188,000 |
| 2021 | $2,816 | $188,000 -0.7% |
| 2020 | -- | $189,354 +0.7% |
| 2019 | $2,805 +0.9% | $188,000 |
| 2018 | $2,781 | $188,000 |
| 2017 | $2,781 -1.6% | $188,000 -6.6% |
| 2016 | $2,827 | $201,200 |
| 2015 | $2,827 | $201,200 |
| 2014 | $2,827 +2.9% | $201,200 |
| 2013 | $2,747 +0.9% | $201,200 |
| 2012 | $2,723 | $201,200 |
| 2011 | $2,723 | $201,200 +6.5% |
| 2010 | -- | $189,000 |
| 2009 | -- | $189,000 +19.9% |
| 2008 | -- | $157,600 |
Find assessor info on the county website
Neighborhood: 28371
Nearby homes
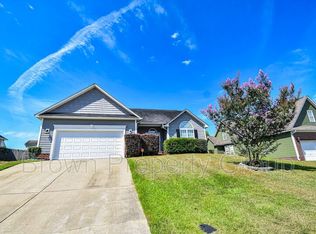
- $305,0004 bd3 ba2.1k sqft1617 Citation Ct, Parkton, NC 28371Sold

- $313,4004 bd3 ba2.3k sqft1613 Citation Ct, Parkton, NC 28371Off Market
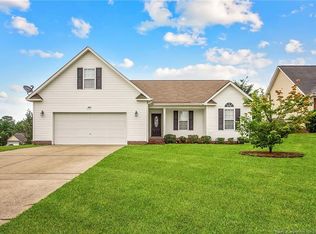
- $195,0003 bd2 ba1.8k sqft1466 Thoroughbred Trl, Parkton, NC 28371Sold
- $302,6004 bd3 ba2.2k sqft1625 Citation Ct, Parkton, NC 28371Off Market
- $319,5005 bd3 ba2.3k sqft1462 Thoroughbred Trl, Parkton, NC 28371Off Market
- $270,1003 bd2 ba1.7k sqft1609 Citation Ct, Parkton, NC 28371Off Market
- $258,0003 bd2 ba1.8k sqft1504 Thoroughbred Trl, Parkton, NC 28371Sold
- $296,4004 bd3 ba2.1k sqft1616 Citation Ct, Parkton, NC 28371Off Market
Nearby schools
GreatSchools rating
- 6/10Rockfish ElementaryGrades: PK-5Distance: 1.8 mi
- 7/10Hope Mills MiddleGrades: 6-8Distance: 2.5 mi
- 3/10South View HighGrades: 9-12Distance: 3.5 mi
Schools provided by the listing agent
- Elementary: Rockfish Elementary
- Middle: Hope Mills Middle School
- High: South View Senior High
Source: LPRMLS. This data may not be complete. We recommend contacting the local school district to confirm school assignments for this home.


Get pre-qualified for a loan
At Zillow Home Loans, we can pre-qualify you in as little as 5 minutes with no impact to your credit score.An equal housing lender. NMLS #10287.
Sell for more on Zillow
Get a Zillow Showcase℠ listing at no additional cost and you could sell for .
$329,600
2% more
+$6,592
With Zillow Showcase(estimated)
$336,192
- North Carolina
- Cumberland County
- Parkton
- 28371
- 1600 Citation Ct
Nearby cities
Nearby zip codes
Other Parkton Topics
