Welcome home! This beautiful ranch-style home is located in the highly sought-after Jack Britt School District and offers the perfect blend of comfort and convenience. Featuring 3 bedrooms and 2 full bathrooms, you'll love the inviting open and split floor plan with vaulted ceilings in the family room and a cozy fireplace, a bright kitchen with a large breakfast nook, and a spacious rear patio overlooking the backyard—ideal for relaxing, entertaining, or enjoying peaceful evenings outdoors. 2 car garage. Fully fenced back yard with shed. Conveniently located near Ft Bragg, shopping, and dining, this home offers comfort, style, and an exceptional location.
Pending
Price cut: $10K (7/27)
$274,990
2528 Lull Water Dr, Fayetteville, NC 28306
3beds
1,701sqft
Single Family Residence
Built in 1996
-- sqft lot
$274,400 Zestimate®
$162/sqft
$-- HOA
What's special
Cozy fireplaceLarge breakfast nookBright kitchen
- 49 days |
- 475 |
- 28 |
Zillow last checked:
Listing updated:
Listed by:
AUTUMN GREENLEAF,
PINELAND REALTY LLC
Source: LPRMLS,MLS#: 765322 Originating MLS: Longleaf Pine Realtors
Originating MLS: Longleaf Pine RealtorsFacts & features
Interior
Bedrooms & bathrooms
- Bedrooms: 3
- Bathrooms: 2
- Full bathrooms: 2
Heating
- Forced Air, Gas
Cooling
- Central Air, Electric
Appliances
- Included: Dishwasher, Electric Range, Disposal, Microwave, Refrigerator
- Laundry: Washer Hookup, Dryer Hookup, Main Level, In Unit
Features
- Breakfast Area, Bathtub, Ceiling Fan(s), Cathedral Ceiling(s), Garden Tub/Roman Tub, Primary Downstairs, Separate Shower, Vaulted Ceiling(s), Walk-In Closet(s)
- Flooring: Carpet, Laminate, Tile, Wood
- Basement: Crawl Space
- Number of fireplaces: 1
- Fireplace features: Gas Log
Interior area
- Total interior livable area: 1,701 sqft
Property
Parking
- Total spaces: 2
- Parking features: Attached, Garage, Garage Door Opener
- Attached garage spaces: 2
Features
- Levels: One
- Stories: 1
- Patio & porch: Patio
- Exterior features: Fence, Patio, Storage
- Fencing: Back Yard,Privacy,Yard Fenced
Lot
- Features: 1/4 to 1/2 Acre Lot, Cleared, Level
- Topography: Cleared,Level
Details
- Parcel number: 9495935041.000
- Zoning description: R10 - Residential District
- Special conditions: Standard
Construction
Type & style
- Home type: SingleFamily
- Architectural style: One Story
- Property subtype: Single Family Residence
Materials
- Fiber Cement
Condition
- Good Condition
- New construction: No
- Year built: 1996
Utilities & green energy
- Sewer: Public Sewer
- Water: Public
Community & HOA
Community
- Features: Gutter(s), Street Lights
- Subdivision: Birch Crk
HOA
- Has HOA: No
Location
- Region: Fayetteville
Financial & listing details
- Price per square foot: $162/sqft
- Tax assessed value: $313,100
- Annual tax amount: $2,319
- Date on market: 7/2/2026
- Cumulative days on market: 47 days
- Listing terms: Cash,New Loan
- Inclusions: as gift - shed, refrigerators, washer/dryer
- Exclusions: n/a
- Ownership: More than a year
- Road surface type: Paved
Estimated market value
$274,400
$261,000 - $288,000
$1,957/mo
Price history
| Date | Event | Price |
|---|---|---|
| 8/3/2026 | Pending sale | $274,990$162/sqft |
Source:  LPRMLS #765322 Report a problem LPRMLS #765322 Report a problem | ||
| 7/27/2026 | Price change | $274,990-3.5%$162/sqft |
Source: LPRMLS #765322 Report a problem | ||
| 7/2/2026 | Listed for sale | $284,999+23.9%$168/sqft |
Source: LPRMLS #765322 Report a problem | ||
| 3/22/2022 | Sold | $230,000-7.6%$135/sqft |
Source: LPRMLS #677866 Report a problem | ||
| 2/24/2022 | Pending sale | $249,000$146/sqft |
Source: LPRMLS #677866 Report a problem | ||
| 2/17/2022 | Listed for sale | $249,000+47.3%$146/sqft |
Source: LPRMLS #677866 Report a problem | ||
| 6/7/2007 | Sold | $169,000+16.6%$99/sqft |
Source: Public Record Report a problem | ||
| 6/8/2004 | Sold | $145,000+11.5%$85/sqft |
Source: Public Record Report a problem | ||
| 2/4/2002 | Sold | $130,000$76/sqft |
Source: Public Record Report a problem | ||
Public tax history
| Year | Property taxes | Tax assessment |
|---|---|---|
| 2025 | $2,319 +17.7% | $313,100 +70% |
| 2024 | $1,970 +1.9% | $184,200 |
| 2023 | $1,933 +2% | $184,200 |
| 2022 | $1,896 | $184,200 |
| 2021 | $1,896 | $184,200 +6.2% |
| 2020 | -- | $173,408 -5.9% |
| 2019 | $1,896 +3.8% | $184,200 |
| 2018 | $1,827 | $184,200 |
| 2017 | $1,827 +13.9% | $184,200 +6.8% |
| 2016 | $1,605 | $172,500 |
| 2015 | $1,605 | $172,500 |
| 2014 | $1,605 | $172,500 |
| 2013 | $1,605 | $172,500 |
| 2012 | $1,605 | $172,500 |
| 2011 | $1,605 | $172,500 |
| 2010 | -- | $172,500 |
| 2009 | -- | $172,500 +30.4% |
| 2008 | -- | $132,300 |
| 2007 | -- | $132,300 |
| 2006 | -- | $132,300 |
| 2005 | -- | -- |
| 2004 | -- | $132,300 |
| 2003 | -- | $132,300 +12.3% |
| 2002 | -- | $117,800 |
| 2001 | -- | $117,800 |
Find assessor info on the county website
Monthly payment
Est. payment
Payment breakdown
Explore the cost of this home by adjusting the details. Changes won't be saved.Climate risks
Neighborhood: 28306
Nearby schools
GreatSchools rating
- 8/10E Melvin Honeycutt Elementary SchoolGrades: K-5Distance: 0.7 mi
- 9/10John R Griffin MiddleGrades: 6-8Distance: 0.8 mi
- 9/10Jack Britt High SchoolGrades: 9-12Distance: 1.3 mi
Schools provided by the listing agent
- Middle: John Griffin Middle School
- High: Jack Britt Senior High
Source: LPRMLS. This data may not be complete. We recommend contacting the local school district to confirm school assignments for this home.
- $312,4003 bd2 ba2k sqft2524 Lull Water Dr, Fayetteville, NC 28306Off Market

- $276,2003 bd2 ba1.7k sqft2532 Lull Water Dr, Fayetteville, NC 28306Off Market
- $302,1003 bd2 ba2k sqft2527 Lull Water Dr, Fayetteville, NC 28306Off Market
- $268,6003 bd2 ba1.5k sqft3005 Brookcrossing Dr, Fayetteville, NC 28306Off Market
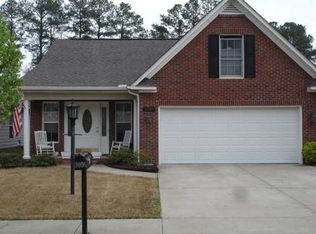
- $244,7002 bd2 ba1.5k sqft3001 Brookcrossing Dr, Fayetteville, NC 28306Off Market
- $238,8003 bd2 ba1.4k sqft3009 Brookcrossing Dr, Fayetteville, NC 28306Off Market
- $355,0004 bd3 ba2.2k sqft2520 Lull Water Dr, Fayetteville, NC 28306Sold
- $249,5003 bd2 ba1.7k sqft3017 Brookcrossing Dr, Fayetteville, NC 28306Off Market
A local agent can set up tours, give advice and negotiate with sellers.
A local lender can help you make sure your offer is ready when you are.
Similar homes
- $265,9003 bd2 ba1.7k sqft2616 Gressitt Point Ln, Fayetteville, NC 28306For Sale
 MLS ID #763545, PAULA CORONADO TRUJILLO, ADCOCK REAL ESTATE SERVICES. LPRMLS
 - $270,0003 bd2 ba1.7k sqft2608 Gressitt Point Ln, Fayetteville, NC 28306For Sale
 MLS ID #761435, ALICIA HARRIMAN, MMRE. LPRMLS
 - $265,0003 bd2 ba1.7k sqft135 Partridge Rd, Fayetteville, NC 28306For Sale
 MLS ID #764209, SHAWN MCCLELLAN, FREEDOM HARBOR REALTY. LPRMLS
 - $269,9993 bd2 ba1.6k sqft7736 Redwood Ave, Fayetteville, NC 28314For Sale
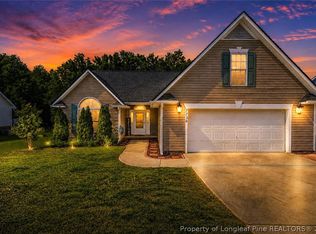 MLS ID #763096, MARY BAGGETT, RE/MAX CHOICE. LPRMLS
 - $378,0003 bd3 ba2.5k sqft2309 Lull Water Dr, Fayetteville, NC 28306For SaleMLS ID #763576, KATRINA BORGES, THOMAS REAL ESTATE SERVICES. LPRMLS
- $259,0003 bd2 ba1.4k sqft3522 Rittenour Dr, Hope Mills, NC 28348For SaleMLS ID #767649, PCS FORT BRAGG, REAL BROKER LLC. LPRMLS
- $250,0003 bd2 ba1.9k sqft1516 Paisley Ave, Fayetteville, NC 28304For SaleMLS ID #764963, ANNA PAREDES, LPT REALTY LLC. LPRMLS
- $282,5003 bd2 ba1.8k sqft5813 Badin Ct, Fayetteville, NC 28314For SaleMLS ID #766153, STEPHANIE THOMPSON, TOWNSEND REAL ESTATE. LPRMLS
- $374,9003 bd2 ba1.9k sqft6856 Uppingham Rd, Fayetteville, NC 28306For SaleMLS ID #759706, JAY DOWDY, BHHS ALL AMERICAN HOMES #2. LPRMLS
- $235,0003 bd2 ba1.3k sqft853 Santiato Dr, Fayetteville, NC 28314For SaleMLS ID #767932, PAOLA BLACKBURN, ON POINT REALTY. LPRMLS
- $255,0003 bd2 ba1.8k sqft6142 Wynnwood Dr, Fayetteville, NC 28314For SaleMLS ID #767673, NEXT SEASON HOMES TEAM POWERED BY LPT REALTY, LPT REALTY LLC. LPRMLS
- $248,0003 bd2 ba1.8k sqft1310 Camelot Dr, Fayetteville, NC 28304For SaleMLS ID #767642, HOLLIE GRIFFIN, REALTY ONE GROUP LIBERTY. LPRMLS
- $225,0003 bd2 ba1.4k sqft4417 Briton Cir, Fayetteville, NC 28314For SaleMLS ID #767145, MARION BROOKS-HOOKER, DREAMS MADE REALTY GROUP. LPRMLS
- $258,4003 bd2 ba2.1k sqft6936 Wickersham Dr, Fayetteville, NC 28314For SaleMLS ID #766970, HEATHER MAYNOR, CENTURY 21 The Realty Group. LPRMLS
- $215,0003 bd2 ba1k sqft6430 Applewhite Rd, Fayetteville, NC 28304For SaleMLS ID #767764, ROSAIDANIN GUADALUPE-RIVERA, LPT REALTY LLC. LPRMLS
- $250,0003 bd2 ba1.7k sqft3724 Masters Dr, Hope Mills, NC 28348For SaleMLS ID #767623, WENDY WIEGAND, EXP REALTY LLC. LPRMLS
- $299,5003 bd2 ba2k sqft3920 Dickens Ave, Hope Mills, NC 28348For SaleMLS ID #760687, MELISSA MCKINNEY, EVERYTHING PINES PARTNERS-FAYETTEVILLE. LPRMLS
- $344,9004 bd3 ba2.2k sqft6919 S Staff Rd, Fayetteville, NC 28306For SaleMLS ID #760691, ANTHONY HANCOCK, KELLER WILLIAMS REALTY (FAYETTEVILLE). LPRMLS
- $270,0003 bd2 ba1.5k sqft675 Hogart St, Raeford, NC 28376For SaleMLS ID #766907, STEFANIE PORTER, EXP REALTY LLC. LPRMLS
- $249,9003 bd2 ba1.4k sqft627 Sunnybrook Dr, Hope Mills, NC 28348For SaleMLS ID #765226, FANNY VERA, RE/MAX CHOICE. LPRMLS
