Beautiful tri-level home with a beautiful deck and pool, located in the highly sought-after Jack Britt School District! Back on the market due to no fault of the seller. (buyer financing fell through) Offering a flexible and spacious layout, this home features 4 bedrooms and 3 full bathrooms, including a private lower-level bedroom and full bath that would make an ideal mother-in-law suite, guest space, or private home office.
Step inside to find a warm and inviting interior with carpeted section in the heated/cooled sunroom only, while the remainder of the home offers low-maintenance flooring throughout. The kitchen is beautifully updated with quartz countertops, a breakfast area, and flows seamlessly into the formal dining room, making the home perfect for both everyday living and entertaining.
One of the standout features of this property is the incredible outdoor living space. The massive Trex deck is built for entertaining and invites endless BBQs, gatherings, and peaceful evenings overlooking the mature backyard offering exceptional privacy. The professionally installed above-ground pool by Hallmark Pools is only 3 years old and includes a 15-year liner warranty, pool equipment, and an electric robotic pool cleaner. The pool utilizes Baquacil water treatment. The trampoline will also remain with the property.
The large backyard shed offers endless possibilities and can easily function as a workshop, hobby space, or additional storage. The heated and cooled 2-car garage features a full sub-panel and provides excellent flexibility for projects, storage, or a home gym setup.
Additional features and updates include:
Roof replaced in 2018 with architectural shingles
Fully encapsulated crawl space completed in 2024
Permitted heated and cooled sunroom
Gas stove
Wireless entry
Leaf Filter gutter guard system
No HOA
Garage is heated and cooled space
EV Charger installed to code
Basketball Goal in the driveway
The heated and cooled sunroom provides a peaceful year-round retreat overlooking the backyard and pool area, creating the perfect place to relax with your morning coffee or unwind after a long day.
Conveniently located just minutes from Fort Liberty, grocery stores, shopping, restaurants, entertainment, and everyday conveniences, this home places you in one of Fayetteville's most desirable and rapidly growing areas. Exciting new development continues throughout the corridor, including a new Target planned nearby, making this an excellent opportunity to purchase before property values continue to rise.
With no HOA restrictions, you'll enjoy the freedom to truly make this property your own. Offering the perfect combination of space, flexibility, privacy, modern updates, and outdoor amenities, this home is ideal for entertaining, multigenerational living, or simply enjoying the lifestyle you've been looking for. Homes with this many upgrades, unique features, and a prime location in the Jack Britt School District rarely become available—schedule your private showing today before this exceptional opportunity is gone!
Sold for $355,000
Zestimate®
$355,000
2520 Lull Water Dr, Fayetteville, NC 28306
4beds
2,229sqft
Single Family Residence
Built in 1994
0.43 Acres Lot
$355,000 Zestimate®
$159/sqft
$1,985 Estimated rent
Home value
$355,000
$334,000 - $376,000
$1,985/mo
Zestimate® history
Owner options
List your home for rent
$1,985/mo
Rent Zestimate®
Find your next renter with Zillow Rental Manager. Plus, with online applications, you can quickly screen prospective tenants – for free.
$1,985/mo
Rent Zestimate®
Refinance and save
$2,216/mo
Est. payment
Refinancing to a lower rate could help reduce your monthly payments and save thousands over the life of the loan.
$2,216/mo
Est. payment
Explore your selling options
Work with a Zillow partner agent
Leverage their expertise and Zillow's premium Showcase listings to get your home seen by more buyers.
Get startedList with your own agent
Get your home in front of millions of buyers by listing it on Zillow.
Learn how to do itSell it yourself
Take full control of how buyers see your home on Zillow by listing For Sale by Owner (FSBO).
List your homeWhat's special
Beautiful deckBreakfast areaWarm and inviting interiorLow-maintenance flooring throughoutGas stoveQuartz countertopsFormal dining room
Zillow last checked:
Listing updated:
Listed by:
KEOSHA BROWN,
TALENTED 10TH PROPERTIES
Bought with:
VALERIE SELBY, 341101
COSTELLO REAL ESTATE AND INVESTMENTS
Source: LPRMLS,MLS#: 762182 Originating MLS: Longleaf Pine Realtors
Originating MLS: Longleaf Pine RealtorsFacts & features
Interior
Bedrooms & bathrooms
- Bedrooms: 4
- Bathrooms: 3
- Full bathrooms: 3
Heating
- Gas, Heat Pump
Cooling
- Central Air
Appliances
- Included: Dishwasher, Gas Range, Refrigerator, Range Hood, Smart Appliance(s)
- Laundry: Washer Hookup, Dryer Hookup, In Unit
Features
- Bathtub, Ceiling Fan(s), Dining Area, Separate/Formal Dining Room, Eat-in Kitchen, In-Law Floorplan, Bath in Primary Bedroom, Quartz Counters, Storage, Tub Shower, Walk-In Closet(s), Window Treatments, Sun Room
- Flooring: Laminate, Carpet
- Doors: Storm Door(s)
- Windows: Blinds
- Basement: Crawl Space,None
- Number of fireplaces: 1
- Fireplace features: Gas Log
Interior area
- Total interior livable area: 2,229 sqft
Property
Parking
- Total spaces: 2
- Parking features: Attached, Garage, RV Access/Parking
- Attached garage spaces: 2
Features
- Levels: Multi/Split
- Patio & porch: Covered, Deck, Patio, Porch
- Exterior features: Deck, Fence, Pool, Patio, Private Yard, Shed
- Pool features: Above Ground
- Fencing: Privacy,Yard Fenced
Lot
- Size: 0.43 Acres
- Features: 1/4 to 1/2 Acre Lot, Cleared, Interior Lot
- Topography: Cleared
Details
- Additional structures: Shed(s)
- Parcel number: 9495937118
- Zoning description: R10 - Residential District
- Special conditions: Standard
Construction
Type & style
- Home type: SingleFamily
- Architectural style: Tri-Level
- Property subtype: Single Family Residence
Materials
- Brick Veneer
Condition
- Good Condition
- New construction: No
- Year built: 1994
Utilities & green energy
- Sewer: Public Sewer
- Water: Public
Community & HOA
Community
- Features: Gutter(s)
- Subdivision: Birch Crk
HOA
- Has HOA: No
Location
- Region: Fayetteville
Financial & listing details
- Price per square foot: $159/sqft
- Tax assessed value: $347,900
- Annual tax amount: $2,562
- Date on market: 5/30/2026
- Cumulative days on market: 22 days
- Listing terms: Cash,Conventional,FHA,New Loan,VA Loan
- Inclusions: Refrigerator, Pool, Shed, TV Mounts inside the home, TV in the garage, Basketball Goal, EV Charger
- Exclusions: TVs; Seller's personal belongings
- Ownership: More than a year
- Road surface type: Paved
Price history
| Date | Event | Price |
|---|---|---|
| 8/17/2026 | Sold | $355,000+1.4%$159/sqft |
Source:  LPRMLS #762182 Report a problem LPRMLS #762182 Report a problem | ||
| 7/28/2026 | Pending sale | $350,000$157/sqft |
Source: LPRMLS #762182 Report a problem | ||
| 7/16/2026 | Listed for sale | $350,000$157/sqft |
Source: LPRMLS #762182 Report a problem | ||
| 6/13/2026 | Pending sale | $350,000$157/sqft |
Source: LPRMLS #762182 Report a problem | ||
| 5/30/2026 | Listed for sale | $350,000+22.8%$157/sqft |
Source: LPRMLS #762182 Report a problem | ||
| 8/2/2022 | Sold | $285,000+1.8%$128/sqft |
Source: Public Record Report a problem | ||
| 7/5/2022 | Pending sale | $280,000$126/sqft |
Source: LPRMLS #687339 Report a problem | ||
| 6/29/2022 | Listed for sale | $280,000+37.9%$126/sqft |
Source: LPRMLS #687339 Report a problem | ||
| 8/9/2007 | Sold | $203,000$91/sqft |
Source: Public Record Report a problem | ||
Public tax history
| Year | Property taxes | Tax assessment |
|---|---|---|
| 2025 | $2,562 +4% | $347,900 +48.9% |
| 2024 | $2,464 +1.5% | $233,600 |
| 2023 | $2,427 +16.8% | $233,600 +15.5% |
| 2022 | $2,077 | $202,300 |
| 2021 | $2,077 | $202,300 +9.6% |
| 2020 | -- | $184,630 -8.7% |
| 2019 | $2,077 +3.8% | $202,300 |
| 2018 | $2,001 | $202,300 |
| 2017 | $2,001 +3.9% | $202,300 -2.8% |
| 2016 | $1,926 | $208,100 |
| 2015 | $1,926 | $208,100 |
| 2014 | $1,926 | $208,100 |
| 2013 | $1,926 | $208,100 |
| 2012 | $1,926 | $208,100 |
| 2011 | $1,926 | $208,100 |
| 2010 | -- | $208,100 |
| 2009 | -- | $208,100 +49.9% |
| 2008 | -- | $138,800 +7.8% |
| 2007 | -- | $128,800 |
| 2006 | -- | $128,800 |
| 2005 | -- | -- |
| 2004 | -- | $128,800 |
| 2003 | -- | $128,800 -2% |
| 2002 | -- | $131,383 |
| 2001 | -- | $131,383 |
Find assessor info on the county website
Neighborhood: 28306
Nearby homes
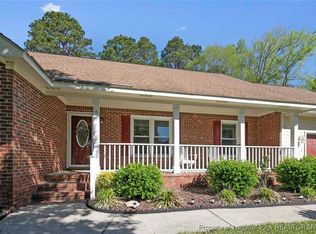
- $328,0003 bd3 ba2.2k sqft2516 Lull Water Dr, Fayetteville, NC 28306Sold
- $311,3003 bd2 ba2k sqft2524 Lull Water Dr, Fayetteville, NC 28306Off Market

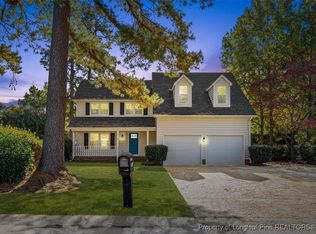
- $359,6504 bd3 ba2.6k sqft2521 Lull Water Dr, Fayetteville, NC 28306Sold
- $296,7004 bd3 ba1.8k sqft2512 Lull Water Dr, Fayetteville, NC 28306Off Market
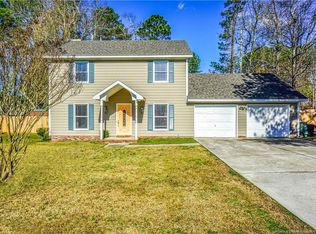
- $280,0003 bd2 ba1.8k sqft2991 Brookcrossing Dr, Fayetteville, NC 28306Sold
- $238,3003 bd2 ba1.3k sqft2987 Brookcrossing Dr, Fayetteville, NC 28306Off Market
- $274,9903 bd2 ba1.7k sqft2528 Lull Water Dr, Fayetteville, NC 28306Pending
- $300,4003 bd2 ba2k sqft2527 Lull Water Dr, Fayetteville, NC 28306Off Market
Nearby schools
GreatSchools rating
- 8/10E Melvin Honeycutt Elementary SchoolGrades: K-5Distance: 0.7 mi
- 9/10John R Griffin MiddleGrades: 6-8Distance: 0.7 mi
- 9/10Jack Britt High SchoolGrades: 9-12Distance: 1.3 mi
Schools provided by the listing agent
- Middle: John Griffin Middle School
- High: Jack Britt Senior High
Source: LPRMLS. This data may not be complete. We recommend contacting the local school district to confirm school assignments for this home.
Get a cash offer in 3 minutes
Find out how much your home could sell for in as little as 3 minutes with a no-obligation cash offer.
Estimated market value
$355,000
Get a cash offer in 3 minutes
Find out how much your home could sell for in as little as 3 minutes with a no-obligation cash offer.
Estimated market value
$355,000
- North Carolina
- Cumberland County
- Fayetteville
- 28306
- 2520 Lull Water Dr
Nearby cities
Nearby neighborhoods
Nearby zip codes
Other Fayetteville Topics
