Welcome to 2521 Lull Water Dr — a recently fully renovated home in the Jack Britt school district. The main floor features hardwood flooring and LVP, a custom electric fireplace, granite countertops in the kitchen, and a bright sunroom that brings in great natural light. Upstairs, the primary suite includes a walk-in closet that leads to a private “hide-out” / reading room — ideal for a library or studio space. The primary bath includes dual vanities and large format tiled shower. Updates include vinyl windows (2020), roof (2020), garage doors (2020), HVAC service, and full cosmetic renovation throughout. The backyard is set up for enjoyment with an above-ground pool featuring a new pump, hose, and filter. 4 bedrooms, 2.5 baths, and over 2,600 sq ft. Move-in ready with modern comfort and thoughtful spaces.
Sold for $359,650
$359,650
2521 Lull Water Dr, Fayetteville, NC 28306
4beds
2,684sqft
Single Family Residence
Built in 1990
-- sqft lot
$358,000 Zestimate®
$134/sqft
$2,021 Estimated rent
Home value
$358,000
$326,000 - $394,000
$2,021/mo
Zestimate® history
Owner options
List your home for rent
$2,021/mo
Rent Zestimate®
Find your next renter with Zillow Rental Manager. Plus, with online applications, you can quickly screen prospective tenants – for free.
$2,021/mo
Rent Zestimate®
Refinance and save
$2,230/mo
Est. payment
Refinancing to a lower rate could help reduce your monthly payments and save thousands over the life of the loan.
$2,230/mo
Est. payment
Explore your selling options
Work with a Zillow partner agent
Leverage their expertise and Zillow's premium Showcase listings to get your home seen by more buyers.
Get startedList with your own agent
Get your home in front of millions of buyers by listing it on Zillow.
Learn how to do itSell it yourself
Take full control of how buyers see your home on Zillow by listing For Sale by Owner (FSBO).
List your homeWhat's special
Custom electric fireplaceBright sunroomHardwood flooringPrimary suiteWalk-in closetDual vanitiesPrimary bath
Zillow last checked:
Listing updated:
Listed by:
WILLIAM VIVAS,
LPT REALTY LLC
Bought with:
SILVIA SHELTON, 330647
LPT REALTY LLC
Source: LPRMLS,MLS#: 752762 Originating MLS: Longleaf Pine Realtors
Originating MLS: Longleaf Pine RealtorsFacts & features
Interior
Bedrooms & bathrooms
- Bedrooms: 4
- Bathrooms: 3
- Full bathrooms: 2
- 1/2 bathrooms: 1
Heating
- Heat Pump
Cooling
- Central Air, Electric
Appliances
- Included: Dishwasher, Gas Range, Microwave, Refrigerator
- Laundry: Washer Hookup, Dryer Hookup
Features
- Double Vanity, Eat-in Kitchen, Granite Counters, Kitchen/Dining Combo, Tub Shower, Walk-In Closet(s), Sun Room
- Flooring: Hardwood, Luxury Vinyl Plank
- Basement: Crawl Space
- Number of fireplaces: 1
- Fireplace features: Electric
Interior area
- Total interior livable area: 2,684 sqft
Property
Parking
- Total spaces: 2
- Parking features: Attached, Garage
- Attached garage spaces: 2
Features
- Levels: Two
- Stories: 2
- Patio & porch: Deck
- Exterior features: Deck, Fence, Pool, Storage
- Pool features: Above Ground, Indoor
- Fencing: Yard Fenced
Lot
- Features: 1/4 to 1/2 Acre Lot, Cleared
- Topography: Cleared
Details
- Parcel number: 9495938032.000
- Zoning description: R10 - Residential District
- Special conditions: None
Construction
Type & style
- Home type: SingleFamily
- Architectural style: Two Story
- Property subtype: Single Family Residence
Materials
- Brick Veneer, Vinyl Siding
Condition
- Good Condition
- New construction: No
- Year built: 1990
Utilities & green energy
- Sewer: Public Sewer
- Water: Public
Community & HOA
Community
- Features: Gutter(s)
- Subdivision: Birch Crk
HOA
- Has HOA: No
Location
- Region: Fayetteville
Financial & listing details
- Price per square foot: $134/sqft
- Tax assessed value: $357,800
- Annual tax amount: $2,631
- Date on market: 11/4/2025
- Cumulative days on market: 19 days
- Listing terms: Cash,Conventional,FHA,New Loan,VA Loan
- Inclusions: Above Ground Pool, Refrigerator, Shed
- Exclusions: None
- Ownership: Less than a year
Price history
| Date | Event | Price |
|---|---|---|
| 1/9/2026 | Sold | $359,650$134/sqft |
Source:  LPRMLS #752762 Report a problem LPRMLS #752762 Report a problem | ||
| 11/22/2025 | Pending sale | $359,650$134/sqft |
Source: LPRMLS #752762 Report a problem | ||
| 11/14/2025 | Price change | $359,650-0.1%$134/sqft |
Source: LPRMLS #752762 Report a problem | ||
| 11/4/2025 | Listed for sale | $359,900+62.9%$134/sqft |
Source: LPRMLS #752762 Report a problem | ||
| 9/3/2025 | Sold | $221,000-3.5%$82/sqft |
Source: Public Record Report a problem | ||
| 5/5/2020 | Sold | $228,900$85/sqft |
Source: LPRMLS #628064 Report a problem | ||
| 3/23/2020 | Pending sale | $228,900$85/sqft |
Source: BHHS ALL AMERICAN HOMES #2 #628064 Report a problem | ||
| 3/14/2020 | Listed for sale | $228,900$85/sqft |
Source: BHHS ALL AMERICAN HOMES #2 #628064 Report a problem | ||
| 3/6/2020 | Pending sale | $228,900$85/sqft |
Source: BHHS ALL AMERICAN HOMES #2 #628064 Report a problem | ||
| 3/2/2020 | Listed for sale | $228,900+4%$85/sqft |
Source: BHHS ALL AMERICAN HOMES #2 #628064 Report a problem | ||
| 2/28/2013 | Listing removed | $1,275 |
Source: PRUDENTIAL ALL AMERICAN HOMES INC. #397577 Report a problem | ||
| 1/22/2013 | Listed for rent | $1,275 |
Source: PRUDENTIAL ALL AMERICAN HOMES INC. #397577 Report a problem | ||
| 4/17/2009 | Sold | $220,000-6.4%$82/sqft |
Source: Public Record Report a problem | ||
| 11/14/2008 | Listing removed | $235,000$88/sqft |
Source: NCI #311046 Report a problem | ||
| 6/12/2008 | Listed for sale | $235,000+4%$88/sqft |
Source: NCI #311046 Report a problem | ||
| 5/4/2008 | Listing removed | $225,995$84/sqft |
Source: NCI Report a problem | ||
| 4/22/2008 | Listed for sale | $225,995$84/sqft |
Source: NCI Report a problem | ||
Public tax history
| Year | Property taxes | Tax assessment |
|---|---|---|
| 2025 | $2,631 +14.8% | $357,800 +65.3% |
| 2024 | $2,292 +1.6% | $216,400 |
| 2023 | $2,255 +1.7% | $216,400 |
| 2022 | $2,218 | $216,400 |
| 2021 | $2,218 | $216,400 +6.9% |
| 2020 | -- | $202,478 -6.4% |
| 2019 | $2,218 +3.8% | $216,400 |
| 2018 | $2,137 | $216,400 |
| 2017 | $2,137 +6% | $216,400 -0.7% |
| 2016 | $2,015 | $218,000 |
| 2015 | $2,015 | $218,000 |
| 2014 | $2,015 | $218,000 |
| 2013 | $2,015 | $218,000 |
| 2012 | $2,015 | $218,000 |
| 2011 | $2,015 | $218,000 |
| 2010 | -- | $218,000 |
| 2009 | -- | $218,000 +34.6% |
| 2008 | -- | $162,000 |
| 2007 | -- | $162,000 |
| 2006 | -- | $162,000 |
| 2005 | -- | -- |
| 2004 | -- | $160,500 |
| 2003 | -- | $160,500 +13.9% |
| 2002 | -- | $140,908 |
| 2001 | -- | $140,908 |
Find assessor info on the county website
Neighborhood: 28306
Nearby homes
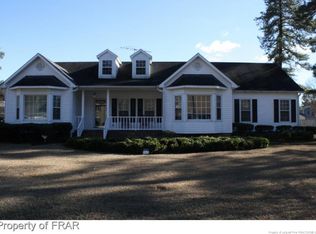
- $330,0003 bd3 ba2k sqft2517 Lull Water Dr, Fayetteville, NC 28306Sold
- $302,1003 bd2 ba2k sqft2527 Lull Water Dr, Fayetteville, NC 28306Off Market
- $287,8004 bd3 ba1.8k sqft6494 Gaddis Dr, Fayetteville, NC 28306Off Market
- $350,8003 bd2 ba2.2k sqft6490 Gaddis Dr, Fayetteville, NC 28306Off Market
- $355,0004 bd3 ba2.2k sqft2520 Lull Water Dr, Fayetteville, NC 28306Sold
- $328,0003 bd3 ba2.2k sqft2516 Lull Water Dr, Fayetteville, NC 28306Sold
- $277,5003 bd2 ba1.7k sqft2513 Lull Water Dr, Fayetteville, NC 28306Off Market
- $304,3003 bd2 ba1.8k sqft2533 Lull Water Dr, Fayetteville, NC 28306Off Market
Nearby schools
GreatSchools rating
- 8/10E Melvin Honeycutt Elementary SchoolGrades: K-5Distance: 0.7 mi
- 9/10John R Griffin MiddleGrades: 6-8Distance: 0.7 mi
- 9/10Jack Britt High SchoolGrades: 9-12Distance: 1.3 mi
Schools provided by the listing agent
- Middle: John Griffin Middle School
- High: Jack Britt Senior High
Source: LPRMLS. This data may not be complete. We recommend contacting the local school district to confirm school assignments for this home.
Get a cash offer in 3 minutes
Find out how much your home could sell for in as little as 3 minutes with a no-obligation cash offer.
Estimated market value
$358,000
Get a cash offer in 3 minutes
Find out how much your home could sell for in as little as 3 minutes with a no-obligation cash offer.
Estimated market value
$358,000
- North Carolina
- Cumberland County
- Fayetteville
- 28306
- 2521 Lull Water Dr
Nearby cities
Nearby neighborhoods
Nearby zip codes
Other Fayetteville Topics
