Tucked away in a cul de sac, this charming 3bd/2ba Fayetteville home blends comfort, space and convenience. From the welcoming front porch to the freshly painted interior w/vaulted ceilings and Great Room w/wood-burning fireplace, the details that have been tended to, put you at ease! The thoughtfully designed layout offers multiple living spaces, a bright kitchen with ample storage, including at the banquette, plus a versatile flex room that can easily serve as a home office, playroom or guest accommodation - whatever fits your lifestyle needs. Lovingly updated and meticulously maintained, the home features numerous updated light fixtures and ceiling fans, closet system installed in Owners’ suite and new vanity at en suite, and numerous thoughtful improvements including barn doors, new faucets & water closets, vents, and registers, water heater and 5” gutters. Even the garage door is “Smart” and can be set up for Amazon deliveries. Step outside to the oversized screened porch—perfect for hosting family gatherings, entertaining friends, or enjoying quiet evenings overlooking the spacious backyard from the hot tub (which has a new pump!). With its blend of character, modern updates, and flexible living spaces, plus convenient access to Fort Bragg, shopping, dining, and schools, this home delivers the lifestyle you've been searching for!
Roof - 2016
HVAC - 2021 (inspection report - serial number misread)
Vinyl Windows - 2013
Pending
Price cut: $5K (8/6)
$282,500
5813 Badin Ct, Fayetteville, NC 28314
3beds
1,863sqft
Single Family Residence
Built in 1982
0.35 Acres Lot
$281,100 Zestimate®
$152/sqft
$-- HOA
What's special
Hot tubWelcoming front porchVaulted ceilingsFreshly painted interiorVersatile flex roomMultiple living spacesSpacious backyard
- 37 days |
- 1,098 |
- 106 |
Zillow last checked:
Listing updated:
Listed by:
STEPHANIE THOMPSON,
TOWNSEND REAL ESTATE
Source: LPRMLS,MLS#: 766153 Originating MLS: Longleaf Pine Realtors
Originating MLS: Longleaf Pine RealtorsFacts & features
Interior
Bedrooms & bathrooms
- Bedrooms: 3
- Bathrooms: 2
- Full bathrooms: 2
Cooling
- Central Air
Appliances
- Included: Dryer, Dishwasher, Electric Oven, Microwave, Refrigerator, Washer
- Laundry: Main Level
Features
- Breakfast Area, Separate/Formal Dining Room, Primary Downstairs, Walk-In Closet(s)
- Flooring: Laminate
- Basement: Crawl Space
- Number of fireplaces: 1
- Fireplace features: Wood Burning
Interior area
- Total interior livable area: 1,863 sqft
Video & virtual tour
Property
Parking
- Total spaces: 1
- Parking features: Attached, Garage
- Attached garage spaces: 1
Features
- Levels: One
- Stories: 1
- Patio & porch: Porch, Screened
- Exterior features: Fence, Porch
- Fencing: Yard Fenced
Lot
- Size: 0.35 Acres
- Features: 1/4 to 1/2 Acre Lot, Cleared, Cul-De-Sac
- Topography: Cleared
Details
- Parcel number: 0407591787.000
- Special conditions: None
Construction
Type & style
- Home type: SingleFamily
- Architectural style: One Story
- Property subtype: Single Family Residence
Materials
- Fiber Cement
Condition
- Good Condition
- New construction: No
- Year built: 1982
Utilities & green energy
- Sewer: Septic Tank
- Water: Public
Community & HOA
Community
- Subdivision: The Lakes
HOA
- Has HOA: No
Location
- Region: Fayetteville
Financial & listing details
- Price per square foot: $152/sqft
- Tax assessed value: $268,900
- Annual tax amount: $3,040
- Date on market: 7/18/2026
- Cumulative days on market: 37 days
- Listing terms: New Loan
- Inclusions: Refrigerator, Hot Tub, Cameras at Front & Back Yard & Door Bell
- Exclusions: Cameras on right side of home do not convey, Router
- Ownership: More than a year
Estimated market value
$281,100
$267,000 - $295,000
$1,827/mo
Price history
| Date | Event | Price |
|---|---|---|
| 8/22/2026 | Pending sale | $282,500$152/sqft |
Source:  LPRMLS #766153 Report a problem LPRMLS #766153 Report a problem | ||
| 8/6/2026 | Price change | $282,500-1.7%$152/sqft |
Source: LPRMLS #766153 Report a problem | ||
| 7/18/2026 | Listed for sale | $287,500$154/sqft |
Source: LPRMLS #766153 Report a problem | ||
| 7/9/2026 | Listing removed | $287,500$154/sqft |
Source: LPRMLS #764225 Report a problem | ||
| 6/15/2026 | Pending sale | $287,500$154/sqft |
Source: LPRMLS #764225 Report a problem | ||
| 6/12/2026 | Listed for sale | $287,500+10.2%$154/sqft |
Source: LPRMLS #764225 Report a problem | ||
| 9/7/2023 | Sold | $261,000+2.4%$140/sqft |
Source: LPRMLS #709373 Report a problem | ||
| 8/12/2023 | Pending sale | $255,000$137/sqft |
Source: LPRMLS #709373 Report a problem | ||
| 8/9/2023 | Listed for sale | $255,000+52.2%$137/sqft |
Source: LPRMLS #709373 Report a problem | ||
| 4/14/2020 | Listing removed | $167,500$90/sqft |
Source: RE/MAX Premier Properties #611299 Report a problem | ||
| 4/2/2020 | Pending sale | $167,500$90/sqft |
Source: RE/MAX Premier Properties #611299 Report a problem | ||
| 4/2/2020 | Listed for sale | $167,500+1.5%$90/sqft |
Source: RE/MAX Premier Properties #611299 Report a problem | ||
| 11/1/2019 | Sold | $165,000-1.5%$89/sqft |
Source: LPRMLS #611299 Report a problem | ||
| 9/24/2019 | Pending sale | $167,500$90/sqft |
Source: RE/MAX PREMIER PROPERTIES #611299 Report a problem | ||
| 8/7/2019 | Listed for sale | $167,500$90/sqft |
Source: RE/MAX PREMIER PROPERTIES #611299 Report a problem | ||
| 7/30/2019 | Pending sale | $167,500$90/sqft |
Source: RE/MAX PREMIER PROPERTIES #611299 Report a problem | ||
| 7/25/2019 | Listed for sale | $167,500+3.1%$90/sqft |
Source: RE/MAX PREMIER PROPERTIES #611299 Report a problem | ||
| 5/3/2017 | Listing removed | $162,500$87/sqft |
Source: RE/MAX PREMIER PROPERTIES #516991 Report a problem | ||
| 3/21/2017 | Listed for sale | $162,500+0.3%$87/sqft |
Source: RE/MAX PREMIER PROPERTIES #516991 Report a problem | ||
| 5/24/2010 | Sold | $162,000-0.9%$87/sqft |
Source: Public Record Report a problem | ||
| 4/2/2010 | Listed for sale | $163,500+10.5%$88/sqft |
Source: RE/MAX Premier Properties #343697 Report a problem | ||
| 3/17/2006 | Sold | $148,000$79/sqft |
Source: Public Record Report a problem | ||
Public tax history
| Year | Property taxes | Tax assessment |
|---|---|---|
| 2025 | $3,040 +22.8% | $268,900 +86.6% |
| 2024 | $2,475 +4.9% | $144,100 |
| 2023 | $2,359 +6.1% | $144,100 |
| 2022 | $2,224 | $144,100 |
| 2021 | $2,224 | $144,100 -3% |
| 2020 | -- | $148,563 +3.1% |
| 2019 | $2,189 | $144,100 |
| 2018 | $2,189 | $144,100 |
| 2017 | $2,189 +9% | $144,100 -4.6% |
| 2016 | $2,009 +1% | $151,000 |
| 2015 | $1,988 +0.4% | $151,000 |
| 2014 | $1,981 +2.8% | $151,000 |
| 2013 | $1,928 | $151,000 |
| 2012 | $1,928 | $151,000 |
| 2011 | $1,928 | $151,000 |
| 2010 | -- | $151,000 |
| 2009 | -- | $151,000 +35.5% |
| 2008 | -- | $111,400 |
| 2007 | -- | $111,400 |
| 2006 | -- | $111,400 |
| 2005 | -- | -- |
| 2004 | -- | $111,400 |
| 2003 | -- | $111,400 +2.8% |
| 2002 | -- | $108,418 |
| 2001 | -- | $108,418 |
Find assessor info on the county website
Monthly payment
Est. payment
Payment breakdown
Explore the cost of this home by adjusting the details. Changes won't be saved.Climate risks
Neighborhood: The Lakes
Nearby schools
GreatSchools rating
- 6/10Morganton Road ElementaryGrades: K-5Distance: 0.8 mi
- 5/10Westover MiddleGrades: 6-8Distance: 1.2 mi
- 2/10Westover HighGrades: 9-12Distance: 1.2 mi
Schools provided by the listing agent
- Elementary: Morganton Road Elementary
- Middle: Westover Middle School
- High: Westover Senior High
Source: LPRMLS. This data may not be complete. We recommend contacting the local school district to confirm school assignments for this home.
- $244,9003 bd2 ba1.7k sqft5809 Badin Ct, Fayetteville, NC 28314Off Market
- $229,6003 bd2 ba1.8k sqft5817 Badin Ct, Fayetteville, NC 28314Off Market

- $267,8003 bd3 ba1.8k sqft5808 Tillery Ln, Fayetteville, NC 28314Sold
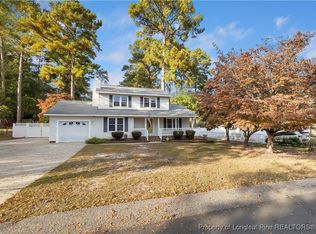
- $267,0003 bd2 ba2.1k sqft5812 Tillery Ln, Fayetteville, NC 28314Sold
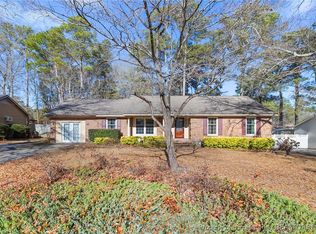
- $288,2004 bd3 ba2.1k sqft5804 Tillery Ln, Fayetteville, NC 28314Off Market
- $273,4503 bd2 ba2.1k sqft5805 Badin Ct, Fayetteville, NC 28314Sold
- $250,0003 bd2 ba1.7k sqft5821 Badin Ct, Fayetteville, NC 28314For Sale
- $254,3003 bd2 ba1.8k sqft5816 Badin Ct, Fayetteville, NC 28314Off Market
A local agent can set up tours, give advice and negotiate with sellers.
A local lender can help you make sure your offer is ready when you are.
Similar homes
- $265,0003 bd3 ba1.9k sqft529 Old Farm Rd, Fayetteville, NC 28314For Sale
 MLS ID #763110, WELCOME HOME TEAM POWERED BY KELLER WILLIAMS REALTY, KELLER WILLIAMS REALTY (FAYETTEVILLE). LPRMLS
 - $225,0003 bd2 ba1.4k sqft4417 Briton Cir, Fayetteville, NC 28314For Sale
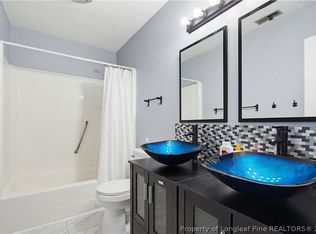 MLS ID #767145, MARION BROOKS-HOOKER, DREAMS MADE REALTY GROUP. LPRMLS
 - $255,0003 bd2 ba1.8k sqft6142 Wynnwood Dr, Fayetteville, NC 28314For Sale
 MLS ID #767673, NEXT SEASON HOMES TEAM POWERED BY LPT REALTY, LPT REALTY LLC. LPRMLS
 - $290,0003 bd2 ba1.8k sqft8229 Frenchorn Ln, Fayetteville, NC 28314For Sale
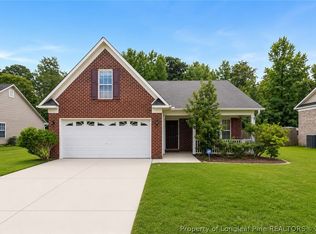 MLS ID #767382, TASHEEN "TESSA" ZAIDI, AA MAYVILLE REALTY. LPRMLS
 - $235,0003 bd2 ba1.3k sqft853 Santiato Dr, Fayetteville, NC 28314For SaleMLS ID #767932, PAOLA BLACKBURN, ON POINT REALTY. LPRMLS
- $232,5993 bd2 ba1.6k sqft5969 Tamworth Ct, Fayetteville, NC 28314For SaleMLS ID #767738, MIKE GLASPIE, EXP REALTY LLC. LPRMLS
- $258,4003 bd2 ba2.1k sqft6936 Wickersham Dr, Fayetteville, NC 28314For SaleMLS ID #766970, HEATHER MAYNOR, CENTURY 21 The Realty Group. LPRMLS
- $259,9003 bd2 ba1.7k sqft254 Buhmann Dr, Fayetteville, NC 28314For SaleMLS ID #763753, MIA HISHAM HASSANI, NOVUS REALTY GROUP, INC.. LPRMLS
- $275,0004 bd2 ba2.1k sqft1610 Irwin Cir, Fayetteville, NC 28303For SaleMLS ID #766956, DARK HORSE GROUP POWERED BY LPT REALTY, LPT REALTY LLC. LPRMLS
- $309,9904 bd3 ba2.1k sqft8409 Deertrot Dr, Fayetteville, NC 28314For SaleMLS ID #765319, ALISHER ISMAILOV, LPT REALTY LLC. LPRMLS
- $299,9003 bd2 ba1.6k sqft2630 Mirror Lake Dr, Fayetteville, NC 28303For SaleMLS ID #766650, CHARLOTTE ARMSTRONG, TOWNSEND REAL ESTATE. LPRMLS
- $250,0003 bd2 ba1.9k sqft1516 Paisley Ave, Fayetteville, NC 28304For SaleMLS ID #764963, ANNA PAREDES, LPT REALTY LLC. LPRMLS
- $250,0003 bd2 ba1.7k sqft6859 Green Creek Rd, Fayetteville, NC 28314For SaleMLS ID #764836, HEATHER KNIGHT, CAROLINA LAKES LAKESIDE REALTY. LPRMLS
- $295,0003 bd2 ba1.4k sqft2611 Huntington Rd, Fayetteville, NC 28303For SaleMLS ID #765705, STEPHANIE THOMPSON, TOWNSEND REAL ESTATE. LPRMLS
- $205,0003 bd2 ba1.3k sqft5491 Richwood Ct, Fayetteville, NC 28314For SaleMLS ID #765363, JAMES DUKE, REAL BROKER LLC. LPRMLS
- $219,0003 bd2 ba1.2k sqft1005 Christina St, Fayetteville, NC 28314For SaleMLS ID #765681, AMANDA STONE, RE/MAX CHOICE. LPRMLS
- $237,0003 bd2 ba1.7k sqft405 Lancaster Rd, Fayetteville, NC 28303For SaleMLS ID #766649, PAMELA FAULK, SPOAT JACKSON & BROWNE LLC. LPRMLS
- $265,0003 bd2 ba2k sqft6841 Brasswood Dr, Fayetteville, NC 28314For SaleMLS ID #761333, JENNIFER FAATZ, NEXTHOME TRUE FREEDOM. LPRMLS
- $269,0004 bd3 ba1.9k sqft2125 Forest Hills Dr, Fayetteville, NC 28303For SaleMLS ID #760405, ALLISHA SMITH, KELLER WILLIAMS REALTY (FAYETTEVILLE). LPRMLS
- $269,9004 bd3 ba1.9k sqft303 Ontra Dr, Fayetteville, NC 28311For SaleMLS ID #768153, JEFFELLYN JEFFY CAMACHO, ONNIT REALTY GROUP. LPRMLS
