Well maintained home in THE LAKES | This 3 BR 2 BA BRICK Ranch is a perfect blend of classic charm and contemporary COMFORT| Step inside to discover a LARGE formal living room and also enjoy a SPACIOUS family room with a COZY brick fireplace-ideal for gatherings. The HEART of the home lies in the expansive kitchen with GENEROUS cabinet space and tiled backsplash| GREAT counter space for meal prep and an INVITING eat in dining area| The primary suite offers a walk- in - closet and built in cabinets for EXTRA storage needs| Both bathrooms showcase double vanity sinks, UPGRADED cabinets, and beautiful GRANITE tops. Newer water heater and "Anderson" windows installed.New HVAC system installed 2/2025. Need extra space? Enjoy the 400 SF bonus space- perfect for hobbyists or homeschoolers| This space conversion was not permitted and is part of the total SF. The permitted insulated detached 22X 24 ft Garage-Shop offers a NICE Home Office Space! Seller is offering a 3,000 Buyer INCENTIVE !
Sold for $267,000
$267,000
5812 Tillery Ln, Fayetteville, NC 28314
3beds
2,155sqft
Single Family Residence
Built in 1983
-- sqft lot
$264,100 Zestimate®
$124/sqft
$1,872 Estimated rent
Home value
$264,100
$238,000 - $293,000
$1,872/mo
Zestimate® history
Owner options
List your home for rent
$1,872/mo
Rent Zestimate®
Find your next renter with Zillow Rental Manager. Plus, with online applications, you can quickly screen prospective tenants – for free.
$1,872/mo
Rent Zestimate®
Refinance and save
$1,662/mo
Est. payment
Refinancing to a lower rate could help reduce your monthly payments and save thousands over the life of the loan.
$1,662/mo
Est. payment
Explore your selling options
Work with a Zillow partner agent
Leverage their expertise and Zillow's premium Showcase listings to get your home seen by more buyers.
Get startedList with your own agent
Get your home in front of millions of buyers by listing it on Zillow.
Learn how to do itSell it yourself
Take full control of how buyers see your home on Zillow by listing For Sale by Owner (FSBO).
List your homeWhat's special
Expansive kitchenVersatile bonus roomFamily roomGenerous cabinet spaceTiled backsplashPrimary suiteDouble vanity sinks
Zillow last checked:
Listing updated:
Listed by:
MICHELLE MORRIS,
NEXTHOME INTEGRITY FIRST
Bought with:
JAMIE TILKE, 308434
EXIT REALTY PREFERRED-FAYETTEVILLE
Source: LPRMLS,MLS#: 736840 Originating MLS: Longleaf Pine Realtors
Originating MLS: Longleaf Pine RealtorsFacts & features
Interior
Bedrooms & bathrooms
- Bedrooms: 3
- Bathrooms: 2
- Full bathrooms: 2
Heating
- Heat Pump
Cooling
- Central Air, Electric
Appliances
- Included: Dishwasher, Microwave, Range, Refrigerator
Features
- Cathedral Ceiling(s), Double Vanity, Entrance Foyer, Eat-in Kitchen, Separate/Formal Living Room, Great Room, Home Office, Jetted Tub, Bath in Primary Bedroom, Pantry, Vaulted Ceiling(s), Window Treatments
- Flooring: Carpet, Tile
- Doors: Storm Door(s)
- Windows: Window Treatments
- Basement: Crawl Space
- Number of fireplaces: 1
- Fireplace features: Insert, Wood Burning
Interior area
- Total interior livable area: 2,155 sqft
Property
Parking
- Total spaces: 1
- Parking features: Detached, Garage
- Garage spaces: 1
Features
- Patio & porch: Front Porch, Patio, Porch
- Exterior features: Fence, Porch, Patio, Storage
- Fencing: Yard Fenced
Lot
- Features: < 1/4 Acre
Details
- Parcel number: 0407591640.000
- Zoning description: PND - Planned Neighborhood
- Special conditions: Standard
Construction
Type & style
- Home type: SingleFamily
- Architectural style: Ranch
- Property subtype: Single Family Residence
Materials
- Brick
Condition
- New construction: No
- Year built: 1983
Utilities & green energy
- Sewer: Public Sewer
- Water: Public
Community & HOA
Community
- Subdivision: The Lakes
HOA
- Has HOA: No
Location
- Region: Fayetteville
Financial & listing details
- Price per square foot: $124/sqft
- Tax assessed value: $273,200
- Annual tax amount: $1,785
- Date on market: 1/5/2025
- Cumulative days on market: 82 days
- Listing terms: Cash,New Loan
- Inclusions: Refrigerator | Storage Shed
- Exclusions: None
- Ownership: More than a year
Price history
| Date | Event | Price |
|---|---|---|
| 5/19/2025 | Sold | $267,000-0.3%$124/sqft |
Source:  LPRMLS #736840 Report a problem LPRMLS #736840 Report a problem | ||
| 4/16/2025 | Pending sale | $267,900$124/sqft |
Source: LPRMLS #736840 Report a problem | ||
| 3/1/2025 | Price change | $267,900-0.7%$124/sqft |
Source: LPRMLS #736840 Report a problem | ||
| 1/30/2025 | Listed for sale | $269,900$125/sqft |
Source: LPRMLS #736840 Report a problem | ||
| 1/12/2025 | Pending sale | $269,900$125/sqft |
Source: LPRMLS #736840 Report a problem | ||
| 1/5/2025 | Listed for sale | $269,900+107.6%$125/sqft |
Source: LPRMLS #736840 Report a problem | ||
| 9/9/2005 | Sold | $130,000$60/sqft |
Source: Public Record Report a problem | ||
Public tax history
| Year | Property taxes | Tax assessment |
|---|---|---|
| 2025 | $1,785 +18.6% | $273,200 +85.5% |
| 2024 | $1,504 +6.2% | $147,300 |
| 2023 | $1,416 +8.1% | $147,300 |
| 2022 | $1,309 | $147,300 |
| 2021 | $1,309 | $147,300 -6.1% |
| 2020 | -- | $156,825 +6.5% |
| 2019 | $1,274 | $147,300 |
| 2018 | $1,274 | $147,300 |
| 2017 | $1,274 -36.5% | $147,300 -2.3% |
| 2016 | $2,006 +1% | $150,800 |
| 2015 | $1,986 +0.4% | $150,800 |
| 2014 | $1,979 +2.8% | $150,800 |
| 2013 | $1,926 +1.8% | $150,800 +2% |
| 2012 | $1,891 +6.7% | $147,900 +7.2% |
| 2011 | $1,772 | $138,000 |
| 2010 | -- | $138,000 |
| 2009 | -- | $138,000 +26.4% |
| 2008 | -- | $109,200 |
| 2007 | -- | $109,200 |
| 2006 | -- | $109,200 |
| 2005 | -- | -- |
| 2004 | -- | $109,200 |
| 2003 | -- | $109,200 +5.3% |
| 2002 | -- | $103,734 |
| 2001 | -- | $103,734 |
Find assessor info on the county website
Neighborhood: The Lakes
Nearby homes
- $267,8003 bd3 ba1.8k sqft5808 Tillery Ln, Fayetteville, NC 28314Sold
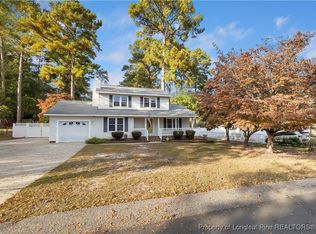
- $259,6003 bd2 ba2.1k sqft5816 Tillery Ln, Fayetteville, NC 28314Off Market
- $230,0003 bd2 ba1.8k sqft5817 Badin Ct, Fayetteville, NC 28314Off Market

- $287,5003 bd2 ba1.8k sqft5813 Badin Ct, Fayetteville, NC 28314For Sale
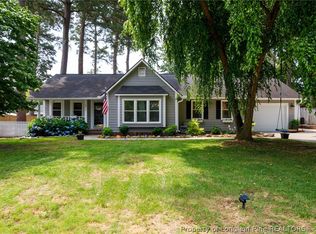
- $226,2003 bd2 ba1.4k sqft5820 Tillery Ln, Fayetteville, NC 28314Off Market
- $244,7003 bd2 ba2.3k sqft5811 Tillery Ln, Fayetteville, NC 28314Off Market
- $288,2004 bd3 ba2.1k sqft5804 Tillery Ln, Fayetteville, NC 28314Off Market
- $247,1003 bd2 ba1.7k sqft5805 Tillery Ln, Fayetteville, NC 28314Off Market
Nearby schools
GreatSchools rating
- 6/10Morganton Road ElementaryGrades: K-5Distance: 0.8 mi
- 5/10Westover MiddleGrades: 6-8Distance: 1.2 mi
- 2/10Westover HighGrades: 9-12Distance: 1.2 mi
Schools provided by the listing agent
- Middle: Westover Middle School
- High: Westover Senior High
Source: LPRMLS. This data may not be complete. We recommend contacting the local school district to confirm school assignments for this home.
Get a cash offer in 3 minutes
Find out how much your home could sell for in as little as 3 minutes with a no-obligation cash offer.
Estimated market value
$264,100
Get a cash offer in 3 minutes
Find out how much your home could sell for in as little as 3 minutes with a no-obligation cash offer.
Estimated market value
$264,100
- North Carolina
- Cumberland County
- Fayetteville
- 28314
- The Lakes
- 5812 Tillery Ln
Nearby cities
Nearby neighborhoods
Nearby zip codes
Other Fayetteville Topics
