BACK ON THE MARKET DUE TO NO FAULT OF SELLERS! Welcome to your new home! This beautifully designed 4-bedroom, 2.5-bath home in one of Hope Mills' most convenient locations. Minutes from daily shopping, downtown Hope Mills, and I-95, this home delivers comfort and connectivity. The open-concept main level welcomes you with abundant natural light, a cozy living area flowing into the kitchen and dining space. The kitchen shines with a large island, generous countertops, ample cabinetry, and a convenient pantry. A versatile flex room beyond the dining area offers seclusion for a home office or activity space. Upstairs features a welcoming loft, a spacious owner's suite, three additional bedrooms, and a hallway bath with double sinks. Convenient upstairs laundry keeps daily routines effortless. Perfectly positioned for anyone seeking modern living in a connected community. Home appraised for $335,000 with an FHA loan in June 2025! $5,000 Seller Concession AND up to $2,500 lender credit offered with an acceptable offer!
For sale
Price cut: $3.1K (7/30)
$319,900
913 Sapphire Stone Ln, Hope Mills, NC 28348
4beds
2,375sqft
:
Get pre-qualified$1,961/mo
Single Family Residence
Built in 2023
-- sqft lot
$319,300 Zestimate®
$135/sqft
$21/mo HOA
What's special
Abundant natural lightConvenient upstairs laundryConvenient pantryGenerous countertopsOpen-concept main levelAmple cabinetry
- 172 days |
- 590 |
- 46 |
Zillow last checked:
Listing updated:
Listed by:
CECILIA PAYNE,
REALTY ONE GROUP LIBERTY
Source: LPRMLS,MLS#: 757290 Originating MLS: Longleaf Pine Realtors
Originating MLS: Longleaf Pine RealtorsFacts & features
Interior
Bedrooms & bathrooms
- Bedrooms: 4
- Bathrooms: 3
- Full bathrooms: 2
- 1/2 bathrooms: 1
Heating
- Heat Pump
Appliances
- Included: Dishwasher, Electric Cooktop, Electric Oven, Electric Water Heater
- Laundry: Upper Level
Features
- Kitchen Island, Walk-In Closet(s), Window Treatments
- Flooring: Carpet
- Windows: Blinds
- Has fireplace: No
- Fireplace features: None
Interior area
- Total interior livable area: 2,375 sqft
Property
Parking
- Total spaces: 2
- Parking features: Attached, Garage
- Attached garage spaces: 2
Features
- Levels: Two
- Stories: 2
- Patio & porch: Front Porch, Patio, Porch
- Exterior features: Porch, Patio
Lot
- Features: 1/4 to 1/2 Acre Lot, Cul-De-Sac
Details
- Parcel number: 0415905548.000
- Special conditions: Standard
Construction
Type & style
- Home type: SingleFamily
- Architectural style: Two Story
- Property subtype: Single Family Residence
Materials
- Vinyl Siding
Condition
- New construction: No
- Year built: 2023
Utilities & green energy
- Sewer: Public Sewer
- Water: Public
Community & HOA
Community
- Subdivision: Sweetwater
HOA
- Has HOA: Yes
- HOA fee: $250 annually
- HOA name: Block & Associates Realty
Location
- Region: Hope Mills
Financial & listing details
- Price per square foot: $135/sqft
- Tax assessed value: $328,300
- Annual tax amount: $3,428
- Date on market: 2/12/2026
- Cumulative days on market: 123 days
- Inclusions: Refrigerator
- Exclusions: Personal Property, TV Mounts, Washer and Dryer
- Ownership: More than a year
Estimated market value
$319,300
$303,000 - $335,000
$2,358/mo
Price history
| Date | Event | Price |
|---|---|---|
| 7/30/2026 | Price change | $319,900-1%$135/sqft |
Source:  LPRMLS #757290 Report a problem LPRMLS #757290 Report a problem | ||
| 7/10/2026 | Price change | $323,000-0.5%$136/sqft |
Source: LPRMLS #757290 Report a problem | ||
| 6/22/2026 | Listed for sale | $324,500$137/sqft |
Source: LPRMLS #757290 Report a problem | ||
| 5/6/2026 | Pending sale | $324,500$137/sqft |
Source: LPRMLS #757290 Report a problem | ||
| 3/25/2026 | Price change | $324,500-0.1%$137/sqft |
Source: LPRMLS #757290 Report a problem | ||
| 2/19/2026 | Listed for sale | $324,900+7.2%$137/sqft |
Source: LPRMLS #757290 Report a problem | ||
| 5/9/2023 | Sold | $303,040$128/sqft |
Source: LPRMLS #684297 Report a problem | ||
| 3/1/2023 | Pending sale | $303,040$128/sqft |
Source: LPRMLS #684297 Report a problem | ||
| 2/1/2023 | Price change | $303,040+0.5%$128/sqft |
Source: LPRMLS #684297 Report a problem | ||
| 12/16/2022 | Price change | $301,540+1%$127/sqft |
Source: LPRMLS #684297 Report a problem | ||
| 5/6/2022 | Pending sale | $298,440$126/sqft |
Source: LPRMLS #684297 Report a problem | ||
Public tax history
| Year | Property taxes | Tax assessment |
|---|---|---|
| 2025 | $3,428 +29.8% | $328,300 +62% |
| 2024 | $2,640 +44.6% | $202,700 +92% |
| 2023 | $1,826 | $105,600 |
| 2022 | -- | -- |
Find assessor info on the county website
Monthly payment
Est. payment
Payment breakdown
Explore the cost of this home by adjusting the details. Changes won't be saved.Climate risks
Neighborhood: 28348
Nearby schools
GreatSchools rating
- 4/10Ed V Baldwin ElementaryGrades: PK-5Distance: 0.6 mi
- 7/10South View MiddleGrades: 6-8Distance: 0.6 mi
- 3/10South View HighGrades: 9-12Distance: 0.7 mi
Schools provided by the listing agent
- Middle: South View Middle School
- High: South View Senior High
Source: LPRMLS. This data may not be complete. We recommend contacting the local school district to confirm school assignments for this home.
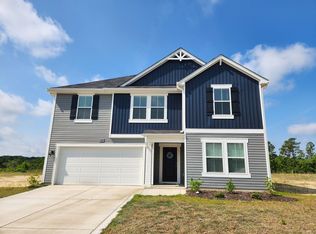
- $2,2004 bd3 ba2.4k sqft925 Sapphire Stone Ln, Hope Mills, NC 28348For Rent
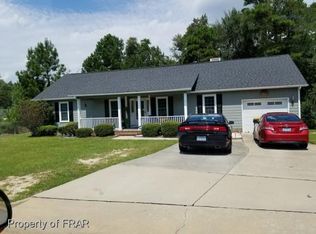
- $229,7003 bd2 ba1.6k sqft822 Eagle Landing Dr, Hope Mills, NC 28348Off Market
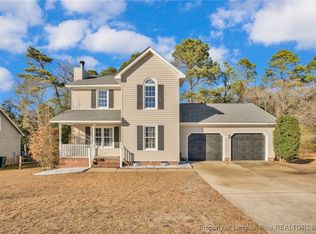
- $254,0003 bd3 ba1.4k sqft818 Eagle Landing Dr, Hope Mills, NC 28348Sold
- $219,4003 bd2 ba1.6k sqft5037 Pinewood Dr, Hope Mills, NC 28348Off Market
- $28,7231 Acres3750 Hardeewood Dr, Hope Mills, NC 28348Off Market
- $215,4003 bd2 ba1.4k sqft814 Eagle Landing Dr, Hope Mills, NC 28348Off Market
- $26,5001 Acres3735 Hardeewood Dr, Hope Mills, NC 28348Off Market
- $224,3003 bd2 ba1.6k sqft5033 Pinewood Dr, Hope Mills, NC 28348Off Market
A local agent can set up tours, give advice and negotiate with sellers.
A local lender can help you make sure your offer is ready when you are.
Similar homes
- $324,9004 bd3 ba2.2k sqft5423 E Patterson St, Hope Mills, NC 28348For Sale
 MLS ID #762367, SANDRA TEJADA, RE/MAX CHOICE. LPRMLS
 - $325,0003 bd2 ba1.8k sqft5828 Panther Dr, Hope Mills, NC 28348For Sale
 MLS ID #766858, JESSICA DARLING-BUNCE, DARLING HOMES NC. LPRMLS
 - $315,0004 bd3 ba2.1k sqft2816 Alley Rayven Dr, Fayetteville, NC 28306For Sale
 MLS ID #766919, CHRISTINE WORTH, ONNIT REALTY GROUP. LPRMLS
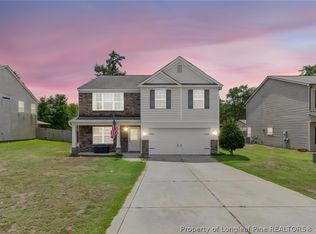
 - $359,9004 bd3 ba2.5k sqft1454 Laguardia Dr, Hope Mills, NC 28348For Sale
 MLS ID #766405, PATRICK WAGNER, KELLER WILLIAMS REALTY (FAYETTEVILLE). LPRMLS
 - $409,9004 bd3 ba2.7k sqft5142 Paul Peel Pl, Hope Mills, NC 28348For SaleMLS ID #763365, JAMI NANCE, EXP REALTY LLC. LPRMLS
- $325,0004 bd3 ba1.9k sqft153 Craftsman Ct, Raeford, NC 28376For SaleMLS ID #766031, BRYAN GAINES, EXIT REALTY PREFERRED. LPRMLS
- $313,0004 bd3 ba2k sqft1628 Turkey Run, Fayetteville, NC 28312For SaleMLS ID #759974, WELCOME HOME TEAM POWERED BY KELLER WILLIAMS REALTY, KELLER WILLIAMS REALTY (FAYETTEVILLE). LPRMLS
- $370,0005 bd3 ba2.3k sqft1632 Dulles Rd, Hope Mills, NC 28348For SaleMLS ID #764406, JENNIFER MORRIS, PEAK REALTY GROUP. LPRMLS
- $355,0003 bd3 ba2.3k sqft321 Gadson Dr, Hope Mills, NC 28348For SaleMLS ID #764670, KATHARINA THOMAS WALDMANN, NORTHGROUP REAL ESTATE. LPRMLS
- $347,5003 bd3 ba2k sqft1116 Mayfern Dr, Hope Mills, NC 28348For SaleMLS ID #762832, RADIAH COOLS-LARTIGUE, EXP REALTY LLC. LPRMLS
- $379,9005 bd3 ba2.7k sqft3601 Castlefield Ln, Fayetteville, NC 28306For SaleMLS ID #766424, ESSENCE REALTY GROUP POWERED BY REAL BROKER, LLC, REAL BROKER LLC. LPRMLS
- $355,0003 bd3 ba2.3k sqft340 Gadson Dr, Hope Mills, NC 28348For SaleMLS ID #761988, ESPERANZA THOMAS, THOMAS REAL ESTATE SERVICES. LPRMLS
- $354,5004 bd3 ba2.6k sqft205 Windwood Dr, Stedman, NC 28391For SaleMLS ID #766932, JENNY LYNN COPELAND, COLDWELL BANKER ADVANTAGE - FAYETTEVILLE. LPRMLS
- $325,0004 bd3 ba1.8k sqft1718 Cherry Point Dr, Fayetteville, NC 28306For SaleMLS ID #766530, KENNY BOND, INDEPEDENCE REALTY GROUP. LPRMLS
- $320,0004 bd3 ba2.2k sqft1729 Bluffside Dr, Fayetteville, NC 28312For SaleMLS ID #762268, AMELIA SHIRLEY, KELLER WILLIAMS REALTY (FAYETTEVILLE). LPRMLS
- $310,0004 bd3 ba1.8k sqft578 Collinwood Dr, Raeford, NC 28376For SaleMLS ID #766021, STEFANIE PORTER, EXP REALTY LLC. LPRMLS
- $355,0004 bd3 ba2.2k sqft7810 Rufus Johnson Rd, Fayetteville, NC 28306For SaleMLS ID #766703, HERITAGE HOMES GROUP POWERED BY KELLER WILLIAMS, KELLER WILLIAMS REALTY (FAYETTEVILLE). LPRMLS
- $360,0003 bd4 ba3k sqft3608 Castlefield Ln, Fayetteville, NC 28306For SaleMLS ID #764507, THE SIGNATURE GROUP, KELLER WILLIAMS REALTY (FAYETTEVILLE). LPRMLS
- $329,9003 bd2 ba2k sqft4344 Redspire Ln, Fayetteville, NC 28306For SaleMLS ID #765173, PAULINA SALAS, COLDWELL BANKER ADVANTAGE - FAYETTEVILLE. LPRMLS
- $219,5004 bd2 ba1.3k sqft6300 Bretton Woods Dr, Hope Mills, NC 28348For SaleMLS ID #761689, ANN SHAW, INDEPEDENCE REALTY GROUP. LPRMLS
