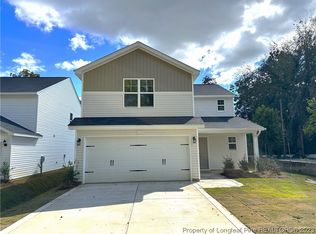
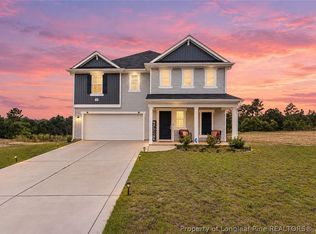
Beautiful 4-bedroom, 2.5-bath newer construction home in Hope Mills, NC, located in the desirable Heritage Park Village community! Built in 2023, this spacious, move-in-ready home offers a modern open layout, flexible living spaces, and a convenient location near Hope Mills Lake, Fort Liberty, Fayetteville, and I-95.
The main level features a versatile flex room/home office, perfect for remote work, a playroom, study, formal sitting room, or additional living space. The spacious family room flows into an inviting eat-in kitchen, creating a comfortable layout for everyday living and entertaining. Abundant natural light gives the home a bright, welcoming feel.
Upstairs you'll find 4 generously sized bedrooms, a versatile loft/media room, and a convenient second-floor laundry room. The spacious primary suite features a refreshed primary bathroom with a renovated walk-in shower completed in May 2026, adding a fresh, modern touch.
LOCATION! Enjoy being within walking distance of Hope Mills Lake and convenient to parks, walking trails, shopping, restaurants, schools, and everyday amenities. Easy access to I-95, Highway 87, downtown Fayetteville, and Fort Liberty makes this an excellent location for commuting throughout the Fayetteville and Hope Mills area.
If you're searching for a 4-bedroom home in Hope Mills, newer home near Fort Liberty, home with an office and loft, or a move-in-ready home near Hope Mills Lake, this property checks the boxes.
Newer construction • 4 bedrooms • 2.5 bathrooms • flex room/home office • loft/media room • upstairs laundry • renovated primary shower • near Hope Mills Lake • convenient to Fort Liberty • easy I-95 access
Schedule your showing and come see everything this beautiful Heritage Park Village home has to offer!
Pending
Price cut: $25.1K (9/3)
$299,800
5423 E Patterson St, Hope Mills, NC 28348
4beds
2,239sqft
Single Family Residence
Built in 2023
8,276 Square Feet Lot
$299,500 Zestimate®
$134/sqft
$-- HOA
What's special
Abundant natural lightSpacious family roomFlexible living spacesConvenient second-floor laundry roomSpacious primary suiteModern open layoutInviting eat-in kitchen
- 159 days
- 489
- 53
Zillow last checked:
Listing updated:
Listed by:
SANDRA TEJADA,
RE/MAX CHOICE
Source: LPRMLS,MLS#: 762367 Originating MLS: Longleaf Pine Realtors
Originating MLS: Longleaf Pine RealtorsFacts & features
Interior
Bedrooms & bathrooms
- Bedrooms: 4
- Bathrooms: 3
- Full bathrooms: 2
- 1/2 bathrooms: 1
Heating
- Heat Pump
Cooling
- Central Air, Electric
Appliances
- Included: Dishwasher, Microwave, Range
- Laundry: Washer Hookup, Dryer Hookup, Upper Level
Features
- Entrance Foyer, Eat-in Kitchen, Kitchen Island, Kitchen/Dining Combo, Walk-In Closet(s)
- Flooring: Vinyl, Carpet
- Basement: None
- Has fireplace: No
- Fireplace features: None
Interior area
- Total interior livable area: 2,239 sqft
Property
Parking
- Total spaces: 2
- Parking features: Attached, Garage
- Attached garage spaces: 2
Features
- Levels: Two
- Stories: 2
- Patio & porch: Patio
- Exterior features: Patio
Lot
- Size: 8,276 Square Feet
- Features: < 1/4 Acre
Details
- Parcel number: 0414644298
- Special conditions: Standard
Construction
Type & style
- Home type: SingleFamily
- Architectural style: Two Story
- Property subtype: Single Family Residence
Materials
- Vinyl Siding
Condition
- Good Condition
- New construction: No
- Year built: 2023
Utilities & green energy
- Sewer: Public Sewer
- Water: Public
Community & HOA
Community
- Subdivision: Heritage Park Village
HOA
- Has HOA: No
Location
- Region: Hope Mills
Financial & listing details
- Price per square foot: $134/sqft
- Tax assessed value: $308,600
- Annual tax amount: $3,689
- Date on market: 5/18/2026
- Cumulative days on market: 160 days
- Listing terms: Cash,Conventional,FHA,VA Loan
- Inclusions: Refrigerator, Washer and Dryer, Living Room Curtain Rods
- Exclusions: Staging Items
- Ownership: More than a year
Estimated market value
$299,500
$285,000 - $314,000
$2,228/mo
Price history
| Date | Event | Price |
|---|---|---|
| 10/20/2026 | Pending sale | $299,800$134/sqft |
Source:  LPRMLS #762367 Report a problem LPRMLS #762367 Report a problem | ||
| 9/3/2026 | Price change | $299,800-7.7%$134/sqft |
Source: LPRMLS #762367 Report a problem | ||
| 5/18/2026 | Listed for sale | $324,900+8.7%$145/sqft |
Source: LPRMLS #762367 Report a problem | ||
| 3/25/2024 | Sold | $298,950$134/sqft |
Source: LPRMLS #700226 Report a problem | ||
| 3/4/2024 | Pending sale | $298,950$134/sqft |
Source: LPRMLS #700226 Report a problem | ||
| 2/4/2024 | Listed for sale | $298,950$134/sqft |
Source: LPRMLS #700226 Report a problem | ||
| 1/29/2024 | Pending sale | $298,950$134/sqft |
Source: LPRMLS #700226 Report a problem | ||
| 1/25/2024 | Price change | $298,950+1%$134/sqft |
Source: LPRMLS #700226 Report a problem | ||
| 11/9/2023 | Pending sale | $295,950$132/sqft |
Source: LPRMLS #700226 Report a problem | ||
| 9/25/2023 | Price change | $295,950+1%$132/sqft |
Source: LPRMLS #700226 Report a problem | ||
| 5/23/2023 | Pending sale | $292,950$131/sqft |
Source: LPRMLS #700226 Report a problem | ||
| 5/4/2023 | Price change | $292,950+1%$131/sqft |
Source: LPRMLS #700226 Report a problem | ||
| 4/10/2023 | Listed for sale | $289,950$129/sqft |
Source: LPRMLS #700226 Report a problem | ||
Public tax history
| Year | Property taxes | Tax assessment |
|---|---|---|
| 2025 | $3,689 +31.7% | $308,600 +82.1% |
| 2024 | $2,801 +2039.6% | $169,500 +1595% |
| 2023 | $131 | $10,000 |
| 2022 | -- | -- |
Find assessor info on the county website
Monthly payment
Est. payment
Payment breakdown
Explore the cost of this home by adjusting the details. Changes won't be saved.Climate risks
Neighborhood: 28348
Nearby schools
Schools provided by the listing agent
- Middle: Hope Mills Middle School
- High: South View Senior High
Source: LPRMLS. This data may not be complete. We recommend contacting the local school district to confirm school assignments for this home.
Similar homes
- $327,9504 bd3 ba1.9k sqft4700 Scenic Pines Dr, Hope Mills, NC 28348For Sale
 MLS ID #768908, MELISSA ZAMORA MEDINA, LPT REALTY LLC. LPRMLS
 - $289,0003 bd2 ba2k sqft3607 Frierson St, Hope Mills, NC 28348For Sale
 MLS ID #762693, BECKI BOLTON TEAM POWERED BY COLDWELL BANKER ADVANTAGE, COLDWELL BANKER ADVANTAGE - FAYETTEVILLE. LPRMLS
 - $319,9004 bd3 ba2k sqft1515 Gray Hill Ct, Hope Mills, NC 28348For Sale
 MLS ID #765756, SHERRY DEWEESE, RE/MAX SOUTHERN PROPERTIES LLC.. LPRMLS
 - $317,9004 bd3 ba2.3k sqft913 Sapphire Stone Ln, Hope Mills, NC 28348For Sale
 MLS ID #757290, CECILIA PAYNE, REALTY ONE GROUP LIBERTY. LPRMLS
