Brand New Construction Townhomes that are MOVE-IN READY with blinds and a refrigerator in the heart of Hope Mills! Welcome home to these stunning new construction townhomes offering 1765 sq ft of thoughtfully designed living space. Featuring 3 spacious bedrooms, 2.5 bathrooms, and office/flex space, and a one car garage, this open floor plan is perfect for modern living and entertaining. Step into the beautiful kitchen complete with blinds, a large island, stainless steel appliances, soft close cabinets and drawers, and an oversized pantry, ideal for storing all your small kitchen appliances and more. Upstairs, enjoy a luxurious primary suite with a generous walk-in closet and bathroom featuring a dual sink vanity. Two additional bedrooms, a full bath, and a large laundry room provide plenty of space and convenience for the whole family. Located in the heart of downtown Hope Mills, you'll love being close to schools, parks, shopping, dining, major highways, and Ft. Bragg. This is the low-maintenance, high-style lifestyle you've been dreaming of! **ALL closing costs will be covered when the buyer uses builder preferred lender, Christy Strickland w/ Atlantic Bay Mortgage, 910-574-2105.
New construction
Price cut: $100 (9/17)
$287,500
3927 Hamilton St, Hope Mills, NC 28348
3beds
1,765sqft
Townhouse
Built in 2026
-- sqft lot
$287,300 Zestimate®
$163/sqft
$-- HOA
What's special
Beautiful kitchenOpen floor planLarge islandLarge laundry roomOne car garageGenerous walk-in closetLuxurious primary suite
- 384 days
- 125
- 14
Zillow last checked:
Listing updated:
Listed by:
LONGLEAF TEAM POWERED BY LONGLEAF PROPERTIES,
LONGLEAF PROPERTIES OF SANDHILLS LLC.
Source: LPRMLS,MLS#: 748659 Originating MLS: Longleaf Pine Realtors
Originating MLS: Longleaf Pine RealtorsFacts & features
Interior
Bedrooms & bathrooms
- Bedrooms: 3
- Bathrooms: 3
- Full bathrooms: 2
- 1/2 bathrooms: 1
Heating
- Heat Pump
Cooling
- Central Air
Appliances
- Included: Dishwasher, Microwave
- Laundry: Washer Hookup, Dryer Hookup, In Unit
Features
- Double Vanity, Eat-in Kitchen, Granite Counters, Kitchen Island, Tub Shower, Water Closet(s), Walk-In Closet(s), Window Treatments
- Flooring: Carpet, Luxury Vinyl Plank
- Windows: Blinds, Insulated Windows
- Basement: None
- Has fireplace: No
Interior area
- Total interior livable area: 1,765 sqft
Property
Parking
- Total spaces: 1
- Parking features: Attached, Garage
- Attached garage spaces: 1
Features
- Exterior features: Fence
Lot
- Features: < 1/4 Acre, Cleared
- Topography: Cleared
Details
- Parcel number: 0414632363
- Special conditions: Standard
Construction
Type & style
- Home type: Townhouse
- Property subtype: Townhouse
Materials
- Vinyl Siding
Condition
- New Construction
- New construction: Yes
- Year built: 2026
Details
- Warranty included: Yes
Utilities & green energy
- Sewer: Public Sewer
- Water: Public
Community & HOA
Community
- Security: Smoke Detector(s)
- Subdivision: Hope Mills
HOA
- Has HOA: No
Location
- Region: Hope Mills
Financial & listing details
- Price per square foot: $163/sqft
- Date on market: 9/11/2025
- Cumulative days on market: 393 days
- Listing terms: ARM,Cash,Conventional,FHA,New Loan,VA Loan
- Inclusions: None
- Exclusions: None
- Ownership: More than a year
Estimated market value
$287,300
$273,000 - $302,000
$1,858/mo
Price history
| Date | Event | Price |
|---|---|---|
| 9/17/2026 | Price change | $287,5000%$163/sqft |
Source:  LPRMLS #748659 Report a problem LPRMLS #748659 Report a problem | ||
| 9/3/2026 | Price change | $287,6000%$163/sqft |
Source: LPRMLS #748659 Report a problem | ||
| 8/24/2026 | Price change | $287,7000%$163/sqft |
Source: LPRMLS #748659 Report a problem | ||
| 7/23/2026 | Price change | $287,8000%$163/sqft |
Source: LPRMLS #748659 Report a problem | ||
| 9/11/2025 | Listed for sale | $287,900$163/sqft |
Source: LPRMLS #748659 Report a problem | ||
Public tax history
Tax history is unavailable.
Monthly payment
Est. payment
Payment breakdown
Explore the cost of this home by adjusting the details. Changes won't be saved.Climate risks
Neighborhood: 28348
Nearby schools
Schools provided by the listing agent
- Elementary: Rockfish Elementary
- Middle: Hope Mills Middle School
- High: South View Senior High
Source: LPRMLS. This data may not be complete. We recommend contacting the local school district to confirm school assignments for this home.
Similar homes
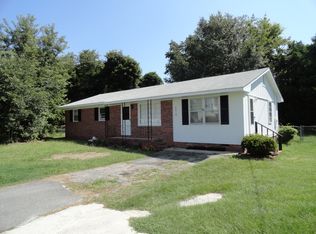
- $287,5003 bd3 ba1.7k sqft3929 Hamilton St, Hope Mills, NC 28348New Construction
 MLS ID #748747, LONGLEAF TEAM POWERED BY LONGLEAF PROPERTIES, LONGLEAF PROPERTIES OF SANDHILLS LLC.. LPRMLS
 - $296,0004 bd3 ba1.9k sqft4129 Batesburg Dr, Hope Mills, NC 28348For Sale
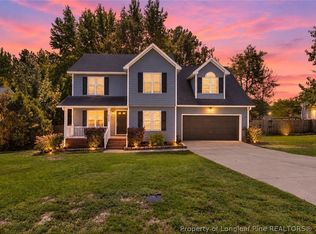 MLS ID #768597, MITCHEAL DELVALLE, CENTURY 21 Family Realty. LPRMLS
 - $299,8004 bd3 ba2.2k sqft5423 E Patterson St, Hope Mills, NC 28348For Sale
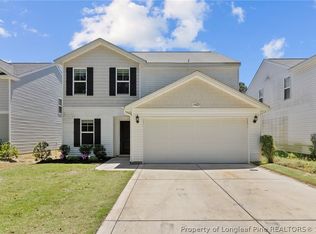 MLS ID #762367, SANDRA TEJADA, RE/MAX CHOICE. LPRMLS
 - $295,0003 bd2 ba2k sqft3607 Frierson St, Hope Mills, NC 28348For Sale
 MLS ID #762693, BECKI BOLTON TEAM POWERED BY COLDWELL BANKER ADVANTAGE, COLDWELL BANKER ADVANTAGE - FAYETTEVILLE. LPRMLS
