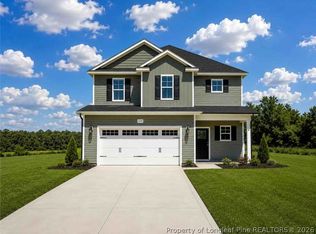
Complete and Ready to Close! Welcome to this beautifully crafted new construction home by LA Residential, thoughtfully designed with a modern open-concept layout that blends style and functionality. Step inside to a stunning two-story foyer that creates an impressive first impression and sets the tone for the spacious interior.
The inviting living room flows effortlessly into the kitchen, making it ideal for both everyday living and entertaining. The kitchen features granite countertops, stainless steel appliances, a convenient lunch bar, and overlooks a bright breakfast nook filled with natural light. Durable laminate flooring extends throughout the main level, offering both warmth and easy maintenance.
Upstairs, the spacious primary suite provides a private retreat with two large walk-in closets and plenty of room to unwind. Two additional bedrooms, a full bathroom, and a centrally located laundry room complete the second floor.
This home is currently under construction, with an anticipated completion date of mid-to-late September 2026. Preferred lender incentives available through Alpha Mortgage.
New construction
$284,999
59 Crusher Dr Lot 52, Parkton, NC 28371
3beds
1,602sqft
Single Family Residence
Built in 2026
0.34 Acres Lot
$284,800 Zestimate®
$178/sqft
$21/mo HOA
What's special
Convenient lunch barSpacious interiorCentrally located laundry roomStunning two-story foyerSpacious primary suiteTwo large walk-in closetsModern open-concept layout
- 67 days
- 129
- 15
Zillow last checked:
Listing updated:
Listed by:
LAUREN FURR,
COLDWELL BANKER ADVANTAGE - FAYETTEVILLE
Source: LPRMLS,MLS#: 764703 Originating MLS: Longleaf Pine Realtors
Originating MLS: Longleaf Pine RealtorsFacts & features
Interior
Bedrooms & bathrooms
- Bedrooms: 3
- Bathrooms: 3
- Full bathrooms: 2
- 1/2 bathrooms: 1
Heating
- Heat Pump
Cooling
- Central Air, Electric
Appliances
- Included: Dishwasher, Microwave, Range
- Laundry: Upper Level
Features
- Breakfast Area, Double Vanity, Entrance Foyer, Granite Counters, Walk-In Closet(s)
- Flooring: Carpet
- Basement: None
- Has fireplace: No
- Fireplace features: None
Interior area
- Total interior livable area: 1,602 sqft
Video & virtual tour
Property
Parking
- Total spaces: 2
- Parking features: Attached, Garage
- Attached garage spaces: 2
Features
- Levels: Two
- Stories: 2
- Patio & porch: Front Porch, Porch
- Exterior features: Porch
Lot
- Size: 0.34 Acres
- Features: Cleared, Cul-De-Sac
- Topography: Cleared
Details
- Parcel number: 13090200544
- Special conditions: Standard
Construction
Type & style
- Home type: SingleFamily
- Architectural style: Two Story
- Property subtype: Single Family Residence
Materials
- Vinyl Siding
Condition
- New Construction
- New construction: Yes
- Year built: 2026
Details
- Warranty included: Yes
Utilities & green energy
- Sewer: Septic Tank
- Water: Public
Community & HOA
Community
- Subdivision: Freedom Place
HOA
- Has HOA: Yes
- HOA fee: $250 annually
- HOA name: Blackberry Management
Location
- Region: Parkton
Financial & listing details
- Price per square foot: $178/sqft
- Date on market: 6/22/2026
- Cumulative days on market: 68 days
- Listing terms: New Loan
- Inclusions: None
- Exclusions: None
- Ownership: 3 months or less
- Road surface type: Paved
Estimated market value
$284,800
$271,000 - $299,000
$1,934/mo
Price history
| Date | Event | Price |
|---|---|---|
| 6/22/2026 | Listed for sale | $284,999$178/sqft |
Source:  LPRMLS #764703 Report a problem LPRMLS #764703 Report a problem | ||
Public tax history
Tax history is unavailable.
Monthly payment
Est. payment
Payment breakdown
Explore the cost of this home by adjusting the details. Changes won't be saved.Climate risks
Neighborhood: 28371
Nearby schools
Schools provided by the listing agent
- Elementary: Parkton Elementary
- Middle: Robeson County Schools
- High: St. Pauls Senior High
Source: LPRMLS. This data may not be complete. We recommend contacting the local school district to confirm school assignments for this home.
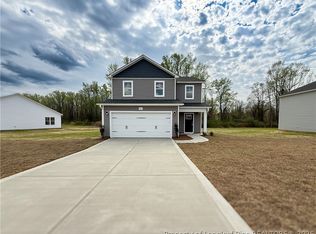
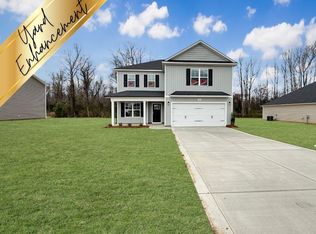


Similar homes
- $279,9993 bd2 ba1.4k sqft253 Crusher Dr Lot 64, Parkton, NC 28371New Construction
 MLS ID #767825, LAUREN FURR, COLDWELL BANKER ADVANTAGE - FAYETTEVILLE. LPRMLS
 - $310,0003 bd3 ba1.6k sqft1438 W Parkton Tobemory Rd W, Parkton, NC 28359New Construction
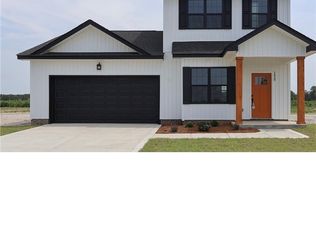 MLS ID #762538, HOPE HATCHER, FOUR D'S PROPERTIES & REALTY COMPANY LLC. LPRMLS
 - $277,0003 bd2 ba1.6k sqft283 McMillan Siding Rd, Parkton, NC 28371For Sale
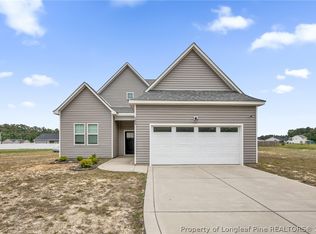 MLS ID #762170, NASTASSJA TOOMBS, N.E.T. REALTY, LLC.. LPRMLS
 - $349,9993 bd3 ba1.8k sqft4457 Bunkers Bay Ln Lot 34, Hope Mills, NC 28371New Construction
 MLS ID #766150, LAUREN FURR, COLDWELL BANKER ADVANTAGE - FAYETTEVILLE. LPRMLS
 - $302,9873 bd3 ba1.7k sqft288 Laborde Lane, Raeford, NC 28376New Construction
 MLS ID #100583670, Jennifer M Ritchie, Everything Pines Partners LLC. Hive MLS
