This property is a must see with experienced craftmanship in this beautifully designed home featuring premium finishes and high-end finishes throughout. Interior features included Quartz countertops, in the kitchen and bathrooms.
The flooring in 20MIL Luxury Vinyl plank flooring with and estimated 25-year lifespan. Solid Wood Interior trim throughout home, custom all-wood cabinetry, soft close cabinet doors in the kitchen and bathrooms. Premium Delta Faucets, fixtures, and Hardware. High-End Stainless-steel Appliances Package, thoughtfully designed layout for functionality and entertaining living area. Exterior features include Black Vinyl Energy-Efficient windows, spacious concrete patio, professionally sodded yard and landscaping on a 1.35-acre tract.
CONCESSIONS!!! SELLER is offering 3,000 towards closing cost with an acceptable offer.
New construction
Price cut: $15K (7/8)
$310,000
1438 W Parkton Tobemory Rd W, Parkton, NC 28359
3beds
1,634sqft
Single Family Residence
Built in 2026
1.35 Acres Lot
$309,900 Zestimate®
$190/sqft
$-- HOA
What's special
Premium finishesHigh-end finishesSolid wood interior trimBlack vinyl energy-efficient windowsQuartz countertopsHigh-end stainless-steel appliances packageCustom all-wood cabinetry
- 66 days |
- 317 |
- 26 |
Zillow last checked:
Listing updated:
Listed by:
HOPE HATCHER,
FOUR D'S PROPERTIES & REALTY COMPANY LLC
Source: LPRMLS,MLS#: 762538 Originating MLS: Longleaf Pine Realtors
Originating MLS: Longleaf Pine RealtorsFacts & features
Interior
Bedrooms & bathrooms
- Bedrooms: 3
- Bathrooms: 3
- Full bathrooms: 2
- 1/2 bathrooms: 1
Heating
- Forced Air, Heat Pump
Cooling
- Has cooling: Yes
Appliances
- Included: Dishwasher, Electric Cooktop, Electric Oven, Microwave, Refrigerator, Smart Appliance(s), Stainless Steel Appliance(s)
- Laundry: Washer Hookup, Dryer Hookup
Features
- Attic, Bathtub, Ceiling Fan(s), Crown Molding, Eat-in Kitchen, Kitchen Island, Other, Pull Down Attic Stairs, Recessed Lighting, Storage, Soaking Tub, Smart Thermostat
- Flooring: Luxury Vinyl Plank
- Basement: Other
- Attic: Pull Down Stairs
- Has fireplace: No
- Fireplace features: Bedroom, Bath, Electric, Family Room, Kitchen, Living Room
Interior area
- Total interior livable area: 1,634 sqft
Property
Parking
- Total spaces: 2
- Parking features: Attached, Garage
- Attached garage spaces: 2
Features
- Levels: Two
- Stories: 2
Lot
- Size: 1.35 Acres
- Features: 1-2 Acres, Cleared, Level
- Topography: Cleared,Level
Details
- Parcel number: 13090202606
- Special conditions: None
Construction
Type & style
- Home type: SingleFamily
- Architectural style: Two Story
- Property subtype: Single Family Residence
Materials
- Vinyl Siding
Condition
- New construction: Yes
- Year built: 2026
Utilities & green energy
- Sewer: None
- Water: Public
- Utilities for property: Sewer Not Available
Community & HOA
Community
- Subdivision: Acadiana (Robeson)
HOA
- Has HOA: No
Location
- Region: Parkton
Financial & listing details
- Price per square foot: $190/sqft
- Date on market: 5/13/2026
- Cumulative days on market: 67 days
- Inclusions: n/a
- Exclusions: N/a
- Ownership: More than a year

Hope Hatcher
(910) 674-2880
By pressing Contact Agent, you agree that the real estate professional identified above may call/text you about your search, which may involve use of automated means and pre-recorded/artificial voices. You don't need to consent as a condition of buying any property, goods, or services. Message/data rates may apply. You also agree to our Terms of Use. Zillow does not endorse any real estate professionals. We may share information about your recent and future site activity with your agent to help them understand what you're looking for in a home.
Estimated market value
$309,900
$294,000 - $325,000
$1,955/mo
Price history
| Date | Event | Price |
|---|---|---|
| 7/8/2026 | Price change | $310,000-4.6%$190/sqft |
Source:  LPRMLS #762538 Report a problem LPRMLS #762538 Report a problem | ||
| 5/13/2026 | Listed for sale | $325,000$199/sqft |
Source: LPRMLS #762538 Report a problem | ||
Public tax history
Tax history is unavailable.
Monthly payment
Est. payment
Payment breakdown
Explore the cost of this home by adjusting the details. Changes won't be saved.Climate risks
Neighborhood: 28359
Nearby schools
GreatSchools rating
- 2/10Parkton ElementaryGrades: PK-8Distance: 1.5 mi
- 4/10Saint Pauls HighGrades: 9-12Distance: 5.1 mi
- 10/10PSRC Early College at RCCGrades: 9-12Distance: 14.8 mi
Schools provided by the listing agent
- High: Robeson County Schools
Source: LPRMLS. This data may not be complete. We recommend contacting the local school district to confirm school assignments for this home.
- $98,7002 bd1 ba1k sqft1596 W Parkton Tobermory Rd, Parkton, NC 28371Off Market
- $140,1003 bd1 ba960 sqft1598 W Parkton Tobermory Rd, Parkton, NC 28371Off Market
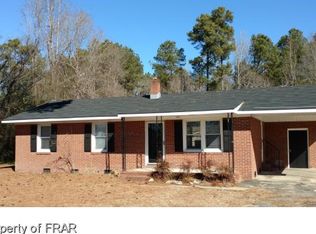
- $96,3002 bd2 ba960 sqft1649 W Parkton Tobermory Rd, Parkton, NC 28371Off Market
- $100,6003 bd2 ba1.4k sqft1663 W Parkton Tobermory Rd, Parkton, NC 28371Off Market
- $140,8002 bd2 ba853 sqft1706 W Parkton Tobermory Rd, Parkton, NC 28371Off Market
- $6,600-- bd-- ba-- sqft1689 W Parkton Tobermory Rd, Parkton, NC 28371Off Market
- $6,0003 bd2 ba2.1k sqft129 Blue Rd, Parkton, NC 28371Sold
- $35,5003 bd2 ba1.4k sqft136 Blue Rd, Parkton, NC 28371Off Market
Similar homes
- $362,9993 bd3 ba2.1k sqft4744 Slew Dr, Hope Mills, NC 28348New Construction
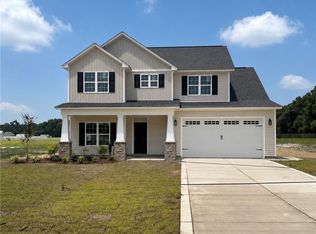 MLS ID #762698, DOGWOOD REALTY GROUP POWERED BY LPT REALTY, LPT REALTY LLC. LPRMLS
 - $285,0003 bd3 ba1.6k sqft6951 Johnson Road, Fayetteville, NC 28312For Sale

 MLS ID #100586588, Mayra Perry, RE/MAX Choice. Hive MLS
 - $290,0003 bd2 ba1.5k sqft40 Terrier Ct, Parkton, NC 28371For Sale

 MLS ID #10176363, April Stephens. Doorify MLS
 - $297,5003 bd2 ba1.6k sqft64 Dalmation Ln, Parkton, NC 28371For Sale
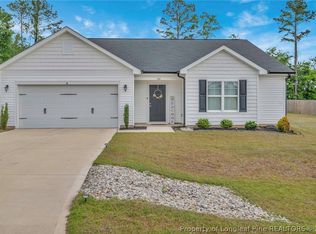 MLS ID #761659, MICHAEL CAMPBELL, KELLER WILLIAMS REALTY (FAYETTEVILLE). LPRMLS
 - $156,5003 bd2 ba1.2k sqft824 Blue Rd, Parkton, NC 28371For SaleMLS ID #763852, JOHN POWERS, HERITAGE REALTY. LPRMLS
- $325,0003 bd3 ba1.8k sqft370 Bulldawg Ln, Raeford, NC 28376For SaleMLS ID #759120, PAULA DINGWALL, HOMES AT FORT BRAGG, LLC.. LPRMLS
- $259,0004 bd2 ba2.3k sqft514 N Ballance St, Saint Pauls, NC 28384For SaleMLS ID #763829, JESSICA CULP, EXP REALTY LLC. LPRMLS
- $340,0004 bd2 ba1.8k sqft4611 Salem Prince Dr, Hope Mills, NC 28348For SaleMLS ID #765535, TREVOR FERGUSON, FATHOM REALTY NC, LLC FAY.. LPRMLS
- $378,9994 bd2 ba2.3k sqft4745 Slew Dr, Hope Mills, NC 28348New ConstructionMLS ID #764085, DOGWOOD REALTY GROUP POWERED BY LPT REALTY, LPT REALTY LLC. LPRMLS
- $320,0004 bd3 ba2.1k sqft174 Harlon Ct, Raeford, NC 28376For SaleMLS ID #765006, STEFANIE PORTER, EXP REALTY LLC. LPRMLS
- $300,0003 bd2 ba1.6k sqft6311 Norton Drive, Fayetteville, NC 28304For SaleMLS ID #100585037, Cayce Lockett, Everything Pines Partners LLC. Hive MLS
- $270,0003 bd3 ba1.5k sqft2677 State Highway 20 W, Saint Pauls, NC 28384New ConstructionMLS ID #746737, PROPERTY CLOSERS, COLDWELL BANKER ADVANTAGE - FAYETTEVILLE. LPRMLS
- $274,9003 bd2 ba1.4k sqft6108 Muscat Rd, Hope Mills, NC 28348New ConstructionMLS ID #761797, JAY DOWDY, BHHS ALL AMERICAN HOMES #2. LPRMLS
- $285,0004 bd2 ba1.8k sqft7720 Rufus Johnson Rd, Fayetteville, NC 28306For SaleMLS ID #762729, GARLINDA PRICE, FUSION PROPERTIES. LPRMLS
- $290,0003 bd3 ba2k sqft4182 Owls Head Rd, Fayetteville, NC 28306For SaleMLS ID #765813, TRISHA TARIS, KELLER WILLIAMS REALTY (FAYETTEVILLE). LPRMLS
- $275,0003 bd2 ba1.8k sqft1208 Wentworth Pl, Fayetteville, NC 28304For SaleMLS ID #762933, CHARLOTTE ARMSTRONG, TOWNSEND REAL ESTATE. LPRMLS
- $277,5003 bd2 ba1.7k sqft195 Presley St, Raeford, NC 28376For SaleMLS ID #10120296, Lucia Turlington. Doorify MLS
- $289,9003 bd3 ba1.6k sqft2209 Coffman St, Fayetteville, NC 28306New ConstructionMLS ID #762021, JAMES "ALEX" MCFADYEN, COLDWELL BANKER ADVANTAGE - FAYETTEVILLE. LPRMLS
- $265,0004 bd3 ba1.6k sqft1232 Jereens Creek Rd, Fayetteville, NC 28312For SaleMLS ID #764794, YOLANDA MCCULLOUGH DAVIS, EXIT REALTY PREFERRED. LPRMLS
- $354,7063 bd3 ba2k sqft4819 Danastas Ave Lot 43, Hope Mills, NC 28348New ConstructionMLS ID #10137402, April Stephens. Doorify MLS
