
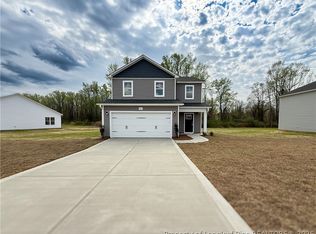
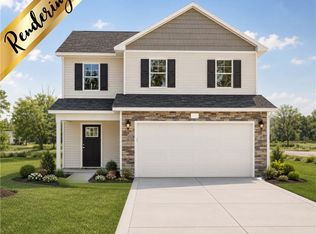
Welcome to The Benson floor plan, offering 3 bedrooms/2.5 bathrooms & a bonus room in a thoughtfully designed layout. As you enter, you’ll be greeted by a foyer w/ a convenient coat closet. A formal dining room off the foyer leads into the spacious kitchen, featuring ample counter & cabinet storage, granite countertops, & a large center island. Adjacent to the kitchen, the breakfast area overlooks the bright & open living room, perfect for entertaining. A half bath is conveniently located on the main level. Upstairs, you'll find a large primary bedroom w/ a luxurious en-suite bath, complete w/ dual vanities, a stand-alone shower, and a generous walk-in closet. The second floor also includes three additional bedrooms that share a full bathroom w/ a tub/shower combo. For added convenience, the laundry room is located on the second floor. Enjoy outdoor living with a covered patio in the back. A 2-car garage completes this beautiful home. Home is currently under construction.
Pending
$307,999
193 Crusher Dr Lot 60, Parkton, NC 28371
3beds
1,990sqft
Single Family Residence
Built in 2026
0.34 Acres Lot
$307,700 Zestimate®
$155/sqft
$21/mo HOA
What's special
Bonus roomStand-alone showerSpacious kitchenLarge center islandGranite countertopsLarge primary bedroomGenerous walk-in closet
- 214 days
- 156
- 11
Zillow last checked:
Listing updated:
Listed by:
LAUREN FURR,
COLDWELL BANKER ADVANTAGE - FAYETTEVILLE
Source: LPRMLS,MLS#: 756638 Originating MLS: Longleaf Pine Realtors
Originating MLS: Longleaf Pine RealtorsFacts & features
Interior
Bedrooms & bathrooms
- Bedrooms: 3
- Bathrooms: 3
- Full bathrooms: 2
- 1/2 bathrooms: 1
Heating
- Heat Pump
Cooling
- Central Air, Electric
Appliances
- Included: Dishwasher, Microwave, Range
- Laundry: Washer Hookup, Dryer Hookup, Upper Level
Features
- Breakfast Area, Separate/Formal Dining Room, Double Vanity, Entrance Foyer, Granite Counters, Kitchen Island, Walk-In Closet(s)
- Flooring: Carpet
- Basement: None
- Has fireplace: No
- Fireplace features: None
Interior area
- Total interior livable area: 1,990 sqft
Video & virtual tour
Property
Parking
- Total spaces: 2
- Parking features: Attached, Garage
- Attached garage spaces: 2
Features
- Levels: Two
- Stories: 2
- Patio & porch: Front Porch, Porch
- Exterior features: Porch
Lot
- Size: 0.34 Acres
- Features: 1/4 to 1/2 Acre Lot, Cleared
- Topography: Cleared
Details
- Special conditions: Standard
Construction
Type & style
- Home type: SingleFamily
- Architectural style: Two Story
- Property subtype: Single Family Residence
Materials
- Vinyl Siding
Condition
- New Construction
- New construction: Yes
- Year built: 2026
Details
- Warranty included: Yes
Utilities & green energy
- Sewer: Septic Tank
- Water: Public
Community & HOA
Community
- Subdivision: Freedom Place
HOA
- Has HOA: Yes
- HOA fee: $250 annually
- HOA name: Blackberry Management
Location
- Region: Parkton
Financial & listing details
- Price per square foot: $155/sqft
- Date on market: 1/29/2026
- Cumulative days on market: 201 days
- Listing terms: Cash,New Loan
- Inclusions: None
- Exclusions: None
- Ownership: Less than a year
- Road surface type: Paved
Estimated market value
$307,700
$292,000 - $323,000
$2,198/mo
Price history
| Date | Event | Price |
|---|---|---|
| 8/26/2026 | Pending sale | $307,999$155/sqft |
Source:  LPRMLS #756638 Report a problem LPRMLS #756638 Report a problem | ||
| 5/18/2026 | Price change | $307,999-2.8%$155/sqft |
Source: LPRMLS #756638 Report a problem | ||
| 1/29/2026 | Listed for sale | $316,999$159/sqft |
Source: LPRMLS #756638 Report a problem | ||
Public tax history
Tax history is unavailable.
Monthly payment
Est. payment
Payment breakdown
Explore the cost of this home by adjusting the details. Changes won't be saved.Climate risks
Neighborhood: 28371
Nearby schools
Schools provided by the listing agent
- Elementary: Parkton Elementary
- Middle: Robeson County Schools
- High: St. Pauls Senior High
Source: LPRMLS. This data may not be complete. We recommend contacting the local school district to confirm school assignments for this home.


Similar homes
- $310,0003 bd3 ba1.9k sqft42 Terrier Ct, Parkton, NC 28371For Sale
 MLS ID #757381, KALA FORTIN, THE SUMMIT REAL ESTATE AGENCY. LPRMLS
 - $302,0004 bd3 ba2.1k sqft33 Pointer Way, Parkton, NC 28371For Sale
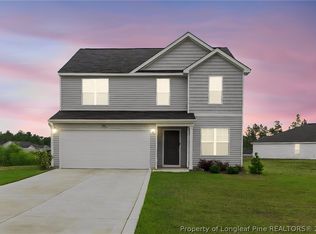 MLS ID #761438, TYRELL TAYLOR, TTA REALTY. LPRMLS
 - $295,0003 bd2 ba1.3k sqft189 Orchard Ln, Parkton, NC 28371For Sale
 MLS ID #766219, RICHARD GEORGE, DASH CAROLINA. LPRMLS
 - $340,0373 bd2 ba1.4k sqft4526 Bunkers Bay Ln, Hope Mills, NC 28371New Construction
 MLS ID #765934, SELLING THE SANDHILLS POWERED BY RW PROPERTY OF THE PINES, REALTY WORLD PROPERTIES OF THE PINES. LPRMLS
