Welcome to one of McKee Homes' most sought-after ranch-style floor plans, The Tucker, Value Elevation. As you enter your home through a classic foyer with coat closet and space for a statement table, you are greeted by a wide-open first-floor living area that feels inviting and spacious.The Tucker has all the advantages of a true ranch-style home with the kitchen, dining area and living room are all connected, making the living space roomy and allowing for easy traffic flow and ample natural light from the patio door and large windows. The huge kitchen island makes for a perfect central gathering spot.The owner's suite features a full, en suite bathroom and large walk-in closet big enough for his and hers wardrobes. With the two additional bedrooms and full bathroom at the opposite end of the home, the owner’s suite has plenty of privacy. With ample storage throughout the home, the walk-in closets, large linen and coat closets, kitchen walk-in pantry and spacious laundry room and two-car garage round out this thoughtfully designed floor plan.
New construction
$340,037
4526 Bunkers Bay Ln, Hope Mills, NC 28371
3beds
1,492sqft
:
Get pre-qualified$2,237/mo
Single Family Residence
Built in 2026
7,405 Square Feet Lot
$-- Zestimate®
$228/sqft
$30/mo HOA
What's special
Kitchen walk-in pantryTwo-car garageSpacious laundry roomWalk-in closets
- 3 days |
- 16 |
- 0 |
Zillow last checked:
Listing updated:
Listed by:
SELLING THE SANDHILLS POWERED BY RW PROPERTY OF THE PINES,
REALTY WORLD PROPERTIES OF THE PINES,
ERICA ALLEN,
REALTY WORLD PROPERTIES OF THE PINES
Source: LPRMLS,MLS#: 765934 Originating MLS: Longleaf Pine Realtors
Originating MLS: Longleaf Pine RealtorsFacts & features
Interior
Bedrooms & bathrooms
- Bedrooms: 3
- Bathrooms: 2
- Full bathrooms: 2
Heating
- Electric, Heat Pump
Appliances
- Included: Dishwasher, Disposal, Microwave, Range
Features
- Attic, Entrance Foyer, Eat-in Kitchen, High Ceilings, Kitchen Island, Kitchen/Dining Combo, Pantry, Walk-In Closet(s), Walk-In Shower
- Flooring: Carpet, Luxury Vinyl Plank
- Basement: None
- Has fireplace: No
- Fireplace features: None
Interior area
- Total interior livable area: 1,492 sqft
Property
Parking
- Total spaces: 2
- Parking features: Attached, Garage
- Attached garage spaces: 2
Features
- Levels: One
- Stories: 1
- Patio & porch: Covered, Front Porch, Patio, Porch
- Exterior features: Porch
Lot
- Size: 7,405 Square Feet
- Dimensions: 60 x 120 x 60 x 120
- Features: < 1/4 Acre
Details
- Parcel number: 0403562245
- Special conditions: Standard
Construction
Type & style
- Home type: SingleFamily
- Architectural style: One Story
- Property subtype: Single Family Residence
Materials
- Vinyl Siding, Wood Frame
Condition
- New Construction
- New construction: Yes
- Year built: 2026
Details
- Warranty included: Yes
Utilities & green energy
- Sewer: Public Sewer
- Water: Public
Community & HOA
Community
- Subdivision: Pembroke
HOA
- Has HOA: Yes
- HOA fee: $360 annually
- HOA name: Little And Young
Location
- Region: Hope Mills
Financial & listing details
- Price per square foot: $228/sqft
- Date on market: 8/1/2026
- Listing terms: Cash,Conventional,FHA,USDA Loan,VA Loan
- Inclusions: none
- Exclusions: none
- Ownership: More than a year
Estimated market value
Not available
Estimated sales range
Not available
Not available
Price history
| Date | Event | Price |
|---|---|---|
| 8/1/2026 | Listed for sale | $340,037$228/sqft |
Source:  LPRMLS #765934 Report a problem LPRMLS #765934 Report a problem | ||
Public tax history
Tax history is unavailable.
Monthly payment
Est. payment
Payment breakdown
Explore the cost of this home by adjusting the details. Changes won't be saved.Climate risks
Neighborhood: 28371
Nearby schools
GreatSchools rating
- 6/10Rockfish ElementaryGrades: PK-5Distance: 2.2 mi
- 7/10Hope Mills MiddleGrades: 6-8Distance: 2.7 mi
- 3/10South View HighGrades: 9-12Distance: 3.7 mi
Schools provided by the listing agent
- Middle: Hope Mills Middle School
- High: South View Senior High
Source: LPRMLS. This data may not be complete. We recommend contacting the local school district to confirm school assignments for this home.
- $337,3433 bd2 ba1.4k sqft4523 Bunkers Bay Ln, Hope Mills, NC 28371New Construction

- $399,9003 bd3 ba2.7k sqft4527 Bunkers Bay Ln, Parkton, NC 28371Off Market
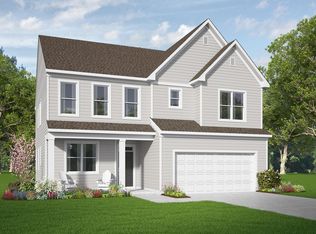
- $359,9903 bd2 ba1.5k sqft4530 Bunkers Bay Ln, Hope Mills, NC 28371New Construction

- $354,9994 bd3 ba1.9k sqft4449 Bunkers Bay Ln LOT 32, Hope Mills, NC 28371New Construction
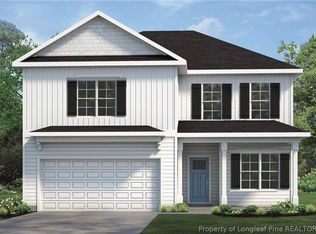
- $399,9995 bd3 ba2.5k sqft4453 Bunkers Bay Ln LOT 33, Hope Mills, NC 28371New Construction
- $399,9995 bd4 ba2.5k sqft4461 Bunkers Bay Ln LOT 35, Hope Mills, NC 28371New Construction
- $349,9993 bd3 ba1.8k sqft4457 Bunkers Bay Ln LOT 34, Hope Mills, NC 28371New Construction
- $344,9993 bd2 ba1.7k sqft4445 Bunkers Bay Ln LOT 31, Hope Mills, NC 28371New Construction
A local agent can set up tours, give advice and negotiate with sellers.
Similar homes
- $359,0003 bd3 ba1.7k sqft4534 Bunkers Bay Ln, Hope Mills, NC 28371New Construction
 LPRMLS
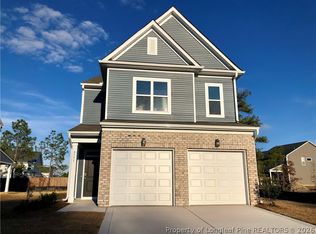
 - $349,9003 bd3 ba2.1k sqft4531 Bunkers Bay Ln, Hope Mills, NC 28371New Construction
 LPRMLS
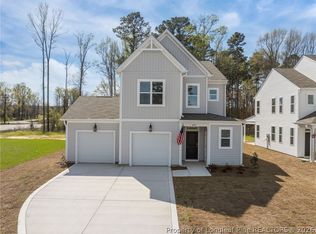
 - $376,0993 bd3 ba2k sqft4550 Bunkers Bay Lot 2, Hope Mills, NC 28371New Construction
 LPRMLS
 - $269,0003 bd3 ba1.8k sqft6102 Lakeway Dr, Fayetteville, NC 28306For Sale
 MLS ID #767056, HEATHER EDWARDS, COLDWELL BANKER ADVANTAGE - FAYETTEVILLE. LPRMLS
 - $307,9993 bd3 ba1.9k sqft193 Crusher Dr Lot 60, Parkton, NC 28371New ConstructionMLS ID #756638, LAUREN FURR, COLDWELL BANKER ADVANTAGE - FAYETTEVILLE. LPRMLS
- $225,0003 bd2 ba1.1k sqft5811 Paragon Point, Hope Mills, NC 28348For SaleMLS ID #766913, VIVIAN ORTIZ, FAYETTEVILLE HOMES FOR YOU INC. LPRMLS
- $349,9994 bd3 ba2.1k sqft1205 Morgan St, Fayetteville, NC 28305For SaleMLS ID #767096, DIXIE JACKSON MABE, DIXIE MABE REALTY, INC.. LPRMLS
- $335,0004 bd3 ba2k sqft1515 Gray Hill Ct, Hope Mills, NC 28348For SaleMLS ID #765756, SHERRY DEWEESE, RE/MAX SOUTHERN PROPERTIES LLC.. LPRMLS
- $285,0003 bd2 ba1.5k sqft32 Finch Ln, Parkton, NC 28371For SaleMLS ID #764509, WELCOME HOME TEAM POWERED BY KELLER WILLIAMS REALTY, KELLER WILLIAMS REALTY (FAYETTEVILLE). LPRMLS
- $335,0005 bd3 ba2k sqft3212 Point Crossing Pl, Fayetteville, NC 28306For SaleMLS ID #764505, MATTHEW BARRETT, COLDWELL BANKER ADVANTAGE - FAYETTEVILLE. LPRMLS
- $310,0004 bd3 ba1.8k sqft578 Collinwood Dr, Raeford, NC 28376For SaleMLS ID #766021, STEFANIE PORTER, EXP REALTY LLC. LPRMLS
- $319,9003 bd3 ba1.6k sqft745 Porter Rd, Hope Mills, NC 28376New ConstructionMLS ID #765431, KATARZYNA TAPIA, FATHOM REALTY NC, LLC FAY.. LPRMLS
- $215,5003 bd2 ba1.1k sqft1582 Hazelcrest Dr, Fayetteville, NC 28304For SaleMLS ID #766926, JAMES "ALEX" MCFADYEN, COLDWELL BANKER ADVANTAGE - FAYETTEVILLE. LPRMLS
- $277,0003 bd2 ba1.6k sqft283 McMillan Siding Rd, Parkton, NC 28371For SaleMLS ID #762170, NASTASSJA TOOMBS, N.E.T. REALTY, LLC.. LPRMLS
- $325,0003 bd3 ba1.8k sqft370 Bulldawg Ln, Raeford, NC 28376For SaleMLS ID #759120, PAULA DINGWALL, HOMES AT FORT BRAGG, LLC.. LPRMLS
- $245,0003 bd2 ba1.4k sqft4229 Buckhurst Dr, Hope Mills, NC 28348For SaleMLS ID #765533, GLORIA ARRIAGA, DALTON WADE, INC.. LPRMLS
- $268,9003 bd2 ba1.4k sqft6108 Muscat Rd, Hope Mills, NC 28348New ConstructionMLS ID #761797, JAY DOWDY, BHHS ALL AMERICAN HOMES #2. LPRMLS
- $335,0004 bd3 ba2.1k sqft1085 Moonland Dr, Stedman, NC 28391For SaleMLS ID #766137, MARTIE DAEMS, KELLER WILLIAMS REALTY (PINEHURST). LPRMLS
- $279,9003 bd2 ba1.4k sqft1434 Halsey Loop, Hope Mills, NC 28348New ConstructionMLS ID #761628, LONGLEAF TEAM POWERED BY LONGLEAF PROPERTIES, LONGLEAF PROPERTIES OF SANDHILLS LLC.. LPRMLS
- $363,0003 bd3 ba2k sqft105 John St, Fayetteville, NC 28305For SaleMLS ID #765689, NICOLE MCKENNA, SOLDIERS FIRST REAL ESTATE LLC.. LPRMLS
