Welcome to Pembroke! Discover the Cooper floor plan by Furr Construction, thoughtfully designed to combine everyday comfort with functional living. Step inside to a welcoming two-story foyer that leads into a spacious living room, perfect for relaxing or entertaining guests.
The kitchen is the heart of the home, featuring an oversized center island, bright breakfast area, walk-in pantry, and abundant cabinet and countertop space. The main level also includes a convenient half bath, access to the two-car garage, and a covered back porch for enjoying the outdoors.
Upstairs, you'll find all of the bedrooms, including a spacious primary suite with a large walk-in closet, dual vanities, a soaking tub, and a separate shower. Two additional bedrooms share a full bathroom with dual vanities and a tub/shower combination, while the centrally located laundry room adds everyday convenience.
This home is currently under construction. Preferred lending is available through Alpha Mortgage Advantage
New construction
$349,999
4457 Bunkers Bay Ln Lot 34, Hope Mills, NC 28371
3beds
1,888sqft
Single Family Residence
Built in 2026
8,276 Square Feet Lot
$349,700 Zestimate®
$185/sqft
$30/mo HOA
What's special
Separate showerBright breakfast areaOversized center islandCentrally located laundry roomConvenient half bathTwo-story foyerWalk-in pantry
- 16 days |
- 31 |
- 0 |
Zillow last checked:
Listing updated:
Listed by:
LAUREN FURR,
COLDWELL BANKER ADVANTAGE - FAYETTEVILLE
Source: LPRMLS,MLS#: 766150 Originating MLS: Longleaf Pine Realtors
Originating MLS: Longleaf Pine RealtorsFacts & features
Interior
Bedrooms & bathrooms
- Bedrooms: 3
- Bathrooms: 3
- Full bathrooms: 2
- 1/2 bathrooms: 1
Heating
- Electric, Heat Pump
Appliances
- Included: Dishwasher, Microwave, Range
- Laundry: Upper Level
Features
- Breakfast Area, Granite Counters, Kitchen Island, Pantry, Tub Shower
- Flooring: Carpet
- Basement: None
- Has fireplace: No
- Fireplace features: None
Interior area
- Total interior livable area: 1,888 sqft
Video & virtual tour
Property
Parking
- Total spaces: 2
- Parking features: Attached, Garage
- Attached garage spaces: 2
Features
- Levels: Two
- Stories: 2
Lot
- Size: 8,276 Square Feet
- Dimensions: 60 x 120 x 60 x 120
- Features: < 1/4 Acre, Cleared
- Topography: Cleared
Details
- Parcel number: 0403479205
- Special conditions: Standard
Construction
Type & style
- Home type: SingleFamily
- Architectural style: Two Story
- Property subtype: Single Family Residence
Materials
- Vinyl Siding
Condition
- New Construction
- New construction: Yes
- Year built: 2026
Details
- Warranty included: Yes
Utilities & green energy
- Sewer: Public Sewer
- Water: Public
Community & HOA
Community
- Subdivision: Pembroke
HOA
- Has HOA: Yes
- HOA fee: $360 annually
- HOA name: Little And Young
Location
- Region: Hope Mills
Financial & listing details
- Price per square foot: $185/sqft
- Date on market: 8/4/2026
- Cumulative days on market: 17 days
- Listing terms: Cash,New Loan,VA Loan
- Inclusions: NONE
- Exclusions: NONE
- Ownership: 3 months or less
Estimated market value
$349,700
$332,000 - $367,000
$2,155/mo
Price history
| Date | Event | Price |
|---|---|---|
| 8/4/2026 | Listed for sale | $349,999$185/sqft |
Source:  LPRMLS #766150 Report a problem LPRMLS #766150 Report a problem | ||
Public tax history
Tax history is unavailable.
Monthly payment
Est. payment
Payment breakdown
Explore the cost of this home by adjusting the details. Changes won't be saved.Climate risks
Neighborhood: 28371
Nearby schools
GreatSchools rating
- 6/10Rockfish ElementaryGrades: PK-5Distance: 2.2 mi
- 7/10Hope Mills MiddleGrades: 6-8Distance: 2.7 mi
- 3/10South View HighGrades: 9-12Distance: 3.7 mi
Schools provided by the listing agent
- Middle: Hope Mills Middle School
- High: South View Senior High
Source: LPRMLS. This data may not be complete. We recommend contacting the local school district to confirm school assignments for this home.
- $359,9903 bd2 ba1.5k sqft4530 Bunkers Bay Ln, Hope Mills, NC 28371New Construction

- $354,9994 bd3 ba1.9k sqft4449 Bunkers Bay Ln LOT 32, Hope Mills, NC 28371New Construction
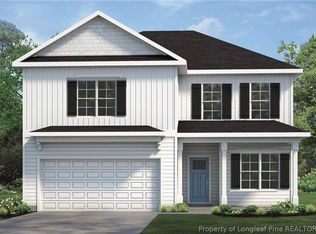
- $399,9995 bd3 ba2.5k sqft4453 Bunkers Bay Ln LOT 33, Hope Mills, NC 28371New Construction
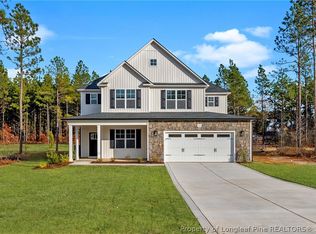
- $399,9995 bd4 ba2.5k sqft4461 Bunkers Bay Ln LOT 35, Hope Mills, NC 28371New Construction

- $340,0373 bd2 ba1.4k sqft4526 Bunkers Bay Ln, Hope Mills, NC 28371New Construction
- $399,9003 bd3 ba2.7k sqft4527 Bunkers Bay Ln, Parkton, NC 28371Off Market
- $337,3433 bd2 ba1.4k sqft4523 Bunkers Bay Ln, Hope Mills, NC 28371Pending
- $344,9993 bd2 ba1.7k sqft4445 Bunkers Bay Ln LOT 31, Hope Mills, NC 28371New Construction
A local agent can set up tours, give advice and negotiate with sellers.
Similar homes
- $344,9993 bd2 ba1.7k sqft4445 Bunkers Bay Ln Lot 31, Hope Mills, NC 28371New Construction
 MLS ID #766146, LAUREN FURR, COLDWELL BANKER ADVANTAGE - FAYETTEVILLE. LPRMLS
 - $354,9994 bd3 ba1.9k sqft4449 Bunkers Bay Ln Lot 32, Hope Mills, NC 28371New ConstructionMLS ID #766148, LAUREN FURR, COLDWELL BANKER ADVANTAGE - FAYETTEVILLE. LPRMLS
- $340,0373 bd2 ba1.4k sqft4526 Bunkers Bay Ln, Hope Mills, NC 28371New Construction
 MLS ID #765934, SELLING THE SANDHILLS POWERED BY RW PROPERTY OF THE PINES, REALTY WORLD PROPERTIES OF THE PINES. LPRMLS
 - $399,9995 bd4 ba2.5k sqft4461 Bunkers Bay Ln Lot 35, Hope Mills, NC 28371New ConstructionMLS ID #766152, LAUREN FURR, COLDWELL BANKER ADVANTAGE - FAYETTEVILLE. LPRMLS
- $349,9003 bd3 ba2.1k sqft4531 Bunkers Bay Ln, Hope Mills, NC 28371New ConstructionLPRMLS
- $399,9995 bd3 ba2.5k sqft4453 Bunkers Bay Ln Lot 33, Hope Mills, NC 28371New ConstructionMLS ID #766149, LAUREN FURR, COLDWELL BANKER ADVANTAGE - FAYETTEVILLE. LPRMLS
- $369,7064 bd3 ba2.2k sqft4824 Danastas Ave Lot 32, Hope Mills, NC 28348New ConstructionMLS ID #763077, APRIL STEPHENS, EXP REALTY OF TRIANGLE NC. LPRMLS
- $368,7064 bd3 ba2.2k sqft1149 Hedgewood Dr Lot 18, Hope Mills, NC 28348New ConstructionMLS ID #766048, APRIL STEPHENS, EXP REALTY OF TRIANGLE NC. LPRMLS
- $369,7064 bd3 ba2.2k sqft4820 Danasta Ave Lot 33, Hope Mills, NC 28348New ConstructionMLS ID #763080, APRIL STEPHENS, EXP REALTY OF TRIANGLE NC. LPRMLS
- $307,9993 bd3 ba1.9k sqft193 Crusher Dr Lot 60, Parkton, NC 28371New ConstructionMLS ID #756638, LAUREN FURR, COLDWELL BANKER ADVANTAGE - FAYETTEVILLE. LPRMLS
- $284,9993 bd3 ba1.6k sqft59 Crusher Dr Lot 52, Parkton, NC 28371New ConstructionMLS ID #764703, LAUREN FURR, COLDWELL BANKER ADVANTAGE - FAYETTEVILLE. LPRMLS
- $354,9004 bd3 ba1.9k sqft6322 State Highway 20 Lot 12, Lumber Bridge, NC 28357New ConstructionMLS ID #766685, EMMA ARREGUIN, COLDWELL BANKER ADVANTAGE - FAYETTEVILLE. LPRMLS
- $355,0003 bd3 ba2.3k sqft321 Gadson Dr, Hope Mills, NC 28348For SaleMLS ID #764670, KATHARINA THOMAS WALDMANN, NORTHGROUP REAL ESTATE. LPRMLS
- $369,7064 bd3 ba2.2k sqft4820 Danasta Avenue, Hope Mills, NC 28348New ConstructionMLS ID #LP763080, APRIL STEPHENS. eXp Realty
- $334,9993 bd3 ba1.8k sqft860 Union St Lot 366, Raeford, NC 28376New ConstructionMLS ID #767785, LAUREN FURR, COLDWELL BANKER ADVANTAGE - FAYETTEVILLE. LPRMLS
- $334,9993 bd3 ba1.8k sqft748 Union St Lot 356, Raeford, NC 28376New ConstructionMLS ID #762369, LAUREN FURR, COLDWELL BANKER ADVANTAGE - FAYETTEVILLE. LPRMLS
- $355,0004 bd3 ba2.2k sqft7810 Rufus Johnson Rd, Fayetteville, NC 28306For SaleMLS ID #766703, HERITAGE HOMES GROUP POWERED BY KELLER WILLIAMS, KELLER WILLIAMS REALTY (FAYETTEVILLE). LPRMLS
- $364,9254 bd3 ba2.2k sqft118 Penberthy Way, Raeford, NC 28376New ConstructionMLS ID #767427, FELICIA MCGARRY, CENTURY 21 The Realty Group. LPRMLS
- $342,7003 bd3 ba2.3k sqft9748 Gooden Dr, Fayetteville, NC 28314New Construction
 MLS ID #10176338, Nicole Marie Andrews. Doorify MLS
 - $332,9993 bd3 ba1.8k sqft127 Blackburn Farm Dr Lot 3, Fayetteville, NC 28376New ConstructionMLS ID #764874, LAUREN FURR, COLDWELL BANKER ADVANTAGE - FAYETTEVILLE. LPRMLS
