WELCOME HOME~NEW CONSTRUCTION~NO HOA~3 car garage~4BR 2.5 bath home w/foyer, flex room/playroom/office on the first floor and large GREAT room. Kitchen features SS appliances, granite countertops, tile backsplash and an ISLAND. 1/2 bath down. All bedrooms and laundry are located on the 2nd floor. Owner's suite with his/hers closets. Owner's bath features separate shower/tub and his/her sinks. Enjoy the outdoors? Plenty of outdoor space to spend time with friends and family~Covered back porch. Stores, shopping, dining, Ft. Bragg and more. Agent is related to seller. NO RESTRICTIONS. Preferred Lender: Christy Strickland, Atlantic Bay Mortgage (910-574-2105). Home is located on a private road with crush and run. **Home shown is of previous build-floor plan is flipped-garage is on the left side at Penberthy**
New construction
$364,925
118 Penberthy Way, Raeford, NC 28376
4beds
2,205sqft
Single Family Residence
Built in 2026
0.58 Acres Lot
$364,600 Zestimate®
$165/sqft
$-- HOA
What's special
Kitchen features ss appliancesGranite countertopsTile backsplashLarge great roomCovered back porch
- 50 days
- 162
- 14
Zillow last checked:
Listing updated:
Listed by:
FELICIA MCGARRY,
CENTURY 21 The Realty Group
Source: LPRMLS,MLS#: 767427 Originating MLS: Longleaf Pine Realtors
Originating MLS: Longleaf Pine RealtorsFacts & features
Interior
Bedrooms & bathrooms
- Bedrooms: 4
- Bathrooms: 3
- Full bathrooms: 2
- 1/2 bathrooms: 1
Heating
- Heat Pump
Cooling
- Has cooling: Yes
Appliances
- Included: Dishwasher, Microwave, Range, Stainless Steel Appliance(s)
- Laundry: Washer Hookup, Dryer Hookup, Upper Level
Features
- Tray Ceiling(s), Ceiling Fan(s), Separate/Formal Dining Room, Double Vanity, Entrance Foyer, Eat-in Kitchen, Granite Counters, Great Room, His and Hers Closets, Kitchen Island, Multiple Closets, Separate Shower, Walk-In Closet(s)
- Flooring: Luxury Vinyl Plank, Carpet
- Basement: None
- Number of fireplaces: 1
- Fireplace features: Electric
Interior area
- Total interior livable area: 2,205 sqft
Property
Parking
- Total spaces: 3
- Parking features: Garage Door Opener
- Garage spaces: 3
Features
- Levels: Two
- Stories: 2
- Patio & porch: Rear Porch, Covered, Front Porch, Porch
- Exterior features: Porch
Lot
- Size: 0.58 Acres
- Features: Cleared
- Topography: Cleared
Details
- Parcel number: 694440601101
- Special conditions: Standard
Construction
Type & style
- Home type: SingleFamily
- Architectural style: Two Story
- Property subtype: Single Family Residence
Materials
- Stone Veneer, Vinyl Siding, Wood Frame
Condition
- New Construction
- New construction: Yes
- Year built: 2026
Details
- Warranty included: Yes
Utilities & green energy
- Sewer: Septic Tank
- Water: Well
Community & HOA
Community
- Security: Smoke Detector(s)
- Subdivision: None
HOA
- Has HOA: No
Location
- Region: Raeford
Financial & listing details
- Price per square foot: $165/sqft
- Date on market: 8/10/2026
- Cumulative days on market: 51 days
- Listing terms: Cash,New Loan
- Inclusions: NONE
- Exclusions: NONE
- Ownership: More than a year
Estimated market value
$364,600
$346,000 - $383,000
$2,206/mo
Price history
| Date | Event | Price |
|---|---|---|
| 8/10/2026 | Listed for sale | $364,925$165/sqft |
Source:  LPRMLS #767427 Report a problem LPRMLS #767427 Report a problem | ||
Public tax history
Tax history is unavailable.
Monthly payment
Est. payment
Payment breakdown
Explore the cost of this home by adjusting the details. Changes won't be saved.Climate risks
Neighborhood: 28376
Nearby schools
Schools provided by the listing agent
- Middle: Hoke County Schools
- High: Hoke County High School
Source: LPRMLS. This data may not be complete. We recommend contacting the local school district to confirm school assignments for this home.

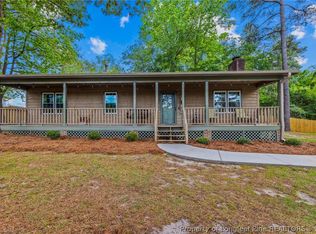

Similar homes
- $374,9754 bd3 ba2.3k sqft190 Penberthy Way, Raeford, NC 28376New Construction
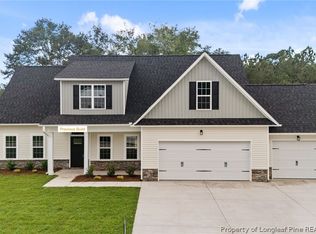 MLS ID #762477, FELICIA MCGARRY, CENTURY 21 The Realty Group. LPRMLS
 - $305,7504 bd3 ba2.1k sqft380 Leach Creek Dr, Raeford, NC 28376For Sale
 MLS ID #769958, CHRISTINA DOUGLAS, DOUGLAS REAL ESTATE. LPRMLS
 - $344,9004 bd3 ba2.1k sqft324 Brickendon Ln, Raeford, NC 28376New Construction
 MLS ID #767100, CORINNE SMITH, COLDWELL BANKER ADVANTAGE - FAYETTEVILLE. LPRMLS
 - $349,5964 bd3 ba2.2k sqft137 Aden Ct, Raeford, NC 28376New Construction
 MLS ID #757463, LEE PITTMAN, CAROLINA SUMMIT GROUP #1. LPRMLS
