$10,000 BUYER USE AS YOU CHOOSE INCENTIVE WITH THE USE OF THE PREFERRED LENDER!!! The Ferris Floorplan is a wonderfully designed 4-bedroom, 2.5-bathroom home offering 2,005 sq. ft. of thoughtfully crafted living space. The inviting open-concept layout seamlessly connects the living room, casual dining area, and kitchen, creating a warm and functional space perfect for entertaining. Upstairs, the owner’s suite offers a walk-in closet and a luxurious owner’s bath with dual vanities and a large shower. Three additional bedrooms, a full bath, and a convenient second-floor laundry room complete the upper level. Outside, enjoy the front porch and rear patio, perfect for outdoor relaxation. Located in the side walk lined, Turnberry West Community in Raeford with a convenient drive to Fayetteville and Fort Bragg. Don't miss your chance to own this stunning new construction home—schedule a tour today!
New construction
$329,900
303 Brickendon Ln, Raeford, NC 28376
4beds
2,005sqft
Single Family Residence
Built in 2026
7,840 Square Feet Lot
$329,500 Zestimate®
$165/sqft
$30/mo HOA
What's special
Front porchConvenient second-floor laundry roomInviting open-concept layoutThree additional bedrooms
- 48 days
- 47
- 2
Zillow last checked:
Listing updated:
Listed by:
LOGAN GEDDIE,
COLDWELL BANKER ADVANTAGE - FAYETTEVILLE
Source: LPRMLS,MLS#: 768230 Originating MLS: Longleaf Pine Realtors
Originating MLS: Longleaf Pine RealtorsFacts & features
Interior
Bedrooms & bathrooms
- Bedrooms: 4
- Bathrooms: 3
- Full bathrooms: 2
- 1/2 bathrooms: 1
Heating
- Heat Pump
Cooling
- Central Air
Appliances
- Included: Dishwasher, Microwave, Range
- Laundry: Upper Level
Features
- Double Vanity, Entrance Foyer, Eat-in Kitchen, Kitchen Island, Kitchen/Dining Combo, Open Floorplan, Pantry, Walk-In Closet(s)
- Flooring: Carpet, Luxury Vinyl Plank
- Basement: None
- Number of fireplaces: 1
- Fireplace features: Electric
Interior area
- Total interior livable area: 2,005 sqft
Property
Parking
- Total spaces: 2
- Parking features: Attached, Garage
- Attached garage spaces: 2
Features
- Levels: Two
- Stories: 2
- Patio & porch: Front Porch, Patio, Porch
- Exterior features: Porch, Patio
Lot
- Size: 7,840 Square Feet
- Features: < 1/4 Acre
Details
- Parcel number: 494550101494
- Special conditions: Standard
Construction
Type & style
- Home type: SingleFamily
- Architectural style: Two Story
- Property subtype: Single Family Residence
Materials
- Vinyl Siding
Condition
- New construction: Yes
- Year built: 2026
Details
- Warranty included: Yes
Utilities & green energy
- Sewer: Public Sewer
- Water: Public
Community & HOA
Community
- Subdivision: Turnberry West
HOA
- Has HOA: Yes
- HOA fee: $360 annually
- HOA name: Turnberry West Hoa
Location
- Region: Raeford
Financial & listing details
- Price per square foot: $165/sqft
- Date on market: 8/27/2026
- Listing terms: Cash,Conventional,FHA,New Loan,USDA Loan,VA Loan
- Inclusions: None
- Exclusions: None
- Ownership: Less than a year
- Road surface type: Paved
Estimated market value
$329,500
$313,000 - $346,000
$2,044/mo
Price history
| Date | Event | Price |
|---|---|---|
| 8/27/2026 | Listed for sale | $329,900$165/sqft |
Source:  LPRMLS #768230 Report a problem LPRMLS #768230 Report a problem | ||
Public tax history
Tax history is unavailable.
Monthly payment
Est. payment
Payment breakdown
Explore the cost of this home by adjusting the details. Changes won't be saved.Climate risks
Neighborhood: 28376
Nearby schools
Schools provided by the listing agent
- Middle: West Hoke Middle School
- High: Hoke County High School
Source: LPRMLS. This data may not be complete. We recommend contacting the local school district to confirm school assignments for this home.
- $430,300-- bd3 ba3.4k sqft426 Royal Birkdale Dr, Raeford, NC 28376Off Market
- $332,8004 bd3 ba2.2k sqft442 Royal Birkdale Dr, Raeford, NC 28376Off Market

- $359,9955 bd3 ba2.6k sqft310 Brickendon Ln LOT 283, Raeford, NC 28376New Construction
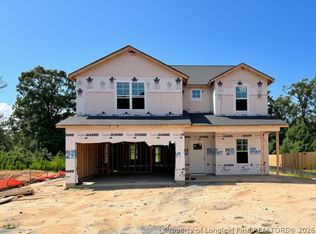
- $366,4004 bd4 ba2.7k sqft412 Royal Birkdale Dr, Raeford, NC 28376Off Market
Similar homes
- $334,9954 bd3 ba1.9k sqft455 Brickendon Ln Lot 307, Raeford, NC 28376New Construction
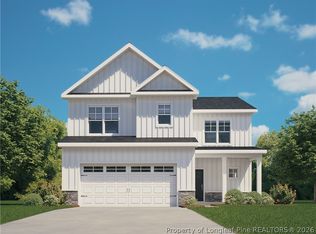 MLS ID #769179, TIER ONE REAL ESTATE SERVICES, COLDWELL BANKER ADVANTAGE - YADKIN ROAD. LPRMLS
 - $334,9954 bd3 ba1.9k sqft392 Brickendon Ln Lot 290, Raeford, NC 28376New Construction
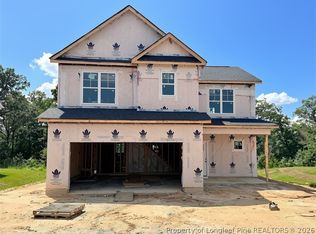 MLS ID #766448, TIER ONE REAL ESTATE SERVICES, COLDWELL BANKER ADVANTAGE - YADKIN ROAD. LPRMLS
 - $354,9004 bd3 ba2.3k sqft334 Brickendon Ln, Raeford, NC 28376New Construction
 LPRMLS
 - $344,9954 bd3 ba2.1k sqft404 Brickendon Ln Lot 291, Raeford, NC 28376New Construction
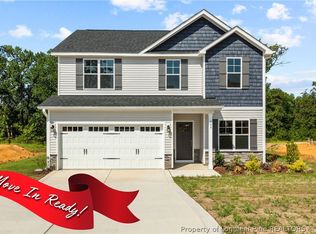 LPRMLS
