Presenting the Willowbrook floor plan by Ben Stout Construction. This four-bedroom home with a two-car garage is perfectly designed for casual living. No space is wasted in the open-concept first floor. A large family room with a fireplace flows into a wonderful casual dining space that leads to the kitchen with a large center island and pantry. The first floor also has a powder room and access to the back patio. The primary suite is located on the second level and boasts an en-suite bathroom with dual sinks, a large shower, and a walk-in closet. Three additional bedrooms, a full bath, and a laundry room round out the second floor. Turnberry West Subdivision is right across the street from the new James A Leach Aquatic & Recreation Center with pools, sports courts, community space, children's playground, and more. Nearby, enjoy shops, dining, and golf. Only minutes to Hoke Hospital and Moore Regional Hospital. Turnberry West offers easy access to Southern Pines, Fayetteville, and Fort Bragg. Call the listing agent today to schedule a tour and secure your spot in Turnberry West! Estimated completion November 2026. Welcome home!
New construction
$334,995
392 Brickendon Ln Lot 290, Raeford, NC 28376
4beds
1,911sqft
Single Family Residence
Built in 2026
7,840 Square Feet Lot
$-- Zestimate®
$175/sqft
$30/mo HOA
What's special
- 5 hours |
- 10 |
- 0 |
Zillow last checked:
Listing updated:
Listed by:
TIER ONE REAL ESTATE SERVICES,
COLDWELL BANKER ADVANTAGE - YADKIN ROAD,
ELIZABETH STUART,
COLDWELL BANKER ADVANTAGE - YADKIN ROAD
Source: LPRMLS,MLS#: 766448 Originating MLS: Longleaf Pine Realtors
Originating MLS: Longleaf Pine RealtorsFacts & features
Interior
Bedrooms & bathrooms
- Bedrooms: 4
- Bathrooms: 3
- Full bathrooms: 2
- 1/2 bathrooms: 1
Heating
- Heat Pump
Cooling
- Central Air
Appliances
- Included: Dishwasher, Free-Standing Electric Range, Microwave, Stainless Steel Appliance(s), Water Heater
- Laundry: Washer Hookup, Dryer Hookup, Upper Level
Features
- Double Vanity, Eat-in Kitchen, Granite Counters, Kitchen Island, Kitchen/Dining Combo, Bath in Primary Bedroom, Open Concept, Open Floorplan, Smart Home, Smart Thermostat, Walk-In Closet(s), Walk-In Shower
- Flooring: Carpet, Luxury Vinyl Plank
- Basement: None
- Has fireplace: No
Interior area
- Total interior livable area: 1,911 sqft
Property
Parking
- Total spaces: 2
- Parking features: Attached, Garage
- Attached garage spaces: 2
Features
- Levels: Two
- Stories: 2
- Patio & porch: Front Porch, Patio, Porch
- Exterior features: Porch, Patio, Rain Gutters, Smart Lock(s)
Lot
- Size: 7,840 Square Feet
- Features: < 1/4 Acre
Details
- Special conditions: None
Construction
Type & style
- Home type: SingleFamily
- Architectural style: Two Story
- Property subtype: Single Family Residence
Materials
- Vinyl Siding
Condition
- New Construction
- New construction: Yes
- Year built: 2026
Details
- Warranty included: Yes
Utilities & green energy
- Sewer: Public Sewer
- Water: Public
Community & HOA
Community
- Subdivision: Turnberry West
HOA
- Has HOA: Yes
- HOA fee: $360 annually
- HOA name: Turnberry West Owners Association Inc
Location
- Region: Raeford
Financial & listing details
- Price per square foot: $175/sqft
- Date on market: 8/27/2026
- Listing terms: Cash,New Loan
- Inclusions: N/A
- Exclusions: N/A
- Ownership: Not yet owned
Estimated market value
Not available
Estimated sales range
Not available
Not available
Price history
| Date | Event | Price |
|---|---|---|
| 8/27/2026 | Listed for sale | $334,995$175/sqft |
Source:  LPRMLS #766448 Report a problem LPRMLS #766448 Report a problem | ||
Public tax history
Tax history is unavailable.
Monthly payment
Est. payment
Payment breakdown
Explore the cost of this home by adjusting the details. Changes won't be saved.Climate risks
Neighborhood: 28376
Nearby schools
GreatSchools rating
- 6/10Scurlock ElementaryGrades: PK-5Distance: 1.6 mi
- 2/10East Hoke MiddleGrades: 6-8Distance: 0.5 mi
- 10/10Sandhoke Early College High SchoolGrades: 9-12Distance: 3.2 mi
Schools provided by the listing agent
- Middle: West Hoke Middle School
- High: Hoke County High School
Source: LPRMLS. This data may not be complete. We recommend contacting the local school district to confirm school assignments for this home.
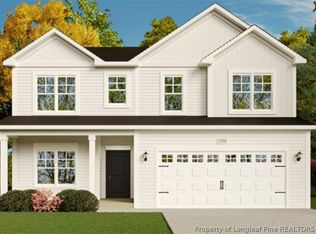
- $389,9005 bd3 ba2.9k sqft431 Brickendon Ln, Raeford, NC 28376New Construction
- $373,7004 bd3 ba2.9k sqft482 Royal Birkdale Dr, Raeford, NC 28376Off Market
- $371,300-- bd3 ba2.8k sqft498 Royal Birkdale Dr, Raeford, NC 28376Off Market
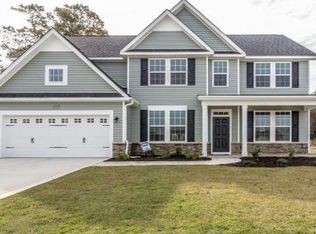
- $383,900-- bd3 ba3.1k sqft470 Royal Birkdale Dr, Raeford, NC 28376Off Market
- $393,5005 bd3 ba3.1k sqft470 Royal Birkdale, Raeford, NC 28376Off Market
- $354,9004 bd3 ba2.3k sqft334 Brickendon Ln, Raeford, NC 28376New Construction
- $414,100-- bd4 ba3.4k sqft514 Royal Birkdale Dr, Raeford, NC 28376Off Market
- $404,500-- bd4 ba3.4k sqft454 Royal Birkdale Dr, Raeford, NC 28376Off Market
A local agent can set up tours, give advice and negotiate with sellers.
A local lender can help you make sure your offer is ready when you are.
Similar homes
- $329,9004 bd3 ba2k sqft303 Brickendon Ln, Raeford, NC 28376New Construction
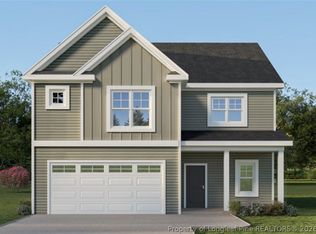 MLS ID #768230, LOGAN GEDDIE, COLDWELL BANKER ADVANTAGE - FAYETTEVILLE. LPRMLS
 - $330,0004 bd3 ba1.9k sqft492 Brickendon Ln Lot 297, Raeford, NC 28376New Construction
 MLS ID #765061, LAUREN FURR, COLDWELL BANKER ADVANTAGE - FAYETTEVILLE. LPRMLS
 - $349,9994 bd3 ba2.3k sqft506 Brickendon Ln Lot 298, Raeford, NC 28376New Construction
 MLS ID #765064, LAUREN FURR, COLDWELL BANKER ADVANTAGE - FAYETTEVILLE. LPRMLS
 - $327,9993 bd3 ba1.8k sqft482 Brickendon Ln Lot 296, Raeford, NC 28376New Construction
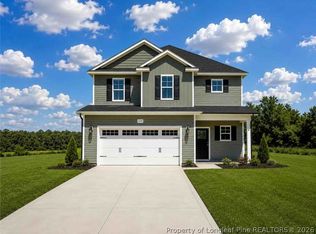 MLS ID #765063, LAUREN FURR, COLDWELL BANKER ADVANTAGE - FAYETTEVILLE. LPRMLS
 - $359,9955 bd3 ba2.6k sqft310 Brickendon Ln Lot 283, Raeford, NC 28376New ConstructionMLS ID #765979, TIER ONE REAL ESTATE SERVICES, COLDWELL BANKER ADVANTAGE - YADKIN ROAD. LPRMLS
- $354,9004 bd3 ba2.3k sqft334 Brickendon Ln, Raeford, NC 28376New ConstructionMLS ID #768044, LOGAN GEDDIE, COLDWELL BANKER ADVANTAGE - FAYETTEVILLE. LPRMLS
- $329,9004 bd3 ba2k sqft342 Brickendon Ln, Raeford, NC 28376New ConstructionMLS ID #767091, CORINNE SMITH, COLDWELL BANKER ADVANTAGE - FAYETTEVILLE. LPRMLS
- $344,9004 bd3 ba2.1k sqft324 Brickendon Ln, Raeford, NC 28376New ConstructionMLS ID #767100, CORINNE SMITH, COLDWELL BANKER ADVANTAGE - FAYETTEVILLE. LPRMLS
- $344,9954 bd3 ba2.1k sqft404 Brickendon Ln Lot 291, Raeford, NC 28376New ConstructionLPRMLS
- $345,0004 bd3 ba2.2k sqft164 Leach Creek Drive, Raeford, NC 28376For Sale
 MLS ID #100589086, Clio Carroll, Keller Williams Pinehurst. Hive MLS
 - $275,0003 bd2 ba1.7k sqft172 Walden Green Dr, Raeford, NC 28376For SaleMLS ID #768206, YAI ROSARIO, DREAM FACTORY REALTY. LPRMLS
- from $322,9003 bd3 ba2.2k sqftWayfare Plan, Turnberry South, Raeford, NC 28376New ConstructionDream Finders Homes
- $240,0003 bd2 ba1.2k sqft806 S Buckeye Dr, Raeford, NC 28376For SaleMLS ID #768307, JAMEL WILLIAMS, ANOMALY REALTY. LPRMLS
- $--3 bd2 ba1.6k sqft240 Appalachian Dr, Raeford, NC 28376AuctionAuction.com 1
- $342,0004 bd3 ba2.3k sqft310 Oakridge Dr, Raeford, NC 28376For SaleMLS ID #767013, LaRue PAGE, PREMIER PROPERTIES. LPRMLS
- $338,1934 bd3 ba1.9k sqft184 Easy Street, Raeford, NC 28376New ConstructionMLS ID #100586812, Brittany Lambert, Carolina Summit Group, LLC. Hive MLS
- from $309,9003 bd3 ba1.8k sqftVenture Plan, Turnberry South, Raeford, NC 28376New ConstructionDream Finders Homes
- $339,9905 bd3 ba2.2k sqft285 Tenbury Ln Lot 621, Raeford, NC 28376New ConstructionMLS ID #767491, AMANDA PETERSON, DREAM FINDERS REALTY, LLC.. LPRMLS
- $344,9954 bd3 ba2.3k sqft203 Brickendon Ln Lot 326, Raeford, NC 28376New ConstructionLPRMLS
- $336,9904 bd3 ba2.2k sqft298 Tenbury Ln Lot 646, Raeford, NC 28376New ConstructionMLS ID #766636, AMANDA PETERSON, DREAM FINDERS REALTY, LLC.. LPRMLS
