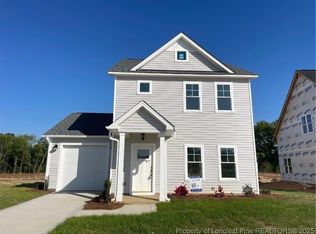
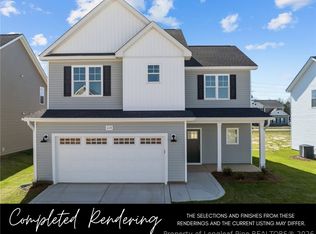
Experience elevated living in the Lila floor plan by JK Builders, offering nearly 2,000 square feet of thoughtfully designed living space. This stunning 4-bedroom, 2.5-bath home features an inviting open-concept layout where the spacious great room flows effortlessly into the beautifully appointed kitchen and adjoining formal dining room, creating the perfect setting for both everyday living and entertaining. Upstairs, all four bedrooms are thoughtfully situated alongside a conveniently located laundry room, providing both comfort and functionality. Quality craftsmanship, stylish finishes, and attention to detail can be found throughout the home. Conveniently located with an easy commute to Fort Bragg, this home offers the perfect balance of luxury, comfort, and accessibility for today's lifestyle.
New construction
$338,193
184 Easy Street, Raeford, NC 28376
4beds
1,973sqft
Single Family Residence
Built in 2026
7,841 Square Feet Lot
$337,800 Zestimate®
$171/sqft
$50/mo HOA
What's special
Stylish finishesQuality craftsmanshipBeautifully appointed kitchenConveniently located laundry roomInviting open-concept layoutSpacious great roomAdjoining formal dining room
- 99 days
- 36
- 3
Zillow last checked:
Listing updated:
Listed by:
Brittany Lambert 603-313-4898,
Carolina Summit Group, LLC
Source: Hive MLS,MLS#: 100586812 Originating MLS: Mid Carolina Regional MLS
Originating MLS: Mid Carolina Regional MLSFacts & features
Interior
Bedrooms & bathrooms
- Bedrooms: 4
- Bathrooms: 3
- Full bathrooms: 2
- 1/2 bathrooms: 1
Rooms
- Room types: Great Room, Dining Room, Master Bedroom, Bedroom 1, Bedroom 2, Bedroom 3
Primary bedroom
- Level: Second
Bedroom 1
- Level: Second
Bedroom 2
- Level: Second
Bedroom 3
- Level: Second
Dining room
- Level: First
Great room
- Level: First
Kitchen
- Level: First
Heating
- Heat Pump, Electric
Cooling
- Heat Pump
Appliances
- Included: Electric Oven, Dishwasher
Features
- Walk-in Closet(s), Ceiling Fan(s), Pantry, Walk-In Closet(s)
- Flooring: LVT/LVP, Carpet
- Basement: None
- Number of fireplaces: 1
Interior area
- Total structure area: 1,973
- Total interior livable area: 1,973 sqft
Property
Parking
- Total spaces: 2
- Parking features: Garage Faces Front, Concrete
- Attached garage spaces: 2
Features
- Levels: Two
- Patio & porch: Front Porch
- Fencing: None
- View description: None
- Frontage type: See Remarks
Lot
- Size: 7,841 Square Feet
Details
- Parcel number: 494550201318
- Zoning: R-8
- Special conditions: Standard
Construction
Type & style
- Home type: SingleFamily
- Property subtype: Single Family Residence
Materials
- Vinyl Siding, Wood Frame
- Foundation: Slab
- Roof: Architectural Shingle
Condition
- New Construction,Under Construction
- New construction: Yes
- Year built: 2026
Utilities & green energy
- Utilities for property: Sewer Available, Water Available
Community & HOA
Community
- Subdivision: Saddle Run
HOA
- Has HOA: Yes
- Amenities included: None
- HOA fee: $600 annually
- HOA name: Block and Associates
- HOA phone: 919-436-3939
Location
- Region: Raeford
Financial & listing details
- Price per square foot: $171/sqft
- Tax assessed value: $65,000
- Annual tax amount: $526
- Date on market: 7/6/2026
- Cumulative days on market: 99 days
- Listing agreement: Exclusive Right To Sell
- Listing terms: Cash,Conventional,FHA,VA Loan
- Road surface type: Paved
Estimated market value
$337,800
$321,000 - $355,000
$2,047/mo
Price history
| Date | Event | Price |
|---|---|---|
| 7/6/2026 | Listed for sale | $338,193$171/sqft |
Source:  LPRMLS #765309 Report a problem LPRMLS #765309 Report a problem | ||
Public tax history
Tax history is unavailable.
Monthly payment
Est. payment
Payment breakdown
Explore the cost of this home by adjusting the details. Changes won't be saved.Climate risks
Neighborhood: 28376
Nearby schools
Schools provided by the listing agent
- Elementary: Scurlock
- Middle: East Hoke Middle
- High: Hoke County High
Source: Hive MLS. This data may not be complete. We recommend contacting the local school district to confirm school assignments for this home.
Similar homes
- $337,9994 bd3 ba1.9k sqft176 Peeler Cir, Raeford, NC 28376New Construction
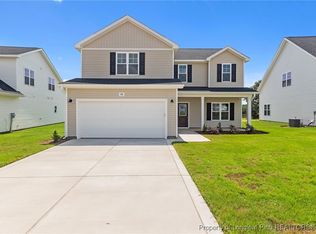 MLS ID #747944, CHRISI DANIELS, CAROLINA SUMMIT GROUP #1. LPRMLS
 - $354,9004 bd3 ba2.3k sqft334 Brickendon Ln, Raeford, NC 28376New Construction
 MLS ID #768044, LOGAN GEDDIE, COLDWELL BANKER ADVANTAGE - FAYETTEVILLE. LPRMLS
 - $352,5004 bd3 ba2.3k sqft853 Southerland Peak Drive, Raeford, NC 28376New Construction
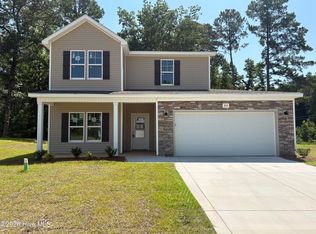
 MLS ID #100554210, Brittany Lambert, Carolina Summit Group, LLC. Hive MLS
 - $321,9903 bd3 ba1.7k sqft246 Tenbury Ln Lot 642, Raeford, NC 28376New Construction
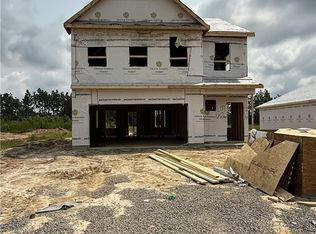 MLS ID #766659, BRADLEY NORRIS, DREAM FINDERS REALTY, LLC.. LPRMLS
 - $349,9994 bd3 ba2.2k sqft9806 Rockfish Road, Raeford, NC 28376New ConstructionMLS ID #100546696, Ciara Wigginton, Carolina Summit Group, LLC. Hive MLS
- $305,0004 bd3 ba1.9k sqft5600 Arabia Rd, Lumber Bridge, NC 28357For Sale
 MLS ID #10190622, Marissa Paige Ferrell. Doorify MLS
