$10,000 BUYER USE AS YOU CHOOSE INCENTIVE WITH THE USE OF THE PREFERRED LENDER!!! The Rose Floorplan by A&G Residential features 2,983 square feet of living space with a versatile layout, offering 5 bedrooms and 3 bathrooms. The kitchen is open to the living room and includes granite countertops, stainless steel appliances, and an island with breakfast bar. There are two dining areas in the home both a formal dining and an eat-in dining. Additionally, there is a flex room that would be perfect for an office or a play room on the first floor as well. The owners suite includes double vanities and a large walk-in closet. On the exterior you will find a covered front porch, perfect for enjoying the outdoors! Located in the side walk lined, Turnberry West Community in Raeford with a convenient drive to Fayetteville and Fort Bragg. Don't miss your chance to own this stunning new construction home—schedule a tour today!
New construction
$389,900
431 Brickendon Ln, Raeford, NC 28376
5beds
2,983sqft
Single Family Residence
Built in 2026
7,840 Square Feet Lot
$-- Zestimate®
$131/sqft
$30/mo HOA
What's special
Island with breakfast barGranite countertopsLarge walk-in closetFormal diningTwo dining areasStainless steel appliancesEat-in dining
- 1 day |
- 73 |
- 2 |
Zillow last checked:
Listing updated:
Listed by:
LOGAN GEDDIE,
COLDWELL BANKER ADVANTAGE - FAYETTEVILLE
Source: LPRMLS,MLS#: 768077 Originating MLS: Longleaf Pine Realtors
Originating MLS: Longleaf Pine RealtorsFacts & features
Interior
Bedrooms & bathrooms
- Bedrooms: 5
- Bathrooms: 3
- Full bathrooms: 3
Heating
- Heat Pump
Cooling
- Central Air
Appliances
- Included: Dishwasher, Microwave, Range
- Laundry: Upper Level
Features
- Double Vanity, Entrance Foyer, Eat-in Kitchen, Kitchen Island, Living/Dining Room, Open Concept, Pantry, Walk-In Closet(s)
- Flooring: Carpet, Luxury Vinyl Plank
- Basement: None
- Number of fireplaces: 1
- Fireplace features: Electric
Interior area
- Total interior livable area: 2,983 sqft
Property
Parking
- Total spaces: 2
- Parking features: Attached, Garage
- Attached garage spaces: 2
Features
- Levels: Two
- Stories: 2
- Patio & porch: Front Porch, Patio, Porch
- Exterior features: Porch, Patio
Lot
- Size: 7,840 Square Feet
- Features: < 1/4 Acre
Details
- Parcel number: 494550101485
- Special conditions: Standard
Construction
Type & style
- Home type: SingleFamily
- Architectural style: Two Story
- Property subtype: Single Family Residence
Materials
- Vinyl Siding
Condition
- New construction: Yes
- Year built: 2026
Details
- Warranty included: Yes
Utilities & green energy
- Sewer: Public Sewer
- Water: Public
Community & HOA
Community
- Subdivision: Turnberry West
HOA
- Has HOA: Yes
- HOA fee: $360 annually
- HOA name: Turnberry West Hoa
Location
- Region: Raeford
Financial & listing details
- Price per square foot: $131/sqft
- Date on market: 8/24/2026
- Listing terms: Cash,Conventional,FHA,New Loan,USDA Loan,VA Loan
- Inclusions: None
- Exclusions: None
- Ownership: Less than a year
- Road surface type: Paved
Estimated market value
Not available
Estimated sales range
Not available
Not available
Price history
| Date | Event | Price |
|---|---|---|
| 8/24/2026 | Listed for sale | $389,900$131/sqft |
Source:  LPRMLS #768077 Report a problem LPRMLS #768077 Report a problem | ||
Public tax history
Tax history is unavailable.
Monthly payment
Est. payment
Payment breakdown
Explore the cost of this home by adjusting the details. Changes won't be saved.Climate risks
Neighborhood: 28376
Nearby schools
GreatSchools rating
- 6/10Scurlock ElementaryGrades: PK-5Distance: 1.7 mi
- 2/10East Hoke MiddleGrades: 6-8Distance: 0.6 mi
- 10/10Sandhoke Early College High SchoolGrades: 9-12Distance: 3.2 mi
Schools provided by the listing agent
- Middle: West Hoke Middle School
- High: Hoke County High School
Source: LPRMLS. This data may not be complete. We recommend contacting the local school district to confirm school assignments for this home.
- $414,100-- bd4 ba3.4k sqft514 Royal Birkdale Dr, Raeford, NC 28376Off Market
- $371,300-- bd3 ba2.8k sqft498 Royal Birkdale Dr, Raeford, NC 28376Off Market
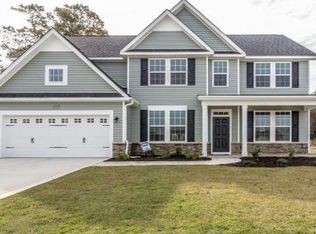
- $430,0005 bd3 ba3.1k sqft528 Royal Birkdale Dr, Raeford, NC 28376Sold

- $373,7004 bd3 ba2.9k sqft482 Royal Birkdale Dr, Raeford, NC 28376Off Market
- $373,100-- bd4 ba2.8k sqft546 Royal Birkdale Dr, Raeford, NC 28376Off Market
- $383,900-- bd3 ba3.1k sqft470 Royal Birkdale Dr, Raeford, NC 28376Off Market
- $395,2005 bd3 ba3.1k sqft470 Royal Birkdale, Raeford, NC 28376Off Market
- $332,4003 bd2 ba2.2k sqft558 Royal Birkdale Dr, Raeford, NC 28376Off Market
A local agent can set up tours, give advice and negotiate with sellers.
A local lender can help you make sure your offer is ready when you are.
Similar homes
- $400,0004 bd3 ba3k sqft153 Briar Haven Ct, Raeford, NC 28376For Sale
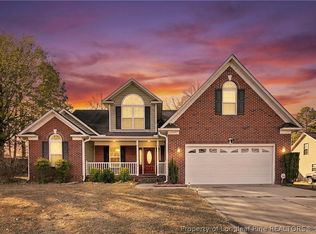 MLS ID #767953, STEFANIE PORTER, EXP REALTY LLC. LPRMLS
 - $349,9994 bd3 ba2.3k sqft506 Brickendon Ln Lot 298, Raeford, NC 28376New Construction
 MLS ID #765064, LAUREN FURR, COLDWELL BANKER ADVANTAGE - FAYETTEVILLE. LPRMLS
 - $354,9004 bd3 ba2.3k sqft334 Brickendon Ln, Raeford, NC 28376New Construction
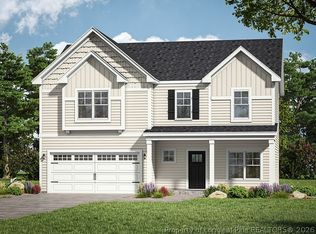 MLS ID #768044, LOGAN GEDDIE, COLDWELL BANKER ADVANTAGE - FAYETTEVILLE. LPRMLS
 - $389,9005 bd3 ba2.9k sqft317 Brickendon Ln, Raeford, NC 28376New Construction
 MLS ID #764865, TEAM ELITE POWERED BY COLDWELL BANKER ADVANTAGE, COLDWELL BANKER ADVANTAGE - FAYETTEVILLE. LPRMLS
 - $330,0004 bd3 ba1.9k sqft492 Brickendon Ln Lot 297, Raeford, NC 28376New ConstructionMLS ID #765061, LAUREN FURR, COLDWELL BANKER ADVANTAGE - FAYETTEVILLE. LPRMLS
- $413,4004 bd4 ba2.9k sqft297 Bridgehaven Dr, Raeford, NC 28376For SaleMLS ID #765806, HEATHER MAYNOR, CENTURY 21 The Realty Group. LPRMLS
- $327,9993 bd3 ba1.8k sqft482 Brickendon Ln Lot 296, Raeford, NC 28376New ConstructionMLS ID #765063, LAUREN FURR, COLDWELL BANKER ADVANTAGE - FAYETTEVILLE. LPRMLS
- from $359,4004 bd3 ba2.3k sqftCamellia - Embark Collection Plan, Brookstone Village, Raeford, NC 28376New ConstructionCaviness & Cates
- $425,0004 bd3 ba3k sqft346 Bridgehaven Dr, Raeford, NC 28376For SaleMLS ID #766794, DIVIKIA NEWKIRK, KENDRA CONYERS & ASSOCIATES, LLC. LPRMLS
- $390,0004 bd3 ba2.4k sqft179 Grove Walk Rd, Raeford, NC 28376For SaleMLS ID #766305, JESSICA WILLIAMS, COMPASS CAROLINAS, LLC.. LPRMLS
- $354,9995 bd3 ba2.4k sqft517 Brickendon Ln Lot 302, Raeford, NC 28376New ConstructionMLS ID #763288, LAUREN FURR, COLDWELL BANKER ADVANTAGE - FAYETTEVILLE. LPRMLS
- $368,0005 bd4 ba2.4k sqft210 Leach Creek Dr, Raeford, NC 28376For SaleMLS ID #763537, VICTORIA HARRISON, RE/MAX CHOICE. LPRMLS
- $354,9995 bd3 ba2.4k sqft366 Brickendon Ln Lot 288, Raeford, NC 28376New ConstructionMLS ID #759743, LAUREN FURR, COLDWELL BANKER ADVANTAGE - FAYETTEVILLE. LPRMLS
- $438,0005 bd4 ba3.5k sqft503 Royal Birkdale Dr, Raeford, NC 28376For SaleMLS ID #766312, ROBERT BUNNELL, TOWNSEND REAL ESTATE. LPRMLS
- $420,0004 bd3 ba2.8k sqft128 Neeley Ln, Raeford, NC 28376For SaleMLS ID #762530, ANDREA BALKCOM, RE/MAX CHOICE. LPRMLS
- $405,0004 bd3 ba2.5k sqft277 B And B Loop Rd, Raeford, NC 28376For SaleMLS ID #763862, ANDREA PEDICELLI, KELLER WILLIAMS REALTY (PINEHURST). LPRMLS
- $405,0004 bd3 ba2.5k sqft277 B And B Loop, Raeford, NC 28376For Sale
 MLS ID #100579506, Andrea Pedicelli, Keller Williams Pinehurst. Hive MLS
 - $349,9954 bd3 ba2.4k sqft341 Brickendon Ln Lot 316, Raeford, NC 28376New ConstructionLPRMLS
- $--3 bd2 ba1.6k sqft240 Appalachian Dr, Raeford, NC 28376AuctionAuction.com 1
- from $399,9005 bd3 ba2.8k sqftYadkin - Embark Collection Plan, Brookstone Village, Raeford, NC 28376New ConstructionCaviness & Cates
