New construction 5 bedroom/3 full bath home with a first floor guest bedroom with a full bath, first floor flex room with French doors and an upstairs loft/bonus area! Upon entry, the foyer is flanked by a flex room with French doors and a board and batten accent wall.
The foyer opens to the spacious great room, kitchen, and breakfast area.
The kitchen boasts an island, quartz countertops, white shaker cabinetry, a herringbone backsplash, pantry, and stainless steel appliances, including a microwave, dishwasher, and smooth-top range. The adjacent breakfast area opens to a covered rear porch for easy indoor-outdoor living. A first-floor guest bedroom offers convenient access to the full hall bathroom, which is also accessible from the hallway. Upstairs, a versatile loft/bonus area, three bedrooms with walk-in closets, a full hall bathroom with linen closet, and laundry room provide added functionality. The second-floor private primary suite features an ensuite bathroom with a dual-sink vanity, walk-in tile shower, private water closet, linen closet, and direct access to the walk-in closet.
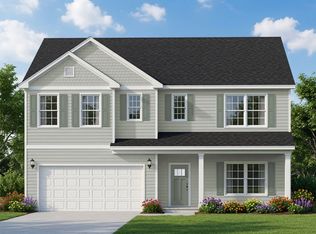
Exterior highlights include vinyl siding with board and batten accents, dimensional roof shingles, a spacious front porch, and front door with smart keypad entry to the home. Additional features includes a 2-car garage, fiber optic internet availability, Energy Plus certification, and a 1-2-10 builder in-house warranty.
Brookstone Village is a gated community off HWY 401 in Raeford, close to shops and dining, with walking trails, a dog park, and a community grill area.
New construction
$399,900
171 Red Lobelia Ln Lot 29, Raeford, NC 28376
5beds
2,804sqft
Single Family Residence
Built in 2026
7,405 Square Feet Lot
$-- Zestimate®
$143/sqft
$25/mo HOA
What's special
Spacious front porchDimensional roof shingles
- 5 days |
- 44 |
- 2 |
Zillow last checked:
Listing updated:
Listed by:
GRULLON TEAM POWERED BY COLDWELL BANKER ADVANTAGE,
COLDWELL BANKER ADVANTAGE - FAYETTEVILLE
Source: LPRMLS,MLS#: 767777 Originating MLS: Longleaf Pine Realtors
Originating MLS: Longleaf Pine RealtorsFacts & features
Interior
Bedrooms & bathrooms
- Bedrooms: 5
- Bathrooms: 3
- Full bathrooms: 3
Heating
- Heat Pump
Cooling
- Central Air, Electric
Appliances
- Included: Dishwasher, Microwave, Range
- Laundry: Washer Hookup, Dryer Hookup, Upper Level
Features
- Breakfast Area, Den, Double Vanity, Entrance Foyer, Great Room, Kitchen Island, Bath in Primary Bedroom, Open Floorplan, Pantry, Quartz Counters, Water Closet(s), Walk-In Closet(s), Walk-In Shower
- Flooring: Carpet, Luxury Vinyl Plank
- Basement: None
- Has fireplace: No
- Fireplace features: None
Interior area
- Total interior livable area: 2,804 sqft
Property
Parking
- Total spaces: 2
- Parking features: Attached, Garage
- Attached garage spaces: 2
Features
- Levels: Two
- Stories: 2
- Patio & porch: Covered, Front Porch, Patio, Porch
- Exterior features: Playground, Porch
Lot
- Size: 7,405 Square Feet
- Features: < 1/4 Acre
Details
- Parcel number: TBD
- Special conditions: Standard
Construction
Type & style
- Home type: SingleFamily
- Architectural style: Two Story
- Property subtype: Single Family Residence
Materials
- Vinyl Siding
Condition
- New Construction
- New construction: Yes
- Year built: 2026
Details
- Warranty included: Yes
Utilities & green energy
- Sewer: County Sewer
- Water: Public
Community & HOA
Community
- Features: Gated, Sidewalks
- Security: Gated Community
- Subdivision: Brookstone Village
HOA
- Has HOA: Yes
- HOA fee: $300 annually
- HOA name: Little & Young
Location
- Region: Raeford
Financial & listing details
- Price per square foot: $143/sqft
- Date on market: 8/14/2026
- Cumulative days on market: 7 days
- Listing terms: Cash,New Loan
- Inclusions: NONE
- Exclusions: NONE
- Ownership: Not yet owned
- Road surface type: Paved
Estimated market value
Not available
Estimated sales range
Not available
Not available
Price history
| Date | Event | Price |
|---|---|---|
| 8/14/2026 | Listed for sale | $399,900$143/sqft |
Source:  LPRMLS #767777 Report a problem LPRMLS #767777 Report a problem | ||
Public tax history
Tax history is unavailable.
Monthly payment
Est. payment
Payment breakdown
Explore the cost of this home by adjusting the details. Changes won't be saved.Climate risks
Neighborhood: 28376
Nearby schools
GreatSchools rating
- 6/10Scurlock ElementaryGrades: PK-5Distance: 3.4 mi
- 2/10East Hoke MiddleGrades: 6-8Distance: 2.1 mi
- 10/10Sandhoke Early College High SchoolGrades: 9-12Distance: 4.9 mi
Schools provided by the listing agent
- Middle: East Hoke Middle School
- High: Hoke County High School
Source: LPRMLS. This data may not be complete. We recommend contacting the local school district to confirm school assignments for this home.
- $409,9004 bd3 ba2.9k sqft183 Red Lobelia Ln, Raeford, NC 28376New Construction

- $409,9004 bd3 ba2.9k sqft183 Red Lobelia Ln LOT 30, Raeford, NC 28376New Construction
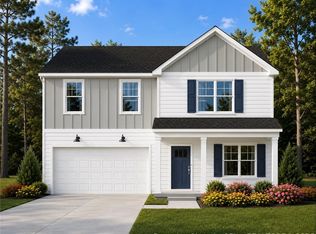
- $339,000-- bd-- ba-- sqft231 Meadow Sage St, Raeford, NC 28376Sold
- $399,9005 bd3 ba2.8k sqft171 Red Lobelia Ln, Raeford, NC 28376New Construction

- $394,9004 bd4 ba2.6k sqft159 Red Lobelia Ln, Raeford, NC 28376New Construction
- $346,000-- bd-- ba-- sqft221 Meadow Sage St, Raeford, NC 28376Sold
- $369,9004 bd3 ba2.3k sqft135 Red Lobelia Ln LOT 26, Raeford, NC 28376New Construction
- $358,500-- bd-- ba-- sqft209 Meadow Sage St, Raeford, NC 28376Sold
A local agent can set up tours, give advice and negotiate with sellers.
A local lender can help you make sure your offer is ready when you are.
Similar homes
- $399,9005 bd3 ba2.8k sqft171 Red Lobelia Ln, Raeford, NC 28376New ConstructionCaviness & Cates
- $409,9004 bd3 ba2.9k sqft183 Red Lobelia Ln, Raeford, NC 28376New ConstructionCaviness & Cates
- $409,9004 bd3 ba2.9k sqft183 Red Lobelia Ln Lot 30, Raeford, NC 28376New ConstructionMLS ID #767632, MELISSA RAMBIN, COLDWELL BANKER ADVANTAGE - FAYETTEVILLE. LPRMLS
- from $399,9005 bd3 ba2.8k sqftYadkin - Embark Collection Plan, Brookstone Village, Raeford, NC 28376New Construction
 Caviness & Cates
 - from $409,9004 bd3 ba2.9k sqftPoplar - Embark Collection Plan, Brookstone Village, Raeford, NC 28376New ConstructionCaviness & Cates
- $395,0004 bd4 ba2.5k sqft186 Meadow Sage St Lot 109, Raeford, NC 28376New ConstructionLPRMLS
- $384,9004 bd4 ba2.5k sqft320 Steelwood St, Raeford, NC 28376New ConstructionCaviness & Cates
- $422,1084 bd3 ba2.7k sqft140 Brickhill Dr, Raeford, NC 28376New ConstructionMLS ID #765915, SELLING THE SANDHILLS POWERED BY RW PROPERTY OF THE PINES, REALTY WORLD PROPERTIES OF THE PINES. LPRMLS
- $399,0004 bd3 ba2.5k sqft243 Marlborough St, Raeford, NC 28376New ConstructionLPRMLS
- $374,9504 bd3 ba2.4k sqft784 Union St Lot 359, Raeford, NC 28376New ConstructionMLS ID #761351, TIER ONE REAL ESTATE SERVICES, COLDWELL BANKER ADVANTAGE - YADKIN ROAD. LPRMLS
- $374,9504 bd3 ba2.4k sqft762 Union St Lot 357, Raeford, NC 28376New ConstructionMLS ID #761347, TIER ONE REAL ESTATE SERVICES, COLDWELL BANKER ADVANTAGE - YADKIN ROAD. LPRMLS
- $379,9954 bd4 ba2.4k sqft316 Marlborough St Lot 436, Raeford, NC 28376New ConstructionMLS ID #765751, TIER ONE REAL ESTATE SERVICES, COLDWELL BANKER ADVANTAGE - YADKIN ROAD. LPRMLS
- $339,9905 bd3 ba2.2k sqft285 Tenbury Ln Lot 621, Raeford, NC 28376New ConstructionMLS ID #767491, AMANDA PETERSON, DREAM FINDERS REALTY, LLC.. LPRMLS
- $367,9954 bd3 ba2.3k sqft352 Marlborough St Lot 443, Raeford, NC 28376New ConstructionMLS ID #758874, TIER ONE REAL ESTATE SERVICES, COLDWELL BANKER ADVANTAGE - YADKIN ROAD. LPRMLS
- $334,9993 bd3 ba1.8k sqft748 Union St Lot 356, Raeford, NC 28376New ConstructionMLS ID #762369, LAUREN FURR, COLDWELL BANKER ADVANTAGE - FAYETTEVILLE. LPRMLS
- $342,9904 bd3 ba2.2k sqft272 Tenbury Ln Lot 644, Raeford, NC 28376New ConstructionMLS ID #766635, AMANDA PETERSON, DREAM FINDERS REALTY, LLC.. LPRMLS
- $342,9904 bd3 ba2.2k sqft239 Tenbury Ln Lot 625, Raeford, NC 28376New ConstructionMLS ID #765455, AMANDA PETERSON, DREAM FINDERS REALTY, LLC.. LPRMLS
- $338,9905 bd3 ba2.2k sqft223 Tenbury Ln Lot 628, Raeford, NC 28376New ConstructionMLS ID #766632, AMANDA PETERSON, DREAM FINDERS REALTY, LLC.. LPRMLS
- $336,9904 bd3 ba2.2k sqft298 Tenbury Ln Lot 646, Raeford, NC 28376New ConstructionMLS ID #766636, AMANDA PETERSON, DREAM FINDERS REALTY, LLC.. LPRMLS
- $349,9954 bd3 ba2.4k sqft341 Brickendon Ln Lot 316, Raeford, NC 28376New ConstructionLPRMLS
