Off the foyer, a flex room features French doors and a SW “Software” square-panel accent wall. The foyer also provides access to the dining room and half-bath before opening to the spacious great room, breakfast area, and kitchen. The kitchen features an island, “Carrara Delphi” quartz countertops, white shaker cabinets, vertical picket backsplash, pantry, and stainless steel appliances, including a microwave, dishwasher, and smooth-top range. The breakfast area opens to the covered rear porch through sliding glass doors, while the adjacent mudroom offers a built-in coat station and garage access. Upstairs, a versatile loft, laundry room, full hall bathroom, and three additional bedrooms provide flexible living space. The private primary suite includes an ensuite bathroom with a dual-sink vanity, walk-in tile shower, private water closet, linen closet, and direct access to the walk-in closet. Exterior features include vinyl siding with board and batten accents, dimensional roof shingles, a spacious front porch, and a SW “Watery” front door with smart keypad entry.
Additional features include a two-car garage, fiber optic internet availability, Energy Plus certification, and a 1-2-10 in-house builder warranty.
New construction
$409,900
183 Red Lobelia Ln Lot 30, Raeford, NC 28376
4beds
2,965sqft
:
Get pre-qualified$2,484/mo
Single Family Residence
Built in 2026
7,405 Square Feet Lot
$-- Zestimate®
$138/sqft
$25/mo HOA
What's special
Versatile loftSpacious front porchSliding glass doorsWalk-in tile showerBreakfast areaTwo-car garageLaundry room
- 18 hours |
- 39 |
- 0 |
Zillow last checked:
Listing updated:
Listed by:
MELISSA RAMBIN,
COLDWELL BANKER ADVANTAGE - FAYETTEVILLE
Source: LPRMLS,MLS#: 767632 Originating MLS: Longleaf Pine Realtors
Originating MLS: Longleaf Pine RealtorsFacts & features
Interior
Bedrooms & bathrooms
- Bedrooms: 4
- Bathrooms: 3
- Full bathrooms: 2
- 1/2 bathrooms: 1
Heating
- Heat Pump
Cooling
- Central Air, Electric
Appliances
- Included: Dishwasher, Electric Range, Electric Water Heater, Microwave, Stainless Steel Appliance(s)
- Laundry: Washer Hookup, Dryer Hookup, Upper Level
Features
- Breakfast Area, Ceiling Fan(s), Dining Area, Separate/Formal Dining Room, Double Vanity, Entrance Foyer, Great Room, Kitchen Island, Loft, Open Concept, Pantry, Quartz Counters, Tub Shower, Walk-In Closet(s), Walk-In Shower
- Flooring: Carpet, Luxury Vinyl Plank
- Basement: None
- Has fireplace: No
- Fireplace features: None
Interior area
- Total interior livable area: 2,965 sqft
Property
Parking
- Total spaces: 2
- Parking features: Attached, Garage
- Attached garage spaces: 2
Features
- Levels: Two
- Stories: 2
- Patio & porch: Rear Porch, Covered, Front Porch, Porch
- Exterior features: Playground, Porch
Lot
- Size: 7,405 Square Feet
- Features: < 1/4 Acre, Cleared, Level
- Topography: Cleared,Level
Details
- Parcel number: TBD
- Special conditions: Standard
Construction
Type & style
- Home type: SingleFamily
- Architectural style: Two Story
- Property subtype: Single Family Residence
Materials
- Vinyl Siding
Condition
- New Construction
- New construction: Yes
- Year built: 2026
Details
- Warranty included: Yes
Utilities & green energy
- Sewer: County Sewer
- Water: Public
Community & HOA
Community
- Features: Gated, Street Lights, Sidewalks
- Security: Security System, Gated Community, Smoke Detector(s)
- Subdivision: Brookstone Village
HOA
- Has HOA: Yes
- HOA fee: $300 annually
- HOA name: Brookstone Village Hoa / Little & Young
Location
- Region: Raeford
Financial & listing details
- Price per square foot: $138/sqft
- Date on market: 8/12/2026
- Listing terms: Cash,New Loan
- Inclusions: None
- Exclusions: None
- Ownership: Less than a year
- Road surface type: Paved
Estimated market value
Not available
Estimated sales range
Not available
Not available
Price history
| Date | Event | Price |
|---|---|---|
| 8/12/2026 | Listed for sale | $409,900$138/sqft |
Source:  LPRMLS #767632 Report a problem LPRMLS #767632 Report a problem | ||
Public tax history
Tax history is unavailable.
Monthly payment
Est. payment
Payment breakdown
Explore the cost of this home by adjusting the details. Changes won't be saved.Climate risks
Neighborhood: 28376
Nearby schools
GreatSchools rating
- 6/10Scurlock ElementaryGrades: PK-5Distance: 3.4 mi
- 2/10East Hoke MiddleGrades: 6-8Distance: 2.1 mi
- 10/10Sandhoke Early College High SchoolGrades: 9-12Distance: 4.9 mi
Schools provided by the listing agent
- Middle: East Hoke Middle School
- High: Hoke County High School
Source: LPRMLS. This data may not be complete. We recommend contacting the local school district to confirm school assignments for this home.
- $409,9004 bd3 ba2.9k sqft183 Red Lobelia Ln, Raeford, NC 28376New Construction

- $394,9004 bd4 ba2.6k sqft159 Red Lobelia Ln, Raeford, NC 28376New Construction

- $399,9005 bd3 ba2.8k sqft171 Red Lobelia Ln, Raeford, NC 28376New Construction

- $339,000-- bd-- ba-- sqft231 Meadow Sage St, Raeford, NC 28376Sold
- $346,000-- bd-- ba-- sqft221 Meadow Sage St, Raeford, NC 28376Sold
- $369,9004 bd3 ba2.3k sqft135 Red Lobelia Ln LOT 26, Raeford, NC 28376New Construction
- $358,500-- bd-- ba-- sqft209 Meadow Sage St, Raeford, NC 28376Sold
- $389,9004 bd3 ba2.7k sqft147 Red Lobelia Ln, Raeford, NC 28376New Construction
A local agent can set up tours, give advice and negotiate with sellers.
A local lender can help you make sure your offer is ready when you are.
Similar homes
- $409,9004 bd3 ba2.9k sqft183 Red Lobelia Ln, Raeford, NC 28376New ConstructionCaviness & Cates
- $399,9005 bd3 ba2.8k sqft171 Red Lobelia Ln, Raeford, NC 28376New ConstructionCaviness & Cates
- from $409,9004 bd3 ba2.9k sqftPoplar - Embark Collection Plan, Brookstone Village, Raeford, NC 28376New Construction
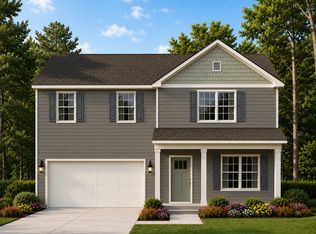 Caviness & Cates
 - from $399,9005 bd3 ba2.8k sqftYadkin - Embark Collection Plan, Brookstone Village, Raeford, NC 28376New Construction
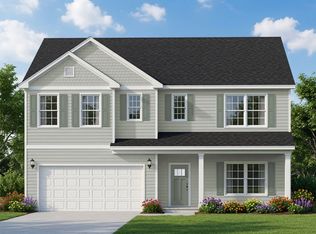 Caviness & Cates
 - $420,0004 bd3 ba2.8k sqft128 Neeley Ln, Raeford, NC 28376For SaleMLS ID #762530, ANDREA BALKCOM, RE/MAX CHOICE. LPRMLS
- $389,9004 bd3 ba2.7k sqft147 Red Lobelia Ln, Raeford, NC 28376New ConstructionCaviness & Cates
- $395,0004 bd4 ba2.5k sqft186 Meadow Sage St Lot 109, Raeford, NC 28376New ConstructionLPRMLS
- $422,1084 bd3 ba2.7k sqft140 Brickhill Dr, Raeford, NC 28376New ConstructionMLS ID #765915, SELLING THE SANDHILLS POWERED BY RW PROPERTY OF THE PINES, REALTY WORLD PROPERTIES OF THE PINES. LPRMLS
- $398,4964 bd3 ba2.8k sqft336 Steelwood Street, Raeford, NC 28376New Construction
 MLS ID #100574736, Jennifer M Ritchie, Everything Pines Partners LLC. Hive MLS
 - from $389,9004 bd3 ba2.3k sqftThe Clarksville Plan, Brookstone Village, Raeford, NC 28376New ConstructionKidd Construction
- $394,9004 bd4 ba2.6k sqft159 Red Lobelia Ln, Raeford, NC 28376New ConstructionCaviness & Cates
- $425,0004 bd3 ba3k sqft346 Bridgehaven Dr, Raeford, NC 28376For SaleMLS ID #766794, DIVIKIA NEWKIRK, KENDRA CONYERS & ASSOCIATES, LLC. LPRMLS
- $389,9004 bd3 ba2.7k sqft147 Red Lobelia Ln Lot 27, Raeford, NC 28376New ConstructionMLS ID #766093, GRULLON TEAM POWERED BY COLDWELL BANKER ADVANTAGE, COLDWELL BANKER ADVANTAGE - FAYETTEVILLE. LPRMLS
- $413,4004 bd4 ba2.9k sqft297 Bridgehaven Dr, Raeford, NC 28376For SaleMLS ID #765806, HEATHER MAYNOR, CENTURY 21 The Realty Group. LPRMLS
- $369,9004 bd3 ba2.3k sqft135 Red Lobelia Ln, Raeford, NC 28376New ConstructionCaviness & Cates
- $394,9724 bd4 ba2.5k sqft320 Steelwood St, Raeford, NC 28376New ConstructionCaviness & Cates
- $394,9724 bd4 ba2.5k sqft320 Steelwood St Lot 6, Raeford, NC 28376New ConstructionMLS ID #761061, GRULLON TEAM POWERED BY COLDWELL BANKER ADVANTAGE, COLDWELL BANKER ADVANTAGE - FAYETTEVILLE. LPRMLS
- $394,9004 bd4 ba2.6k sqft159 Red Lobelia Ln Lot 28, Raeford, NC 28376New ConstructionMLS ID #766081, GRULLON TEAM POWERED BY COLDWELL BANKER ADVANTAGE, COLDWELL BANKER ADVANTAGE - FAYETTEVILLE. LPRMLS
- $342,0004 bd3 ba2.3k sqft310 Oakridge Dr, Raeford, NC 28376For SaleMLS ID #767013, LaRue PAGE, PREMIER PROPERTIES. LPRMLS
- $369,9004 bd3 ba2.3k sqft135 Red Lobelia Ln Lot 26, Raeford, NC 28376New ConstructionMLS ID #766038, MELISSA RAMBIN, COLDWELL BANKER ADVANTAGE - FAYETTEVILLE. LPRMLS
