Welcome to the most sought after floorplan, The Rivermist! This 4 Bedroom, 3.5 Bath with an oversized bonus/loft area in a gated neighborhood. Step inside to a welcoming foyer that opens to a dining room before leading into the spacious open-concept great room. A dramatic second-floor catwalk overlooks the living space, while easy access to the covered rear porch makes entertaining a breeze. The great room flows seamlessly into the well-appointed kitchen, featuring an island with bar seating, quartz countertops, white shaker cabinets, horizontal picket backsplash, and stainless steel appliances, including a smooth-top range, microwave, and dishwasher. Situated on the main level, the primary suite is a relaxing retreat with two walk-in closets and a luxurious en-suite bathroom featuring a dual quartz sink vanity with white shaker cabinets, a walk-in tile shower, linen closet, and private water closet. A powder room and mudroom complete the first floor. Upstairs, a spacious loft/bonus area with a storage closet offers additional living space and leads to three bedrooms, each with a walk-in closet, along with two full bathrooms. Exterior features include low-maintenance vinyl siding with board and batten accents, dimensional roof shingles, and smart keypad entry. Additional features include a two-car garage, fiber optic internet availability, Energy Plus certification, and a 1-2-10 in-house builder warranty. Neighborhood features a gated entry, playground, dog park and sidewalks for family walks.
New construction
$394,900
159 Red Lobelia Ln Lot 28, Raeford, NC 28376
4beds
2,695sqft
:
Get pre-qualified$2,394/mo
Single Family Residence
Built in 2026
7,405 Square Feet Lot
$394,500 Zestimate®
$147/sqft
$25/mo HOA
What's special
- 28 days |
- 14 |
- 1 |
Zillow last checked:
Listing updated:
Listed by:
GRULLON TEAM POWERED BY COLDWELL BANKER ADVANTAGE,
COLDWELL BANKER ADVANTAGE - FAYETTEVILLE
Source: LPRMLS,MLS#: 766081 Originating MLS: Longleaf Pine Realtors
Originating MLS: Longleaf Pine RealtorsFacts & features
Interior
Bedrooms & bathrooms
- Bedrooms: 4
- Bathrooms: 4
- Full bathrooms: 3
- 1/2 bathrooms: 1
Heating
- Heat Pump
Cooling
- Central Air, Electric
Appliances
- Included: Dishwasher, Microwave, Range
- Laundry: Washer Hookup, Dryer Hookup, Main Level, In Unit
Features
- Cathedral Ceiling(s), Separate/Formal Dining Room, Double Vanity, Entrance Foyer, Great Room, Kitchen Island, Primary Downstairs, Loft, Open Concept, Quartz Counters, Tub Shower, Vaulted Ceiling(s), Water Closet(s), Walk-In Closet(s), Walk-In Shower
- Flooring: Carpet, Luxury Vinyl Plank
- Windows: Insulated Windows
- Basement: None
- Has fireplace: No
- Fireplace features: None
Interior area
- Total interior livable area: 2,695 sqft
Property
Parking
- Total spaces: 2
- Parking features: Attached, Garage
- Attached garage spaces: 2
Features
- Levels: Two
- Stories: 2
- Patio & porch: Covered, Front Porch, Patio, Porch
- Exterior features: Playground, Porch
Lot
- Size: 7,405 Square Feet
- Features: < 1/4 Acre
Details
- Parcel number: TBD
- Special conditions: Standard
Construction
Type & style
- Home type: SingleFamily
- Architectural style: Two Story
- Property subtype: Single Family Residence
Materials
- Vinyl Siding
Condition
- New Construction
- New construction: Yes
- Year built: 2026
Details
- Warranty included: Yes
Utilities & green energy
- Sewer: County Sewer
- Water: Public
Community & HOA
Community
- Features: Gated, Sidewalks
- Security: Gated Community
- Subdivision: Brookstone Village
HOA
- Has HOA: Yes
- HOA fee: $300 annually
- HOA name: Little & Young
Location
- Region: Raeford
Financial & listing details
- Price per square foot: $147/sqft
- Date on market: 7/16/2026
- Cumulative days on market: 28 days
- Listing terms: Cash,New Loan
- Inclusions: NONE
- Exclusions: NONE
- Ownership: Not yet owned
- Road surface type: Paved
Estimated market value
$394,500
$375,000 - $414,000
$2,492/mo
Price history
| Date | Event | Price |
|---|---|---|
| 7/16/2026 | Listed for sale | $394,900$147/sqft |
Source:  LPRMLS #766081 Report a problem LPRMLS #766081 Report a problem | ||
Public tax history
Tax history is unavailable.
Monthly payment
Est. payment
Payment breakdown
Explore the cost of this home by adjusting the details. Changes won't be saved.Climate risks
Neighborhood: 28376
Nearby schools
GreatSchools rating
- 6/10Scurlock ElementaryGrades: PK-5Distance: 3.1 mi
- 2/10East Hoke MiddleGrades: 6-8Distance: 1.8 mi
- 10/10Sandhoke Early College High SchoolGrades: 9-12Distance: 4.7 mi
Schools provided by the listing agent
- Middle: East Hoke Middle School
- High: Hoke County High School
Source: LPRMLS. This data may not be complete. We recommend contacting the local school district to confirm school assignments for this home.
- $389,9004 bd3 ba2.7k sqft147 Red Lobelia Ln LOT 27, Raeford, NC 28376New Construction

- $273,400-- bd2 ba1.6k sqft208 Van Buren Dr, Raeford, NC 28376Off Market
- $239,9003 bd2 ba1.3k sqft206 Van Buren Dr, Raeford, NC 28376Sold
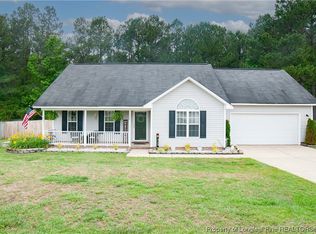
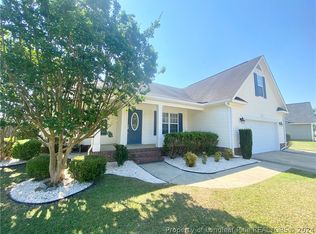
- $290,0003 bd2 ba1.6k sqft205 Van Buren Dr, Raeford, NC 28376Sold
- $373,4994 bd3 ba2.3k sqft231 Watercress Ln, Raeford, NC 28376Sold
- $261,4003 bd2 ba1.6k sqft204 Van Buren Dr, Raeford, NC 28376Off Market
- $283,0003 bd2 ba1.9k sqft210 Van Buren Dr, Raeford, NC 28376Sold
- $349,4993 bd3 ba1.9k sqft149 Watercress Ln, Raeford, NC 28376Sold
A local agent can set up tours, give advice and negotiate with sellers.
A local lender can help you make sure your offer is ready when you are.
Similar homes
- $409,9004 bd3 ba2.9k sqft183 Red Lobelia Ln, Raeford, NC 28376New Construction
 Caviness & Cates
 - $399,9005 bd3 ba2.8k sqft171 Red Lobelia Ln, Raeford, NC 28376New Construction
 Caviness & Cates
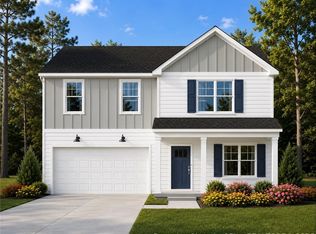
 - $409,9004 bd3 ba2.9k sqft183 Red Lobelia Ln Lot 30, Raeford, NC 28376New Construction
 MLS ID #767632, MELISSA RAMBIN, COLDWELL BANKER ADVANTAGE - FAYETTEVILLE. LPRMLS
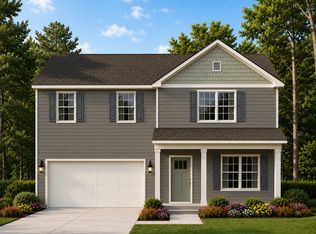
 - from $409,9004 bd3 ba2.9k sqftPoplar - Embark Collection Plan, Brookstone Village, Raeford, NC 28376New Construction
 Caviness & Cates
 - $389,9004 bd3 ba2.7k sqft147 Red Lobelia Ln Lot 27, Raeford, NC 28376New ConstructionMLS ID #766093, GRULLON TEAM POWERED BY COLDWELL BANKER ADVANTAGE, COLDWELL BANKER ADVANTAGE - FAYETTEVILLE. LPRMLS
- from $399,9005 bd3 ba2.8k sqftYadkin - Embark Collection Plan, Brookstone Village, Raeford, NC 28376New ConstructionCaviness & Cates
- $389,9004 bd3 ba2.7k sqft147 Red Lobelia Ln, Raeford, NC 28376New ConstructionCaviness & Cates
- $395,0004 bd4 ba2.5k sqft186 Meadow Sage St Lot 109, Raeford, NC 28376New ConstructionLPRMLS
- $342,0004 bd3 ba2.3k sqft310 Oakridge Dr, Raeford, NC 28376For SaleMLS ID #767013, LaRue PAGE, PREMIER PROPERTIES. LPRMLS
- $394,9004 bd4 ba2.6k sqft159 Red Lobelia Ln, Raeford, NC 28376New ConstructionCaviness & Cates
- $394,9724 bd4 ba2.5k sqft320 Steelwood St, Raeford, NC 28376New ConstructionCaviness & Cates
- $394,9724 bd4 ba2.5k sqft320 Steelwood St Lot 6, Raeford, NC 28376New ConstructionMLS ID #761061, GRULLON TEAM POWERED BY COLDWELL BANKER ADVANTAGE, COLDWELL BANKER ADVANTAGE - FAYETTEVILLE. LPRMLS
- $420,0004 bd3 ba2.8k sqft128 Neeley Ln, Raeford, NC 28376For SaleMLS ID #762530, ANDREA BALKCOM, RE/MAX CHOICE. LPRMLS
- $398,4964 bd3 ba2.8k sqft336 Steelwood Street, Raeford, NC 28376New Construction
 MLS ID #100574736, Jennifer M Ritchie, Everything Pines Partners LLC. Hive MLS
 - $369,9004 bd3 ba2.3k sqft135 Red Lobelia Ln, Raeford, NC 28376New ConstructionCaviness & Cates
- $413,4004 bd4 ba2.9k sqft297 Bridgehaven Dr, Raeford, NC 28376For SaleMLS ID #765806, HEATHER MAYNOR, CENTURY 21 The Realty Group. LPRMLS
- from $389,9004 bd3 ba2.3k sqftThe Clarksville Plan, Brookstone Village, Raeford, NC 28376New ConstructionKidd Construction
- $390,0004 bd3 ba2.4k sqft179 Grove Walk Rd, Raeford, NC 28376For SaleMLS ID #766305, JESSICA WILLIAMS, COMPASS CAROLINAS, LLC.. LPRMLS
- $369,9004 bd3 ba2.3k sqft135 Red Lobelia Ln Lot 26, Raeford, NC 28376New ConstructionMLS ID #766038, MELISSA RAMBIN, COLDWELL BANKER ADVANTAGE - FAYETTEVILLE. LPRMLS
- from $394,9724 bd4 ba2.5k sqftClayton Plan, Brookstone Village, Raeford, NC 28376New ConstructionCaviness & Cates
