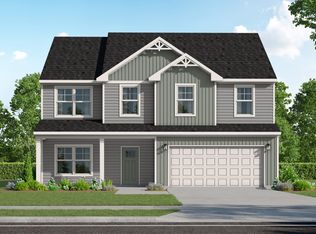
Welcome to the CL2862 Plan built by trusted builder, Caviness Land! Brand New home in a Gated Community! Limited Time Buyer Incentives being offered! $8,500 Closing Cost Credit, helping you save BIG at the closing table! PLUS, Blinds Throughout the Home - move in with privacy and style already in place! Take advantage of this great opportunity!
Welcome to your dream home--this stunning 2-story, 2862 SF residence offers modern comfort, functional design, and stylish finishes throughout. Entering in from the front covered porch, you'll find a Flex Room with French Doors, yours to use how it best fits your lifestyle. The main living area includes a Great Room with electric fireplace that is open to a large kitchen, featuring gorgeous, granite countertops and soft-close cabinets. There is also a formal Dining Room, as well as a beautiful, sunlit Carolina Room, perfect for morning coffee! The Carolina Room opens onto a covered back porch.
The Master Suite has a trey ceiling, dual vanities, a soaking tub, linen closet, walk-in shower, and oversized walk-in closet with direct access to the laundry room. Also upstairs, you'll find 3 more bedrooms (each with walk-in closets), and a full bathroom.
New construction
$398,497
336 Steelwood Street, Raeford, NC 28376
4beds
2,862sqft
:
Get pre-qualified$2,547/mo
Single Family Residence
Built in 2026
8,750 Square Feet Lot
$397,700 Zestimate®
$139/sqft
$25/mo HOA
What's special
Front covered porchWalk-in showerLarge kitchenBlinds throughout the homeBeautiful sunlit carolina roomLinen closetDual vanities
- 77 days |
- 81 |
- 7 |
Zillow last checked:
Listing updated:
Listed by:
Jennifer M Ritchie 910-987-5565,
Everything Pines Partners LLC
Source: Hive MLS,MLS#: 100574736 Originating MLS: Mid Carolina Regional MLS
Originating MLS: Mid Carolina Regional MLSFacts & features
Interior
Bedrooms & bathrooms
- Bedrooms: 4
- Bathrooms: 3
- Full bathrooms: 2
- 1/2 bathrooms: 1
Rooms
- Room types: Other, Great Room, Dining Room, Sunroom, Master Bedroom, Bedroom 2, Bedroom 3, Bedroom 4
Primary bedroom
- Level: Second
- Dimensions: 16 x 15
Bedroom 2
- Level: Second
- Dimensions: 11 x 12.5
Bedroom 3
- Level: Second
- Dimensions: 11.5 x 12
Bedroom 4
- Level: Second
- Dimensions: 11.5 x 12
Dining room
- Level: First
- Dimensions: 11.5 x 10.5
Great room
- Level: First
- Dimensions: 22.5 x 16
Kitchen
- Level: First
- Dimensions: 18.5 x 17
Other
- Description: Flex Room
- Level: First
- Dimensions: 11 x 12.5
Sunroom
- Description: Carolina Room
- Level: First
- Dimensions: 15 x 10.5
Heating
- Electric, Heat Pump
Cooling
- Central Air
Appliances
- Included: Built-In Microwave, Range, Disposal, Dishwasher
- Laundry: Laundry Room
Features
- Walk-in Closet(s), Tray Ceiling(s), High Ceilings, Entrance Foyer, Kitchen Island, Ceiling Fan(s), Pantry, Walk-in Shower, Eat-in Kitchen, Walk-In Closet(s)
- Flooring: LVT/LVP, Carpet
Interior area
- Total structure area: 2,862
- Total interior livable area: 2,862 sqft
Property
Parking
- Total spaces: 2
- Parking features: Garage Faces Front, Concrete, Garage Door Opener, Paved, Garage
- Attached garage spaces: 2
Features
- Levels: Two
- Patio & porch: Covered, Front Porch, Rear Porch
- Fencing: None
- Has view: Yes
- View description: See Remarks
- Frontage type: See Remarks
Lot
- Size: 8,750 Square Feet
- Dimensions: 70 x 125 x 70 x 125
- Features: Interior Lot
Details
- Parcel number: 494560401395
- Zoning: RA-20
- Special conditions: Standard
Construction
Type & style
- Home type: SingleFamily
- Property subtype: Single Family Residence
Materials
- Stone, Vinyl Siding, Wood Frame
- Foundation: Slab
- Roof: Architectural Shingle
Condition
- New construction: Yes
- Year built: 2026
Details
- Warranty included: Yes
Utilities & green energy
- Sewer: County Sewer
- Water: County Water
- Utilities for property: Sewer Connected, Water Connected
Community & HOA
Community
- Security: Security Lights, Smoke Detector(s)
- Subdivision: Brookstone Village
HOA
- Has HOA: Yes
- Amenities included: Dog Park, Gated, Jogging Path, Maintenance Common Areas, Maintenance Roads, Management, Playground, Sidewalks, Street Lights
- HOA fee: $300 annually
- HOA name: Brookstone Village HOA
- HOA phone: 910-484-5400
Location
- Region: Raeford
Financial & listing details
- Price per square foot: $139/sqft
- Tax assessed value: $55,000
- Annual tax amount: $219
- Date on market: 5/18/2026
- Cumulative days on market: 77 days
- Listing agreement: Exclusive Right To Sell
- Listing terms: Cash,Conventional,FHA,USDA Loan,VA Loan
- Road surface type: Paved
Estimated market value
$397,700
$378,000 - $418,000
$2,413/mo
Price history
| Date | Event | Price |
|---|---|---|
| 7/6/2026 | Price change | $398,4970%$139/sqft |
Source:  LPRMLS #762813 Report a problem LPRMLS #762813 Report a problem | ||
| 6/15/2026 | Price change | $398,4980%$139/sqft |
Source: LPRMLS #762813 Report a problem | ||
| 5/27/2026 | Price change | $398,4990%$139/sqft |
Source: LPRMLS #762813 Report a problem | ||
| 5/18/2026 | Listed for sale | $398,500$139/sqft |
Source:  Hive MLS #100574736 Report a problem Hive MLS #100574736 Report a problem | ||
Public tax history
| Year | Property taxes | Tax assessment |
|---|---|---|
| 2025 | $219 -10.5% | $55,000 |
| 2024 | $244 | $55,000 |
Find assessor info on the county website
Monthly payment
Est. payment
Payment breakdown
Explore the cost of this home by adjusting the details. Changes won't be saved.Climate risks
Neighborhood: 28376
Nearby schools
GreatSchools rating
- 6/10Scurlock ElementaryGrades: PK-5Distance: 3.2 mi
- 2/10East Hoke MiddleGrades: 6-8Distance: 1.9 mi
- 10/10Sandhoke Early College High SchoolGrades: 9-12Distance: 4.7 mi
Schools provided by the listing agent
- Elementary: Scurlock
- Middle: East Hoke Middle
- High: Hoke County High
Source: Hive MLS. This data may not be complete. We recommend contacting the local school district to confirm school assignments for this home.
- $394,9724 bd4 ba2.5k sqft320 Steelwood St, Raeford, NC 28376New Construction
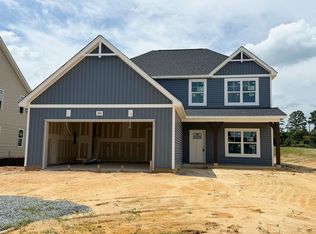
- $394,9724 bd4 ba2.5k sqft320 Steelwood St LOT 6, Raeford, NC 28376New Construction

- from $394,9724 bd4 ba2.5k sqftClayton Plan, Brookstone Village, Raeford, NC 28376New Construction
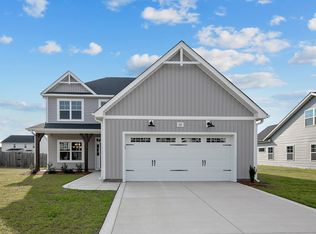
- from $359,4004 bd3 ba2.3k sqftCamellia - Embark Collection Plan, Brookstone Village, Raeford, NC 28376New Construction

- from $364,9004 bd3 ba2.3k sqftDrayton - Embark Collection Plan, Brookstone Village, Raeford, NC 28376New Construction
- from $389,9004 bd3 ba2.7k sqftGranville - Embark Collection Plan, Brookstone Village, Raeford, NC 28376New Construction
- from $394,9004 bd3 ba2.6k sqftRivermist - Embark Collection Plan, Brookstone Village, Raeford, NC 28376New Construction
- $331,4974 bd2 ba1.8k sqft290 Steelwood St LOT 7, Raeford, NC 28376Sold
A local agent can set up tours, give advice and negotiate with sellers.
A local lender can help you make sure your offer is ready when you are.
Similar homes
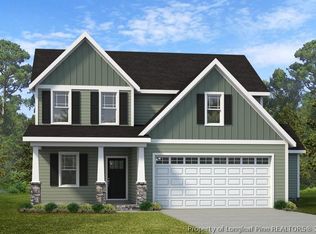
- $395,0004 bd4 ba2.5k sqft186 Meadow Sage St Lot 109, Raeford, NC 28376New Construction
 LPRMLS
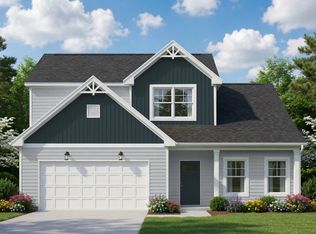
 - $389,9004 bd3 ba2.7k sqft147 Red Lobelia Ln, Raeford, NC 28376New Construction
 Caviness & Cates
 - $394,9724 bd4 ba2.5k sqft320 Steelwood St, Raeford, NC 28376New ConstructionCaviness & Cates
- $364,9004 bd3 ba2.3k sqft135 Red Lobelia Ln, Raeford, NC 28376New Construction
 Caviness & Cates
 - from $389,9004 bd3 ba2.3k sqftThe Clarksville Plan, Brookstone Village, Raeford, NC 28376New ConstructionKidd Construction
- $359,4004 bd3 ba2.3k sqft240 Steelwood St Lot 11, Raeford, NC 28376New ConstructionMLS ID #758974, GRULLON TEAM POWERED BY COLDWELL BANKER ADVANTAGE, COLDWELL BANKER ADVANTAGE - FAYETTEVILLE. LPRMLS
- from $364,9004 bd3 ba2.3k sqftDrayton - Embark Collection Plan, Brookstone Village, Raeford, NC 28376New ConstructionCaviness & Cates
- $382,9995 bd3 ba2.5k sqft849 Union St Lot 431, Raeford, NC 28376New ConstructionMLS ID #765448, LAUREN FURR, COLDWELL BANKER ADVANTAGE - FAYETTEVILLE. LPRMLS
- from $349,9003 bd3 ba1.8k sqftThe Campbell Plan, Brookstone Village, Raeford, NC 28376New ConstructionKidd Construction
- $364,8994 bd3 ba2.3k sqft163 Laborde Lane, Raeford, NC 28376New Construction
 MLS ID #100585159, Jennifer M Ritchie, Everything Pines Partners LLC. Hive MLS
 - $374,9504 bd3 ba2.4k sqft784 Union St Lot 359, Raeford, NC 28376New ConstructionMLS ID #761351, TIER ONE REAL ESTATE SERVICES, COLDWELL BANKER ADVANTAGE - YADKIN ROAD. LPRMLS
- from $357,9003 bd3 ba2k sqftThe Clairington Plan, Brookstone Village, Raeford, NC 28376New ConstructionKidd Construction
- $373,2404 bd3 ba2.8k sqft200 Rashford Way, Raeford, NC 28376New ConstructionLPRMLS
- from $355,5003 bd3 ba2k sqftThe Primrose Plan, Brookstone Village, Raeford, NC 28376New ConstructionKidd Construction
- $349,9004 bd3 ba2.3k sqft285 Laborde Lane, Raeford, NC 28376New ConstructionMLS ID #100583685, Jennifer M Ritchie, Everything Pines Partners LLC. Hive MLS
- $362,8974 bd3 ba2.3k sqft223 Laborde Lane, Raeford, NC 28376New ConstructionMLS ID #100566868, Jennifer M Ritchie, Everything Pines Partners LLC. Hive MLS
- $371,9905 bd3 ba2.8k sqft193 Rashford Way, Raeford, NC 28376New ConstructionLPRMLS
- $369,9905 bd3 ba2.8k sqft212 Rashford Way, Raeford, NC 28376New ConstructionLPRMLS
- $364,9995 bd4 ba2.5k sqft133 Blackburn Farm Dr Lot 4, None, NC 28376New ConstructionMLS ID #765029, LAUREN FURR, COLDWELL BANKER ADVANTAGE - FAYETTEVILLE. LPRMLS
- $353,9974 bd3 ba2.4k sqft257 Laborde Lane, Raeford, NC 28376New ConstructionMLS ID #100566858, Jennifer M Ritchie, Everything Pines Partners LLC. Hive MLS
