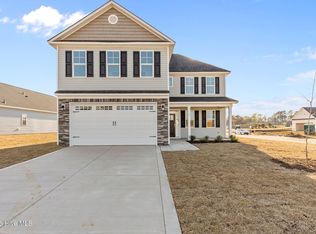
$10,000 Buyer incentive using the preferred lender. Builder is installing a privacy fence. Welcome to the Camellia CC2358 in Brookstone Village, offering 4 bedrooms, 2.5 baths, and a 2-car garage. This thoughtfully designed home features a first-floor primary suite. The main level includes a flex room off the foyer with a stylish accent wall, a mudroom with stacked washer/dryer, and a half bath. The open-concept kitchen features granite countertops, white shaker cabinets, bar seating, pantry, and stainless-steel appliances, and overlooks the great room with access to a covered rear porch. The primary suite offers a dual vanity, walk-in shower, and large walk-in closet. Upstairs you’ll find three bedrooms, a full bath, loft, and a second laundry room. Other highlights include fiber optic internet availability, Energy Plus certification, and a 1-2-10 builder in-house warranty. Located in Brookstone Village, a gated community off Hwy 401 in Raeford, with walking trails, a dog park, and community grill area, close to shopping, dining and nearby hospitals.
New construction
Price cut: $500 (7/22)
$359,400
240 Steelwood St Lot 11, Raeford, NC 28376
4beds
2,358sqft
Single Family Residence
Built in 2026
7,405 Square Feet Lot
$359,100 Zestimate®
$152/sqft
$25/mo HOA
What's special
Gated communityWalk-in showerOpen-concept kitchenGranite countertopsHalf bathStainless-steel appliancesCommunity grill area
- 159 days |
- 110 |
- 9 |
Zillow last checked:
Listing updated:
Listed by:
GRULLON TEAM POWERED BY COLDWELL BANKER ADVANTAGE,
COLDWELL BANKER ADVANTAGE - FAYETTEVILLE
Source: LPRMLS,MLS#: 758974 Originating MLS: Longleaf Pine Realtors
Originating MLS: Longleaf Pine RealtorsFacts & features
Interior
Bedrooms & bathrooms
- Bedrooms: 4
- Bathrooms: 3
- Full bathrooms: 2
- 1/2 bathrooms: 1
Heating
- Heat Pump
Cooling
- Central Air, Electric
Appliances
- Included: Dishwasher, Microwave, Range
- Laundry: Washer Hookup, Dryer Hookup, Main Level, Upper Level
Features
- Breakfast Area, Ceiling Fan(s), Double Vanity, Entrance Foyer, Granite Counters, Primary Downstairs, Separate Shower, Walk-In Closet(s)
- Flooring: Carpet, Luxury Vinyl Plank, Vinyl
- Basement: None
- Has fireplace: No
- Fireplace features: None
Interior area
- Total interior livable area: 2,358 sqft
Property
Parking
- Total spaces: 2
- Parking features: Attached, Garage
- Attached garage spaces: 2
Features
- Levels: Two
- Stories: 2
- Patio & porch: Covered, Porch
Lot
- Size: 7,405 Square Feet
- Features: < 1/4 Acre
Details
- Parcel number: 494560401409
- Special conditions: Standard
Construction
Type & style
- Home type: SingleFamily
- Architectural style: Two Story
- Property subtype: Single Family Residence
Materials
- Vinyl Siding
Condition
- New Construction
- New construction: Yes
- Year built: 2026
Details
- Warranty included: Yes
Utilities & green energy
- Sewer: County Sewer
- Water: Public
Community & HOA
Community
- Features: Gated, Gutter(s), Sidewalks
- Security: Security System, Gated Community, Smoke Detector(s)
- Subdivision: Brookstone Village
HOA
- Has HOA: Yes
- HOA fee: $300 annually
- HOA name: Little & Young
Location
- Region: Raeford
Financial & listing details
- Price per square foot: $152/sqft
- Date on market: 3/17/2026
- Cumulative days on market: 160 days
- Listing terms: Cash,New Loan
- Inclusions: None
- Exclusions: None
- Ownership: Less than a year
Estimated market value
$359,100
$341,000 - $377,000
$2,310/mo
Price history
| Date | Event | Price |
|---|---|---|
| 7/22/2026 | Price change | $359,400-0.1%$152/sqft |
Source:  LPRMLS #758974 Report a problem LPRMLS #758974 Report a problem | ||
| 3/17/2026 | Listed for sale | $359,900$153/sqft |
Source: LPRMLS #758974 Report a problem | ||
Public tax history
Tax history is unavailable.
Monthly payment
Est. payment
Payment breakdown
Explore the cost of this home by adjusting the details. Changes won't be saved.Climate risks
Neighborhood: 28376
Nearby schools
GreatSchools rating
- 6/10Scurlock ElementaryGrades: PK-5Distance: 3.3 mi
- 2/10East Hoke MiddleGrades: 6-8Distance: 2 mi
- 10/10Sandhoke Early College High SchoolGrades: 9-12Distance: 4.8 mi
Schools provided by the listing agent
- Middle: East Hoke Middle School
- High: Hoke County High School
Source: LPRMLS. This data may not be complete. We recommend contacting the local school district to confirm school assignments for this home.
- $359,4004 bd3 ba2.3k sqft240 Steelwood St, Raeford, NC 28376New Construction
- $341,9003 bd3 ba2.2k sqft256 Steelwood St, Raeford, NC 28376Sold

- $399,5804 bd4 ba2.5k sqft230 Steelwood St LOT 12, Raeford, NC 28376Sold
- $325,0003 bd3 ba1.8k sqft208 Ironbark Dr, Raeford, NC 28376Sold
- $329,9003 bd3 ba2k sqft266 Steelwood St, Raeford, NC 28376Sold
- $401,9004 bd4 ba2.6k sqft142 Watercress Ln, Raeford, NC 28376Off Market
- $349,9003 bd2 ba1.8k sqft265 Tulip Oak Dr, Raeford, NC 28376Sold
- $379,8005 bd3 ba2.5k sqft268 Tulip Oak Dr, Raeford, NC 28376Sold
A local agent can set up tours, give advice and negotiate with sellers.
A local lender can help you make sure your offer is ready when you are.
Similar homes
- $359,4004 bd3 ba2.3k sqft240 Steelwood St, Raeford, NC 28376New ConstructionCaviness & Cates
- $384,9004 bd4 ba2.5k sqft320 Steelwood St Lot 6, Raeford, NC 28376New Construction
 MLS ID #761061, GRULLON TEAM POWERED BY COLDWELL BANKER ADVANTAGE, COLDWELL BANKER ADVANTAGE - FAYETTEVILLE. LPRMLS
 - $349,9004 bd3 ba1.9k sqft112 Meadow Sage (Lot 115) Street, Raeford, NC 28376New Construction
 MLS ID #100561761, Dawn K Thompson, Coldwell Banker Advantage-Fayetteville. Hive MLS
 - from $369,9004 bd3 ba2.3k sqftDrayton - Embark Collection Plan, Brookstone Village, Raeford, NC 28376New Construction
 Caviness & Cates
 - from $355,5003 bd3 ba2k sqftThe Primrose Plan, Brookstone Village, Raeford, NC 28376New ConstructionKidd Construction
- from $384,9004 bd4 ba2.5k sqftClayton Plan, Brookstone Village, Raeford, NC 28376New ConstructionCaviness & Cates
- from $349,9003 bd3 ba1.8k sqftThe Campbell Plan, Brookstone Village, Raeford, NC 28376New ConstructionKidd Construction
- $349,9203 bd3 ba2.2k sqft786 Southerland Peak Court, Raeford, NC 28376New ConstructionMLS ID #100586566, Ciara Wigginton, Carolina Summit Group, LLC. Hive MLS
- $385,3304 bd3 ba2.4k sqft161 Ainsdale Warren Ct, Raeford, NC 28376New ConstructionMLS ID #757238, CHRISI DANIELS, CAROLINA SUMMIT GROUP #1. LPRMLS
- $354,0004 bd4 ba2.4k sqft217 Hornet Dr, Raeford, NC 28376For SaleMLS ID #765037, GARLINDA PRICE, FUSION PROPERTIES. LPRMLS
- $337,9994 bd3 ba1.9k sqft176 Peeler Cir, Raeford, NC 28376New ConstructionMLS ID #747944, CHRISI DANIELS, CAROLINA SUMMIT GROUP #1. LPRMLS
- $349,9994 bd3 ba2.2k sqft9806 Rockfish Road, Raeford, NC 28376New ConstructionMLS ID #100546696, Ciara Wigginton, Carolina Summit Group, LLC. Hive MLS
- $373,2404 bd3 ba2.8k sqft200 Rashford Way, Raeford, NC 28376New ConstructionLPRMLS
- $295,0003 bd2 ba1.7k sqft136 Cross Creek Dr, Raeford, NC 28376For SaleMLS ID #762036, KEVIN BALDWIN SR., SHOW ME REAL ESTATE LLC. LPRMLS
- $346,4003 bd3 ba2.4k sqft9744 Gooden Dr, Fayetteville, NC 28314New Construction
 MLS ID #10175932, Nicole Marie Andrews. Doorify MLS
 - $309,9903 bd3 ba1.7k sqft224 Tenbury Ln, Raeford, NC 28376New ConstructionDream Finders Homes
- $312,9903 bd3 ba1.7k sqft344 Tenbury Ln, Raeford, NC 28376New ConstructionDream Finders Homes
- from $300,9003 bd3 ba1.7k sqftIntrigue Plan, Turnberry South, Raeford, NC 28376New ConstructionDream Finders Homes
- $355,7003 bd3 ba2.5k sqft9747 Gooden Dr, Fayetteville, NC 28314New ConstructionMLS ID #10177120, Nicole Marie Andrews. Doorify MLS
- $339,0004 bd3 ba1.9k sqft1211 Branson St, Fayetteville, NC 28305For SaleMLS ID #766846, NICOLE MCKENNA, SOLDIERS FIRST REAL ESTATE LLC.. LPRMLS
