$7,500 Builder Incentive + Blinds + Fridge!* The Onslow home features a foyer with access to a half-bath, leading to a spacious great room open to the kitchen and dining area. The kitchen offers countertop bar seating, granite countertops in "Azul Platino," white shaker cabinets, a pantry, and a stainless steel microwave, dishwasher, and smooth top range. The open dining area has sliding door access to a rear grill patio. The second floor boasts a primary suite with two separate walk-in closets and a bathroom with tile flooring, a dual sink vanity, quartz countertop in "Niagara," white shaker cabinets, and a private shower and toilet area. There are two additional bedrooms with walk-in closets, a hall bathroom featuring a vanity and tub/shower combination with tile surround, a linen closet, and a laundry room equipped with washer/dryer connections and LVP flooring. The home features luxury vinyl flooring throughout the first floor, low-maintenance vinyl siding with board and batten accents, dimensional roof shingles, a front door painted in Sherwin Williams "Outerspace" with a transom window, and a 2-car front-loading garage with additional gold cart garage. Fiber optic internet service is available, and the home is Energy Plus certified with a 1-2-10-year builder in-house warranty. See blue paintbrush icon above for specific colors and other home selections! *Built by Cates Building, Inc. Brookstone Village is a gated community located just off HWY 401 in the Raeford...
Sold for $325,000
$325,000
208 Ironbark Dr, Raeford, NC 28376
3beds
1,885sqft
Single Family Residence
Built in 2025
7,532 Square Feet Lot
$333,500 Zestimate®
$172/sqft
$2,076 Estimated rent
Home value
$333,500
$317,000 - $350,000
$2,076/mo
Zestimate® history
Owner options
List your home for rent
$2,076/mo
Rent Zestimate®
Find your next renter with Zillow Rental Manager. Plus, with online applications, you can quickly screen prospective tenants – for free.
$2,076/mo
Rent Zestimate®
Refinance and save
$1,980/mo
Est. payment
Refinancing to a lower rate could help reduce your monthly payments and save thousands over the life of the loan.
$1,980/mo
Est. payment
Explore your selling options
Work with a Zillow partner agent
Leverage their expertise and Zillow's premium Showcase listings to get your home seen by more buyers.
Get startedList with your own agent
Get your home in front of millions of buyers by listing it on Zillow.
Learn how to do itSell it yourself
Take full control of how buyers see your home on Zillow by listing For Sale by Owner (FSBO).
List your homeWhat's special
Zillow last checked:
Listing updated:
Source: Caviness & Cates
Facts & features
Interior
Bedrooms & bathrooms
- Bedrooms: 3
- Bathrooms: 3
- Full bathrooms: 2
- 1/2 bathrooms: 1
Heating
- Electric, Wall Furnace
Cooling
- Central Air
Interior area
- Total interior livable area: 1,885 sqft
Property
Parking
- Total spaces: 2
- Parking features: Garage
- Garage spaces: 2
Features
- Levels: 2.0
- Stories: 2
Lot
- Size: 7,532 Square Feet
Details
- Parcel number: 494560401417
Construction
Type & style
- Home type: SingleFamily
- Property subtype: Single Family Residence
Condition
- New Construction
- New construction: Yes
- Year built: 2025
Details
- Builder name: Caviness & Cates
Community & HOA
Community
- Subdivision: Brookstone Village
HOA
- Has HOA: Yes
Location
- Region: Raeford
Financial & listing details
- Price per square foot: $172/sqft
- Tax assessed value: $255,890
- Annual tax amount: $587
- Date on market: 10/18/2024
Price history
| Date | Event | Price |
|---|---|---|
| 8/27/2025 | Sold | $325,000+0.1%$172/sqft |
Source: Public Record Report a problem | ||
| 7/1/2025 | Price change | $324,800-5.8%$172/sqft |
Source:  Caviness & Cates Report a problem Caviness & Cates Report a problem | ||
| 6/5/2025 | Price change | $344,8000%$183/sqft |
Source:  Nexus MLS #N370000000188 Report a problem Nexus MLS #N370000000188 Report a problem | ||
| 5/8/2025 | Price change | $344,900-2.8%$183/sqft |
Source: Nexus MLS #N370000000188 Report a problem | ||
| 7/20/2024 | Listed for sale | $354,900$188/sqft |
Source: Nexus MLS #N370000000188 Report a problem | ||
Public tax history
| Year | Property taxes | Tax assessment |
|---|---|---|
| 2025 | $587 | $255,890 |
Find assessor info on the county website
Neighborhood: 28376
Nearby homes
- $390,7804 bd4 ba2.5k sqft230 Steelwood St LOT 12, Raeford, NC 28376Pending
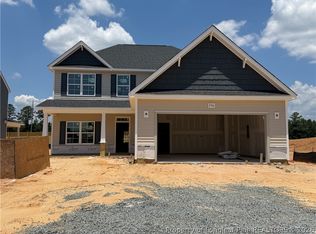
- $359,4004 bd3 ba2.3k sqft240 Steelwood St, Raeford, NC 28376New Construction

- $344,6704 bd4 ba2.6k sqft142 Watercress Ln, Raeford, NC 28376Off Market
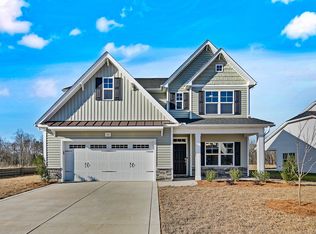
- $341,9003 bd3 ba2.2k sqft256 Steelwood St, Raeford, NC 28376Pending

- $383,000-- bd-- ba-- sqft307 Tulip Oak Dr, Raeford, NC 28376Sold
- $381,0004 bd3 ba2.3k sqft253 Tulip Oak Dr, Raeford, NC 28376Sold
- $399,9004 bd3 ba2.3k sqft241 Tulip Oak Dr, Raeford, NC 28376Sold
- $325,0003 bd2 ba1.8k sqft102 Ironbark Dr, Raeford, NC 28376Sold
Nearby schools
GreatSchools rating
- 6/10Scurlock ElementaryGrades: PK-5Distance: 3.3 mi
- 2/10East Hoke MiddleGrades: 6-8Distance: 2 mi
- 10/10Sandhoke Early College High SchoolGrades: 9-12Distance: 4.8 mi
Schools provided by the MLS
- Elementary: Scurlock Elementary
- Middle: East Hoke Middle
- High: Hoke County High
- District: Hoke County Schools
Source: Caviness & Cates. This data may not be complete. We recommend contacting the local school district to confirm school assignments for this home.
Get a cash offer in 3 minutes
Find out how much your home could sell for in as little as 3 minutes with a no-obligation cash offer.
Estimated market value
$333,500
Get a cash offer in 3 minutes
Find out how much your home could sell for in as little as 3 minutes with a no-obligation cash offer.
Estimated market value
$333,500
- North Carolina
- Hoke County
- Raeford
- 28376
- 208 Ironbark Dr
Nearby cities
Nearby zip codes
Other Raeford Topics
