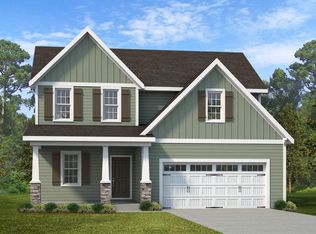
The Aberdeen home plan is a 2-story home that offers several options to fit the need of any family! This home features a spacious great room that flows seamlessly into the eat-in kitchen for a warm, open layout. Off the foyer, a flexible home office with a walk-in closet can serve as a bedroom, while a nearby half bath adds convenience. The kitchen includes an island, "Azul Platino" granite countertops, white shaker cabinets, horizontal picket ceramic tile backsplash, a corner pantry, a breakfast area with rear porch access, and stainless steel appliances including a microwave, dishwasher, and smooth top range. The private primary suite showcases French door access to an adjoining nursery, and an en-suite bath featuring a dual quartz sink vanity, walk-in shower, private water closet, linen closet, and walk-in closet. Upstairs, two additional bedrooms share hall access to a laundry room and a full bathroom with a vanity and tub/shower combo. LVP flooring runs throughout the first-floor main living areas. Exterior highlights include low-maintenance vinyl siding with board and batten accents, dimensional roof shingles, and a front door painted in SW “Cyberspace” with smart keypad entry. This Energy Plus certified home includes a two-car garage, fiber optic internet availability, and is backed by a 1-2-10-year builder in-house warranty.
Pending
$341,900
256 Steelwood St, Raeford, NC 28376
3beds
2,234sqft
:
Get pre-qualified$2,097/mo
Single Family Residence
Built in 2026
7,405 Square Feet Lot
$341,600 Zestimate®
$153/sqft
$25/mo HOA
What's special
Walk-in showerTwo-car garageCorner pantryDimensional roof shinglesWalk-in closetLinen closetPrivate water closet
- 130 days |
- 10 |
- 0 |
Zillow last checked:
Listing updated:
Listed by:
MELISSA RAMBIN,
COLDWELL BANKER ADVANTAGE - FAYETTEVILLE
Source: LPRMLS,MLS#: 758927 Originating MLS: Longleaf Pine Realtors
Originating MLS: Longleaf Pine RealtorsFacts & features
Interior
Bedrooms & bathrooms
- Bedrooms: 3
- Bathrooms: 3
- Full bathrooms: 2
- 1/2 bathrooms: 1
Heating
- Heat Pump
Cooling
- Central Air, Electric
Appliances
- Included: Dishwasher, Electric Range, Electric Water Heater, Microwave, Stainless Steel Appliance(s)
- Laundry: Washer Hookup, Dryer Hookup, Upper Level
Features
- Tray Ceiling(s), Ceiling Fan(s), Double Vanity, Entrance Foyer, Granite Counters, Great Room, Home Office, Kitchen Island, Living/Dining Room, Open Concept, Pantry, Quartz Counters, Tub Shower, Walk-In Closet(s), Walk-In Shower
- Flooring: Carpet, Luxury Vinyl Plank
- Basement: None
- Has fireplace: No
- Fireplace features: None
Interior area
- Total interior livable area: 2,234 sqft
Video & virtual tour
Property
Parking
- Total spaces: 2
- Parking features: Attached, Garage
- Attached garage spaces: 2
Features
- Levels: Two
- Stories: 2
- Patio & porch: Covered, Front Porch, Patio, Porch
- Exterior features: Playground, Porch, Patio
Lot
- Size: 7,405 Square Feet
- Features: < 1/4 Acre, Cleared, Level
- Topography: Cleared,Level
Details
- Parcel number: 494560401408
- Special conditions: Standard
Construction
Type & style
- Home type: SingleFamily
- Architectural style: Two Story
- Property subtype: Single Family Residence
Materials
- Vinyl Siding
Condition
- New Construction
- New construction: Yes
- Year built: 2026
Details
- Warranty included: Yes
Utilities & green energy
- Sewer: County Sewer
- Water: Public
Community & HOA
Community
- Features: Gated, Gutter(s), Street Lights, Sidewalks
- Security: Security System, Gated Community, Smoke Detector(s)
- Subdivision: Brookstone Village
HOA
- Has HOA: Yes
- HOA fee: $300 annually
- HOA name: Brookstone Village Hoa / Little & Young
Location
- Region: Raeford
Financial & listing details
- Price per square foot: $153/sqft
- Date on market: 3/16/2026
- Cumulative days on market: 102 days
- Listing terms: Cash,New Loan
- Inclusions: None
- Exclusions: None
- Ownership: Not yet owned
- Road surface type: Paved
Estimated market value
$341,600
$325,000 - $359,000
$2,208/mo
Price history
| Date | Event | Price |
|---|---|---|
| 5/20/2026 | Pending sale | $341,900$153/sqft |
Source:  LPRMLS #758927 Report a problem LPRMLS #758927 Report a problem | ||
| 3/14/2026 | Listed for sale | $341,900$153/sqft |
Source:  Caviness & Cates Report a problem Caviness & Cates Report a problem | ||
Public tax history
Tax history is unavailable.
Monthly payment
Est. payment
Payment breakdown
Explore the cost of this home by adjusting the details. Changes won't be saved.Climate risks
Neighborhood: 28376
Nearby schools
GreatSchools rating
- 6/10Scurlock ElementaryGrades: PK-5Distance: 3.3 mi
- 2/10East Hoke MiddleGrades: 6-8Distance: 2 mi
- 10/10Sandhoke Early College High SchoolGrades: 9-12Distance: 4.8 mi
Schools provided by the listing agent
- Middle: East Hoke Middle School
- High: Hoke County High School
Source: LPRMLS. This data may not be complete. We recommend contacting the local school district to confirm school assignments for this home.
- $359,4004 bd3 ba2.3k sqft240 Steelwood St, Raeford, NC 28376New Construction

- $390,7804 bd4 ba2.5k sqft230 Steelwood St LOT 12, Raeford, NC 28376Pending
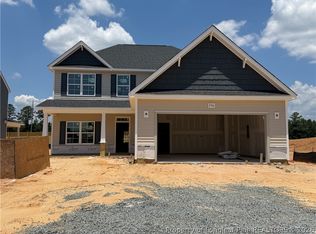
- $391,1004 bd4 ba2.5k sqft278 Steelwood St, Raeford, NC 28376Off Market
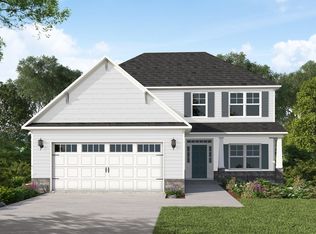
- $379,8005 bd3 ba2.5k sqft268 Tulip Oak Dr, Raeford, NC 28376Sold
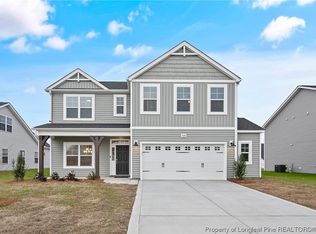
- $419,9004 bd3 ba2.7k sqft242 Tulip Oak Dr, Raeford, NC 28376Sold
- $379,8004 bd3 ba2.6k sqft254 Tulip Oak Dr, Raeford, NC 28376Sold
- $329,9003 bd3 ba2k sqft266 Steelwood St, Raeford, NC 28376Sold
- $349,9003 bd2 ba1.8k sqft265 Tulip Oak Dr, Raeford, NC 28376Sold
A local agent can set up tours, give advice and negotiate with sellers.
A local lender can help you make sure your offer is ready when you are.
Similar homes
- $349,9004 bd3 ba1.9k sqft112 Meadow Sage (Lot 115) Street, Raeford, NC 28376New Construction
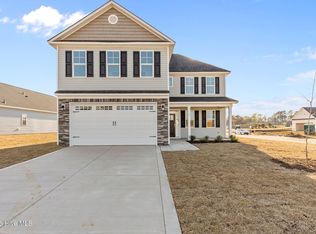
 MLS ID #100561761, Dawn K Thompson, Coldwell Banker Advantage-Fayetteville. Hive MLS
 - $359,4004 bd3 ba2.3k sqft240 Steelwood St, Raeford, NC 28376New ConstructionLPRMLS
- $349,9203 bd3 ba2.2k sqft786 Southerland Peak Court, Raeford, NC 28376New Construction
 MLS ID #100586566, Ciara Wigginton, Carolina Summit Group, LLC. Hive MLS
 - from $355,5003 bd3 ba2k sqftThe Primrose Plan, Brookstone Village, Raeford, NC 28376New Construction
 Kidd Construction
 - from $349,9003 bd3 ba1.8k sqftThe Campbell Plan, Brookstone Village, Raeford, NC 28376New ConstructionKidd Construction
- from $357,9003 bd3 ba2k sqftThe Clairington Plan, Brookstone Village, Raeford, NC 28376New ConstructionKidd Construction
- $341,9993 bd4 ba2.1k sqft739 Southerland Peak Dr Lot 46, Raeford, NC 28376New ConstructionMLS ID #747866, LEE PITTMAN, CAROLINA SUMMIT GROUP #1. LPRMLS
- $349,9994 bd3 ba1.9k sqft835 Union St Lot 430, Raeford, NC 28376New ConstructionMLS ID #758383, LAUREN FURR, COLDWELL BANKER ADVANTAGE - FAYETTEVILLE. LPRMLS
- $295,0003 bd2 ba1.7k sqft136 Cross Creek Dr, Raeford, NC 28376For SaleMLS ID #762036, KEVIN BALDWIN SR., SHOW ME REAL ESTATE LLC. LPRMLS
- $354,9995 bd3 ba2.4k sqft366 Brickendon Ln Lot 288, Raeford, NC 28376New ConstructionMLS ID #759743, LAUREN FURR, COLDWELL BANKER ADVANTAGE - FAYETTEVILLE. LPRMLS
- $374,9504 bd3 ba2.4k sqft762 Union St Lot 357, Raeford, NC 28376New ConstructionMLS ID #761347, TIER ONE REAL ESTATE SERVICES, COLDWELL BANKER ADVANTAGE - YADKIN ROAD. LPRMLS
- $374,9504 bd3 ba2.4k sqft784 Union St Lot 359, Raeford, NC 28376New ConstructionMLS ID #761351, TIER ONE REAL ESTATE SERVICES, COLDWELL BANKER ADVANTAGE - YADKIN ROAD. LPRMLS
- $367,9954 bd3 ba2.3k sqft352 Marlborough St Lot 443, Raeford, NC 28376New ConstructionMLS ID #758874, TIER ONE REAL ESTATE SERVICES, COLDWELL BANKER ADVANTAGE - YADKIN ROAD. LPRMLS
- from $394,9724 bd4 ba2.5k sqftClayton Plan, Brookstone Village, Raeford, NC 28376New ConstructionCaviness & Cates
- $339,9004 bd3 ba2.5k sqft350 Palomo Pl, Raeford, NC 28376New ConstructionLPRMLS
- $349,5964 bd3 ba2.2k sqft137 Aden Ct, Raeford, NC 28376New ConstructionMLS ID #757463, LEE PITTMAN, CAROLINA SUMMIT GROUP #1. LPRMLS
- $385,3304 bd3 ba2.4k sqft161 Ainsdale Warren Ct, Raeford, NC 28376New ConstructionMLS ID #757238, CHRISI DANIELS, CAROLINA SUMMIT GROUP #1. LPRMLS
- $367,9954 bd3 ba2.3k sqft270 Marlborough St Lot 440, Raeford, NC 28376New ConstructionMLS ID #752621, TIER ONE REAL ESTATE SERVICES, COLDWELL BANKER ADVANTAGE - YADKIN ROAD. LPRMLS
- $347,2004 bd3 ba2.1k sqft193 Ainsdale Warren Ct Lot 13, Raeford, NC 28376New ConstructionMLS ID #758778, LEE PITTMAN, CAROLINA SUMMIT GROUP #1. LPRMLS
- $349,9994 bd3 ba2.2k sqft9806 Rockfish Road, Raeford, NC 28376New ConstructionMLS ID #100546696, Ciara Wigginton, Carolina Summit Group, LLC. Hive MLS
