Skip main navigation
Off market
  • $391,100

    278 Steelwood St, Raeford, NC 28376

    4beds
    2,560sqft
    Single Family Residence
    Built in 2026
    8,750 Square Feet Lot
    $391,100 Zestimate®
    $153/sqft
    $2,418 Estimated rent

    Home value

    $391,100

    $372,000 - $415,000

    $2,418/mo

    Zestimate® history
    Loading
    Loading...

    Owner options

    List your home for rent

    $2,418/mo

    Rent Zestimate®

    Find your next renter with Zillow Rental Manager. Plus, with online applications, you can quickly screen prospective tenants – for free.

    Learn more

    $2,418/mo

    Rent Zestimate®

    Refinance and save

    $2,357/mo

    Est. payment

    Refinancing to a lower rate could help reduce your monthly payments and save thousands over the life of the loan.

    See today's rates

    $2,357/mo

    Est. payment

    Explore your selling options

    Work with a Zillow partner agent

    Leverage their expertise and Zillow's premium Showcase listings to get your home seen by more buyers.

    Get started

    List with your own agent

    Get your home in front of millions of buyers by listing it on Zillow.

    Learn how to do it

    Sell it yourself

    Take full control of how buyers see your home on Zillow by listing For Sale by Owner (FSBO).

    List your home

    What's special

    Stone skirtHome officeSpacious front porchWalk-in showerLoft with linen storageTwo-car garageCoat closet

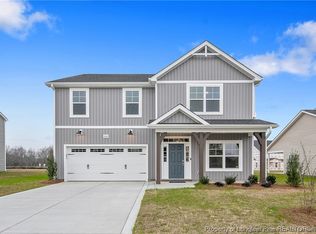
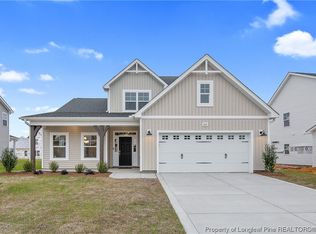

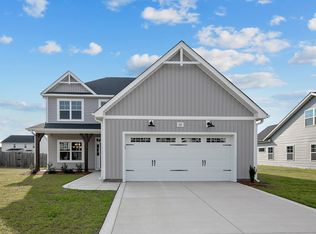
    The first-floor primary suite features a tray ceiling with crown molding, while the adjoining bathroom offers a dual quartz sink vanity, walk-in shower, garden tub, private water closet, and a walk-in closet. The spacious great room opens to the rear covered porch, creating effortless indoor-outdoor living. Off the foyer, a versatile flex room with French doors is highlighted by an accent wall painted in SW "Iron Ore." The mudroom at the garage entry includes a coat closet and access to a half bath. The kitchen opens to the great room and breakfast area and features an island with a sink, "Azul Platino" granite countertops, white cabinetry, a pantry, and stainless steel appliances. Upstairs offers a loft with linen storage, a home office, three bedrooms, two full bathrooms, and a laundry room with washer/dryer connections. Exterior features include a spacious front porch, low-maintenance vinyl siding with shake accents, a stone skirt, and dimensional roof shingles. Additional highlights include a two-car garage, fiber-optic internet availability, Energy Plus certification, and a 1-2-10 builder in-house warranty. Brookstone Village is a gated community off HWY 401 in Raeford, close to shops and dining, with walking trails, a dog park, and a community grill area.

    This property is off market, which means it's not currently listed for sale or rent on Zillow. This may be different from what's available on other websites or public sources.

    Zillow last checked:

    Listing updated:

    Source: Caviness & CatesMLS Logo

    Facts & features

    Interior

    Bedrooms & bathrooms
    • Bedrooms: 4
    • Bathrooms: 4
    • Full bathrooms: 3
    • 1/2 bathrooms: 1
    Heating
    • Electric, Wall Furnace
    Cooling
    • Central Air
    Interior area
    • Total interior livable area: 2,560 sqft

    Property

    Parking
    • Total spaces: 2
    • Parking features: Garage
    • Garage spaces: 2
    Features
    • Levels: 2.0
    • Stories: 2
    Lot
    • Size: 8,750 Square Feet
    Details
    • Parcel number: 494560401406

    Construction

    Type & style
    • Home type: SingleFamily
    • Property subtype: Single Family Residence
    Condition
    • New Construction,Under Construction
    • New construction: Yes
    • Year built: 2026
    Details
    • Builder name: Caviness & Cates

    Community & HOA

    Community
    • Subdivision: Brookstone Village
    HOA
    • Has HOA: Yes
    Location
    • Region: Raeford

    Financial & listing details

    • Price per square foot: $153/sqft
    • Date on market: 12/24/2025

    Price history

    DateEventPrice
    1/20/2026Listing removed$394,951$154/sqft
    Source: Caviness & Cates Report a problem
    12/24/2025Listed for sale$394,951$154/sqft
    Source: Caviness & Cates Report a problem

    Public tax history

    Tax history is unavailable.

    Neighborhood: 28376

    Nearby schools

    GreatSchools rating
    Schools provided by the MLS
    • Elementary: Scurlock Elementary
    • Middle: East Hoke Middle
    • High: Hoke County High
    • District: Hoke County Schools

    Source: Caviness & Cates. This data may not be complete. We recommend contacting the local school district to confirm school assignments for this home.

    Get a cash offer in 3 minutes
    Find out how much your home could sell for in as little as 3 minutes with a no-obligation cash offer.
    Estimated market value
    $391,100
    Get a cash offer in 3 minutes
    Find out how much your home could sell for in as little as 3 minutes with a no-obligation cash offer.
    Estimated market value
    $391,100