This beautiful new construction home is currently under construction and offers the perfect blend of space, functionality, and style. Featuring 5 bedrooms, 2.5 bathrooms, and a 2-car garage, this thoughtfully designed layout is ideal for both everyday living and entertaining.
Step inside to a grand foyer that opens to a formal dining room, perfect for gatherings and special occasions. The kitchen is equipped with granite countertops and overlooks a spacious living room, creating a seamless open-concept flow for hosting family and friends. A convenient half bath completes the main level.
Upstairs, the primary suite offers a private retreat with a walk-in closet, dual vanities, soaking tub, and separate shower. Four additional bedrooms provide plenty of space and share a full bathroom. The laundry room is conveniently located on the second floor for added ease.
Enjoy the benefits of a growing community while securing a home still in progress—offering the opportunity to make it your own.
New construction
$354,999
366 Brickendon Ln Lot 288, Raeford, NC 28376
5beds
2,469sqft
:
Get pre-qualified$2,158/mo
Single Family Residence
Built in 2026
7,840 Square Feet Lot
$354,600 Zestimate®
$144/sqft
$30/mo HOA
What's special
Separate showerGrand foyerWalk-in closetDual vanitiesSoaking tubFour additional bedroomsOpen-concept flow
- 133 days |
- 42 |
- 3 |
Zillow last checked:
Listing updated:
Listed by:
LAUREN FURR,
COLDWELL BANKER ADVANTAGE - FAYETTEVILLE
Source: LPRMLS,MLS#: 759743 Originating MLS: Longleaf Pine Realtors
Originating MLS: Longleaf Pine RealtorsFacts & features
Interior
Bedrooms & bathrooms
- Bedrooms: 5
- Bathrooms: 3
- Full bathrooms: 2
- 1/2 bathrooms: 1
Heating
- Heat Pump
Cooling
- Central Air
Appliances
- Included: Dishwasher, Microwave, Range, Stainless Steel Appliance(s)
Features
- Breakfast Area, Dual Closets, Separate/Formal Dining Room, Double Vanity, Granite Counters, Kitchen Island, Open Concept
- Flooring: Carpet
- Basement: None
- Has fireplace: No
- Fireplace features: None
Interior area
- Total interior livable area: 2,469 sqft
Property
Parking
- Total spaces: 2
- Parking features: Attached, Garage
- Attached garage spaces: 2
Features
- Levels: Two
- Stories: 2
- Patio & porch: Front Porch, Patio, Porch
- Exterior features: Porch, Patio, Rain Gutters
Lot
- Size: 7,840 Square Feet
- Features: < 1/4 Acre, Cleared
- Topography: Cleared
Details
- Special conditions: Standard
Construction
Type & style
- Home type: SingleFamily
- Architectural style: Two Story
- Property subtype: Single Family Residence
Materials
- Vinyl Siding
Condition
- New Construction
- New construction: Yes
- Year built: 2026
Details
- Warranty included: Yes
Utilities & green energy
- Sewer: Public Sewer
- Water: Public
Community & HOA
Community
- Subdivision: Turnberry West
HOA
- Has HOA: Yes
- HOA fee: $360 annually
- HOA name: Tbd
Location
- Region: Raeford
Financial & listing details
- Price per square foot: $144/sqft
- Date on market: 3/29/2026
- Cumulative days on market: 134 days
- Listing terms: Cash,New Loan
- Inclusions: N/A
- Exclusions: N/A
- Ownership: 3 months or less
Estimated market value
$354,600
$337,000 - $372,000
$2,343/mo
Price history
| Date | Event | Price |
|---|---|---|
| 3/29/2026 | Listed for sale | $354,999$144/sqft |
Source:  LPRMLS #759743 Report a problem LPRMLS #759743 Report a problem | ||
Public tax history
Tax history is unavailable.
Monthly payment
Est. payment
Payment breakdown
Explore the cost of this home by adjusting the details. Changes won't be saved.Climate risks
Neighborhood: 28376
Nearby schools
GreatSchools rating
- 6/10Scurlock ElementaryGrades: PK-5Distance: 1.9 mi
- 2/10East Hoke MiddleGrades: 6-8Distance: 0.6 mi
- 10/10Sandhoke Early College High SchoolGrades: 9-12Distance: 3.4 mi
Schools provided by the listing agent
- Middle: West Hoke Middle School
- High: Hoke County High School
Source: LPRMLS. This data may not be complete. We recommend contacting the local school district to confirm school assignments for this home.
- $2,1004 bd3 ba2.1k sqft166 Brickendon Ln LOT 276, Raeford, NC 28376For Rent
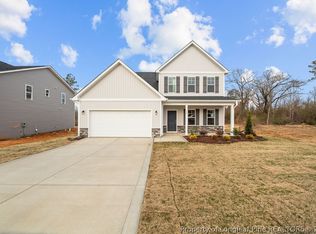
- $344,9954 bd3 ba2.3k sqft203 Brickendon Ln LOT 326, Raeford, NC 28376New Construction
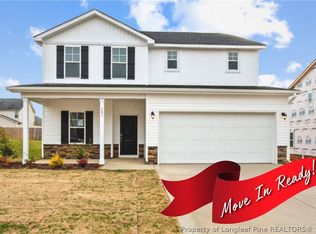
- $359,9505 bd3 ba2.6k sqft191 Brickendon Ct LOT 327, Raeford, NC 28376Sold

- $349,9994 bd3 ba2.3k sqft202 Brickendon Ln LOT 279, Raeford, NC 28376Sold

- $354,9995 bd3 ba2.4k sqft265 Brickendon Ln LOT 321, Raeford, NC 28376Sold
- $359,9995 bd3 ba2.4k sqft253 Brickendon Ln LOT 322, Raeford, NC 28376Sold
- $379,9005 bd3 ba2.7k sqft188 Brickendon Ln LOT 278, Raeford, NC 28376Sold
- $389,9005 bd3 ba2.9k sqft291 Brickendon Ln LOT 319, Raeford, NC 28376Sold
- $359,9005 bd3 ba2.5k sqft229 Brickendon Ln LOT 324, Raeford, NC 28376Sold
A local agent can set up tours, give advice and negotiate with sellers.
A local lender can help you make sure your offer is ready when you are.
Similar homes
- $339,9004 bd3 ba1.9k sqft162 Verdmont Dr, Raeford, NC 28376For Sale
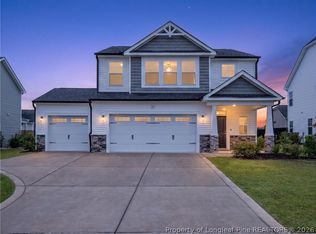 MLS ID #767109, VICTORIA HARRISON, RE/MAX CHOICE. LPRMLS
 - $345,0004 bd3 ba2.2k sqft164 Leach Creek Drive, Raeford, NC 28376For Sale

 MLS ID #100589086, Clio Carroll, Keller Williams Pinehurst. Hive MLS
 - $305,0004 bd3 ba2.1k sqft161 Chowan Ct, Raeford, NC 28376For Sale
 MLS ID #767264, MICKEY PHILLIPS JR, BEDROCK REALTY. LPRMLS
 - $344,9954 bd3 ba2.3k sqft203 Brickendon Ln Lot 326, Raeford, NC 28376New ConstructionLPRMLS
- $377,0005 bd4 ba2.4k sqft210 Leach Creek Dr, Raeford, NC 28376For SaleMLS ID #763537, VICTORIA HARRISON, RE/MAX CHOICE. LPRMLS
- $425,0004 bd3 ba3k sqft346 Bridgehaven Dr, Raeford, NC 28376For SaleMLS ID #766794, DIVIKIA NEWKIRK, KENDRA CONYERS & ASSOCIATES, LLC. LPRMLS
- $355,0004 bd3 ba2.4k sqft332 Brentmoor Dr, Raeford, NC 28376For SaleMLS ID #763920, JESSICA DEAN, EXP REALTY LLC. LPRMLS
- $405,0004 bd3 ba2.5k sqft277 B And B Loop Rd, Raeford, NC 28376For SaleMLS ID #763862, ANDREA PEDICELLI, KELLER WILLIAMS REALTY (PINEHURST). LPRMLS
- $385,3304 bd3 ba2.4k sqft161 Ainsdale Warren Ct, Raeford, NC 28376New ConstructionMLS ID #757238, CHRISI DANIELS, CAROLINA SUMMIT GROUP #1. LPRMLS
- $369,9004 bd3 ba2.4k sqft282 Tulip Oak Dr, Raeford, NC 28376For SaleMLS ID #762929, NATASHA EYADA, LPT REALTY LLC. LPRMLS
- $379,0004 bd3 ba2.7k sqft144 Deaton Rd, Raeford, NC 28376For SaleMLS ID #759362, JENNA SAAD, KELLER WILLIAMS REALTY (FAYETTEVILLE). LPRMLS
- $337,9994 bd3 ba1.9k sqft176 Peeler Cir Lot 21, Raeford, NC 28376New ConstructionMLS ID #747944, CHRISI DANIELS, CAROLINA SUMMIT GROUP #1. LPRMLS
- $349,9504 bd3 ba2.1k sqft775 Union St Lot 425, Raeford, NC 28376New ConstructionMLS ID #757887, TIER ONE REAL ESTATE SERVICES, COLDWELL BANKER ADVANTAGE - YADKIN ROAD. LPRMLS
- $380,0004 bd3 ba3k sqft155 Tellmont St, Raeford, NC 28376For SaleMLS ID #763344, STEFANIE PORTER, EXP REALTY LLC. LPRMLS
- $379,9995 bd4 ba2.4k sqft204 Marlborough St Lot 446, Raeford, NC 28376New ConstructionMLS ID #759316, LAUREN FURR, COLDWELL BANKER ADVANTAGE - FAYETTEVILLE. LPRMLS
- $339,9004 bd3 ba2.5k sqft350 Palomo Pl, Raeford, NC 28376New ConstructionLPRMLS
- $350,0004 bd3 ba2.2k sqft2908 Calloway Rd, Raeford, NC 28376New ConstructionMLS ID #747179, MELISSA THOMAS, COLDWELL BANKER ADVANTAGE - FAYETTEVILLE. LPRMLS
- $430,0005 bd4 ba3k sqft162 Eclipse Ct, Raeford, NC 28376For SaleMLS ID #766025, STEFANIE PORTER, EXP REALTY LLC. LPRMLS
- $361,0004 bd3 ba2.4k sqft224 Walters Run Dr, Raeford, NC 28376For SaleMLS ID #764401, TAYLOR GROUP REALTY, COLDWELL BANKER ADVANTAGE - FAYETTEVILLE. LPRMLS
- $334,9993 bd3 ba1.8k sqft821 Union St Lot 429, Raeford, NC 28376New ConstructionMLS ID #759315, LAUREN FURR, COLDWELL BANKER ADVANTAGE - FAYETTEVILLE. LPRMLS
