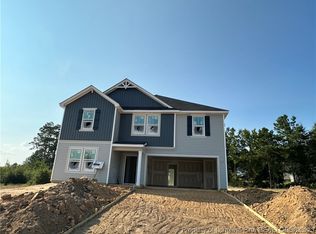
Welcome to 217 Hornet Drive! Preferred Lender is offering $5,000 in closing costs!! Call Listing Agent for the juicy details!! This gorgeous home was just recently built in 2023 and is making its market debut, offering an incredible amount of space for the price. With 4 spacious bedrooms and 4 full bathrooms, this layout is designed to handle a busy household with ease.
The Main Floor open and inviting is the heart of this home, the massive family room is downstairs, which flows naturally into the kitchen area—perfect for keeping an eye on the action while cooking. The kitchen is well-appointed with sleek granite countertops and a huge walk-in pantry that offers more storage than you’ll know what to do with.
One of the best features of the main level is the downstairs bedroom and full guest bath. This setup is perfect for in-laws, out-of-town guests, or even a home office for those who want to avoid the stairs. The second floor has space for everyone. Head upstairs to find a layout that truly prioritizes family time and privacy. You’ll find a Fabulous Loft Space Ideal for a second TV area, gaming station, or workout spot, separate kids' space, with a dedicated area to keep the toys and homework out of the main living areas.
The Master Suite is a true retreat featuring a massive bathroom, dual vanity, and a large walk-in closet, upstairs also includes a Junior Suite, another large bedroom that comes complete with its own private full bathroom and walk-in closet—no more fighting over the shower in the morning!
Your well-appointed, full-service laundry room is conveniently located on the second floor near the bedrooms, no more running up and down the stairs to take care of laundry.
The exterior is just as functional as the interior, featuring a two-car garage and a fully fenced rear yard, providing a safe space for kids or pets to run. There is also pull-down attic access for any extra storage needs.
Located in Raeford, you are just minutes away from local shopping, dining, and easy commutes. Best of all? You pay NO city taxes here, helping you keep your monthly mortgage payment even lower!
Don't miss out on this beauty. Call Listing Broker Garlinda M Price 910-494-7798
For sale
$359,001
217 Hornet Dr, Raeford, NC 28376
4beds
2,480sqft
:
Get pre-qualified$2,295/mo
Single Family Residence
Built in 2023
-- sqft lot
$358,300 Zestimate®
$145/sqft
$23/mo HOA
What's special
Massive family roomTwo-car garageHuge walk-in pantry
- 37 days |
- 1,428 |
- 6 |
Zillow last checked:
Listing updated:
Listed by:
GARLINDA PRICE,
FUSION PROPERTIES,
CALEB PRICE,
FUSION PROPERTIES
Source: LPRMLS,MLS#: 765037 Originating MLS: Longleaf Pine Realtors
Originating MLS: Longleaf Pine RealtorsFacts & features
Interior
Bedrooms & bathrooms
- Bedrooms: 4
- Bathrooms: 4
- Full bathrooms: 4
Heating
- Heat Pump
Cooling
- Has cooling: Yes
Appliances
- Included: Dryer, Dishwasher, Electric Cooktop, Electric Water Heater, Microwave, Range, Refrigerator, Washer
- Laundry: Washer Hookup, Dryer Hookup, Upper Level
Features
- Ceiling Fan(s), Entrance Foyer, Eat-in Kitchen, Great Room, Garden Tub/Roman Tub, Kitchen Island, Kitchen/Dining Combo, Loft, Multiple Master Suites, Open Floorplan, Pantry, Separate Shower, Walk-In Closet(s)
- Flooring: Luxury Vinyl Plank, Carpet
- Basement: None
- Has fireplace: No
- Fireplace features: None
Interior area
- Total interior livable area: 2,480 sqft
Property
Parking
- Total spaces: 2
- Parking features: Attached, Garage
- Attached garage spaces: 2
Features
- Levels: Two
- Stories: 2
- Patio & porch: Patio
- Exterior features: Fence, Patio
- Fencing: Back Yard
Lot
- Features: < 1/4 Acre
Details
- Parcel number: 494650301455
- Special conditions: Standard
Construction
Type & style
- Home type: SingleFamily
- Architectural style: Two Story
- Property subtype: Single Family Residence
Materials
- Vinyl Siding
Condition
- Good Condition
- New construction: No
- Year built: 2023
Utilities & green energy
- Sewer: County Sewer
- Water: Public
Community & HOA
Community
- Features: Sidewalks
- Security: Smoke Detector(s)
- Subdivision: Blackhawk Landing
HOA
- Has HOA: Yes
- HOA fee: $275 annually
- HOA name: Little And Young
Location
- Region: Raeford
Financial & listing details
- Price per square foot: $145/sqft
- Tax assessed value: $291,120
- Annual tax amount: $2,488
- Date on market: 6/28/2026
- Cumulative days on market: 37 days
- Listing terms: Cash,Conventional,FHA,New Loan,USDA Loan,VA Loan
- Inclusions: Refrigerator, Washer, Dryer
- Exclusions: None
- Ownership: More than a year
Estimated market value
$358,300
$340,000 - $376,000
$2,444/mo
Price history
| Date | Event | Price |
|---|---|---|
| 7/31/2026 | Price change | $359,001+0%$145/sqft |
Source:  LPRMLS #765037 Report a problem LPRMLS #765037 Report a problem | ||
| 7/20/2026 | Price change | $359,000-1.6%$145/sqft |
Source: LPRMLS #765037 Report a problem | ||
| 6/28/2026 | Listed for sale | $365,000+1.7%$147/sqft |
Source: LPRMLS #765037 Report a problem | ||
| 3/21/2026 | Listing removed | $359,000$145/sqft |
Source: LPRMLS #757104 Report a problem | ||
| 2/16/2026 | Price change | $359,000-3%$145/sqft |
Source: LPRMLS #757104 Report a problem | ||
| 2/9/2026 | Listed for sale | $370,000$149/sqft |
Source: LPRMLS #757104 Report a problem | ||
Public tax history
| Year | Property taxes | Tax assessment |
|---|---|---|
| 2025 | $2,488 | $291,120 |
| 2024 | $2,488 | $291,120 |
Find assessor info on the county website
Monthly payment
Est. payment
Payment breakdown
Explore the cost of this home by adjusting the details. Changes won't be saved.Climate risks
Neighborhood: 28376
Nearby schools
GreatSchools rating
- 6/10Scurlock ElementaryGrades: PK-5Distance: 2.7 mi
- 6/10Sandy Grove Middle SchoolGrades: 6-8Distance: 4 mi
- 10/10Sandhoke Early College High SchoolGrades: 9-12Distance: 4.3 mi
Schools provided by the listing agent
- Middle: Sandy Grove Middle
- High: Hoke County High School
Source: LPRMLS. This data may not be complete. We recommend contacting the local school district to confirm school assignments for this home.
- $312,6244 bd3 ba2.4k sqft174 Cobra LOT 35, Lane Raeford, NC 28376Sold
- $323,5295 bd3 ba2.4k sqft154 Cobra LOT 33, Lane Raeford, NC 28376Sold

- $283,850-- bd3 ba2.4k sqft268 Chinook Ln, Raeford, NC 28376Off Market
- $285,310-- bd3 ba2.4k sqft316 Chinook Ln, Raeford, NC 28376Off Market
- $321,000-- bd3 ba2.4k sqft281 Chinook Ln, Raeford, NC 28376Sold
- $323,000-- bd3 ba2.4k sqft230 Chinook Ln, Raeford, NC 28376Sold
- $312,5003 bd3 ba1.7k sqft266 Hornet Dr, Raeford, NC 28376Sold
- $296,000-- bd2 ba1.9k sqft307 Chinook Ln, Raeford, NC 28376Sold
A local agent can set up tours, give advice and negotiate with sellers.
A local lender can help you make sure your offer is ready when you are.
Similar homes
- $342,0004 bd3 ba2.3k sqft310 Oakridge Dr, Raeford, NC 28376For Sale
 MLS ID #767013, LaRue PAGE, PREMIER PROPERTIES. LPRMLS
 - $355,0004 bd3 ba2.3k sqft151 Verdmont Dr, Raeford, NC 28376For Sale
 MLS ID #766895, KENDRA CONYERS, KENDRA CONYERS & ASSOCIATES, LLC. LPRMLS
 - $405,0004 bd3 ba2.5k sqft277 B And B Loop Rd, Raeford, NC 28376For Sale
 MLS ID #763862, ANDREA PEDICELLI, KELLER WILLIAMS REALTY (PINEHURST). LPRMLS
 - $390,0005 bd4 ba3.6k sqft523 Bridgehaven Dr, Raeford, NC 28376For Sale
 MLS ID #766920, LISA RIVERA, THE AVALON REALTY GROUP, LLC.. LPRMLS
 - $325,0004 bd3 ba1.9k sqft153 Craftsman Ct, Raeford, NC 28376For SaleMLS ID #766031, BRYAN GAINES, EXIT REALTY PREFERRED. LPRMLS
- $385,3304 bd3 ba2.4k sqft161 Ainsdale Warren Ct, Raeford, NC 28376New ConstructionMLS ID #757238, CHRISI DANIELS, CAROLINA SUMMIT GROUP #1. LPRMLS
- $317,5004 bd3 ba2.4k sqft505 Collinwood Dr, Raeford, NC 28376For SaleMLS ID #766585, SHERICE WOOD, THE HOUSING MENTORS. LPRMLS
- $323,0004 bd3 ba2.1k sqft380 Leach Creek Dr, Raeford, NC 28376For SaleMLS ID #754756, VICTORIA HARRISON, RE/MAX CHOICE. LPRMLS
- $369,9004 bd3 ba2.4k sqft282 Tulip Oak Dr, Raeford, NC 28376For SaleMLS ID #762929, NATASHA EYADA, LPT REALTY LLC. LPRMLS
- $310,0004 bd3 ba1.8k sqft578 Collinwood Dr, Raeford, NC 28376For SaleMLS ID #766021, STEFANIE PORTER, EXP REALTY LLC. LPRMLS
- $361,0004 bd3 ba2.4k sqft224 Walters Run Dr, Raeford, NC 28376For SaleMLS ID #764401, TAYLOR GROUP REALTY, COLDWELL BANKER ADVANTAGE - FAYETTEVILLE. LPRMLS
- $415,0004 bd3 ba3k sqft397 Windover Dr, Raeford, NC 28376For SaleMLS ID #764468, STEFANIE PORTER, EXP REALTY LLC. LPRMLS
- $430,0005 bd4 ba3k sqft162 Eclipse Ct, Raeford, NC 28376For SaleMLS ID #766025, STEFANIE PORTER, EXP REALTY LLC. LPRMLS
- $350,0004 bd3 ba2.4k sqft161 Desert Orchid Cir, Raeford, NC 28376For SaleMLS ID #764637, JAMES HALL JR, CENTURY 21 The Realty Group. LPRMLS
- $354,9995 bd3 ba2.4k sqft366 Brickendon Ln Lot 288, Raeford, NC 28376New ConstructionMLS ID #759743, LAUREN FURR, COLDWELL BANKER ADVANTAGE - FAYETTEVILLE. LPRMLS
- $279,9003 bd2 ba1.6k sqft264 Himalaya Dr, Raeford, NC 28376For SaleMLS ID #759439, STEPHANIE BELL, LPT REALTY LLC. LPRMLS
- $355,0004 bd4 ba2.4k sqft2279 Lakewell Cir, Fayetteville, NC 28306For SaleMLS ID #765441, JENESHA TROY, SIMPLISTIC GROUP REAL ESTATE LLC. LPRMLS
- $350,0004 bd3 ba2.2k sqft2908 Calloway Rd, Raeford, NC 28376New ConstructionMLS ID #747179, MELISSA THOMAS, COLDWELL BANKER ADVANTAGE - FAYETTEVILLE. LPRMLS
- $325,0003 bd3 ba1.8k sqft370 Bulldawg Ln, Raeford, NC 28376For SaleMLS ID #759120, PAULA DINGWALL, HOMES AT FORT BRAGG, LLC.. LPRMLS
- $415,0005 bd3 ba3.1k sqft912 Lewis St, Raeford, NC 28376For SaleMLS ID #747678, TAMMY PANDURE, CONNELL REAL ESTATE. LPRMLS
