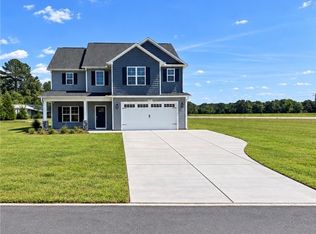
Thinking about buying a home in the Fayetteville/Fort Bragg Region?Before you start house hunting, take a closer look at our PinewoodModel—a beautifully designed 4-bedroom, 2.5-bath new constructionhome offering 2, 200+ sq ft of living space in the highly sought-after GraysCreek School District.This home features a bright, open floor plan with luxury vinyl plank flooringthroughout the first floor and upstairs wet areas, combining durability withmodern style. Just off the entry, a stunning coffered ceiling and eye-catching square-pattern accent wall make the dining room or flex space anunforgettable focal point, perfect for entertaining, a home office, or elegantgatherings.The welcoming family room showcases a cozy fireplace framed by built-inbookcases and flows seamlessly into the stylish kitchen, complete withquartz countertops, tile backsplash, pantry, and a spacious 132 sq ft eat-indining area—perfect for everyday meals or hosting guests. A roomymudroom with cubbies adds everyday convenience, keeping shoes, jackets, and gear neatly organized.Upstairs, you’ll find three generously sized secondary bedrooms plus aspacious primary suite featuring an ensuite bath with quartz top doublevanity, separate shower, soaking garden tub, and a large walk-in closet. Asecond full bath and a conveniently located upstairs laundry room makedaily routines easy—no hauling laundry up and down the stairs.Enjoy relaxing mornings or winding down evenings on the charming rocking-chair front porch while experiencing the comfort, space, and thoughtfuldesign that make the Pinewood Model a standout choice for today’shomebuyers.
New construction
$369,706
4820 Danasta Avenue, Hope Mills, NC 28348
4beds
2,240sqft
Single Family Residence
Built in 2025
9,147 Square Feet Lot
$369,400 Zestimate®
$165/sqft
$31/mo HOA
What's special
- 53 days
- 70
- 3
Zillow last checked:
Listing updated:
Listed by:
APRIL STEPHENS,
EXP REALTY OF TRIANGLE NC,
BILL SNUGGS,
EXP REALTY LLC
Source: eXp Realty,MLS#: LP763080
Facts & features
Interior
Bedrooms & bathrooms
- Bedrooms: 4
- Bathrooms: 3
- Full bathrooms: 2
- 1/2 bathrooms: 1
Features
- Has fireplace: Yes
Interior area
- Total structure area: 2,240
- Total interior livable area: 2,240 sqft
Property
Parking
- Total spaces: 2
- Parking features: Garage
- Garage spaces: 2
Lot
- Size: 9,147 Square Feet
Details
- Parcel number: 0403647521
Construction
Type & style
- Home type: SingleFamily
- Property subtype: Single Family Residence
Condition
- New construction: Yes
- Year built: 2025
Details
- Warranty included: Yes
Community & HOA
HOA
- Has HOA: Yes
- HOA fee: $375 annually
- HOA name: Block Realty
Location
- Region: Hope Mills
Financial & listing details
- Price per square foot: $165/sqft
- Date on market: 5/22/2026
Estimated market value
$369,400
$351,000 - $388,000
$2,404/mo
Price history
| Date | Event | Price |
|---|---|---|
| 8/4/2026 | Listed for sale | $369,706$165/sqft |
Source: eXp Realty #LP763080 Report a problem | ||
Public tax history
Tax history is unavailable.
Monthly payment
Est. payment
Payment breakdown
Explore the cost of this home by adjusting the details. Changes won't be saved.Climate risks
Neighborhood: 28348
Similar homes
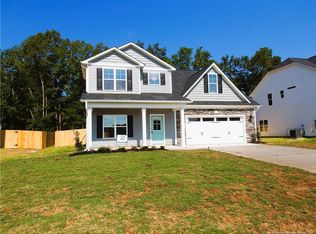
- $369,7064 bd3 ba2.2k sqft4824 Danastas Avenue, Hope Mills, NC 28348New Construction
 MLS ID #LP763077, APRIL STEPHENS. eXp Realty
 - $376,9994 bd3 ba2.3k sqft4745 Slew Dr, Hope Mills, NC 28348New Construction
 MLS ID #767397, AISHA JOHNSON, NORTHGROUP REAL ESTATE. LPRMLS
 - $368,7064 bd3 ba2.2k sqft1149 Hedgewood Dr Lot 18, Hope Mills, NC 28348New Construction
 MLS ID #766048, APRIL STEPHENS, EXP REALTY OF TRIANGLE NC. LPRMLS
 - $369,7064 bd3 ba2.2k sqft4824 Danastas Ave Lot 32, Hope Mills, NC 28348New Construction
 MLS ID #763077, APRIL STEPHENS, EXP REALTY OF TRIANGLE NC. LPRMLS
 - $379,9004 bd4 ba2.2k sqft1572 Eastbay Dr, Fayetteville, NC 28312New Construction
 MLS ID #10189621, Nicole Marie Andrews. Doorify MLS
 - $359,0003 bd3 ba2.1k sqft1585 Eastbay Dr, Fayetteville, NC 28312New ConstructionMLS ID #10191028, Nicole Marie Andrews. Doorify MLS
