The best of both worlds! A pristine, 2023-built gem that is already perfectly settled in! From the moment you step inside, the home wraps you in warmth, starting with a dramatic vaulted living room that flows effortlessly into a sun-kissed kitchen complete with gleaming granite countertops. The primary suite serves as your personal sanctuary, boasting an elegant tray ceiling and a spa-like bath with double vanities (goodbye, toothpaste arguments!), a separate shower, and a deep garden tub just begging for bubble baths. With two additional cozy bedrooms and a versatile bonus room, you've got all the space you need for a home office, gym, or movie room. Step out onto the patio to discover your own private slice of paradise: an expansive, almost half-acre backyard fully wrapped in a privacy fence. It's charming, modern, and ready for you to just move in and start making memories.Septic was pumped 2/26. There are railroad tracks behind house nearby. Welcome Home! AGENTS-not a member of MLS? Call Showing Time for access/disclosures.
For sale
Price cut: $6K (7/17)
$285,000
32 Finch Ln, Parkton, NC 28371
3beds
1,568sqft
:
Get pre-qualified$1,774/mo
Single Family Residence
Built in 2023
-- sqft lot
$284,600 Zestimate®
$182/sqft
$-- HOA
What's special
- 40 days |
- 162 |
- 20 |
Zillow last checked:
Listing updated:
Listed by:
WELCOME HOME TEAM POWERED BY KELLER WILLIAMS REALTY,
KELLER WILLIAMS REALTY (FAYETTEVILLE)
Source: LPRMLS,MLS#: 764509 Originating MLS: Longleaf Pine Realtors
Originating MLS: Longleaf Pine RealtorsFacts & features
Interior
Bedrooms & bathrooms
- Bedrooms: 3
- Bathrooms: 2
- Full bathrooms: 2
Heating
- Heat Pump
Cooling
- Has cooling: Yes
Appliances
- Included: Dishwasher, Microwave, Range
Features
- Breakfast Area, Ceiling Fan(s), Cathedral Ceiling(s), Double Vanity, Entrance Foyer, Granite Counters, Vaulted Ceiling(s), Walk-In Closet(s)
- Flooring: Laminate, Vinyl, Carpet
- Number of fireplaces: 1
- Fireplace features: Electric
Interior area
- Total interior livable area: 1,568 sqft
Property
Parking
- Total spaces: 2
- Parking features: Attached, Garage
- Attached garage spaces: 2
Features
- Patio & porch: Front Porch, Porch
- Exterior features: Porch
Lot
- Features: 1/4 to 1/2 Acre Lot, Cleared
- Topography: Cleared
Details
- Parcel number: 13080200708
- Special conditions: None
Construction
Type & style
- Home type: SingleFamily
- Architectural style: Ranch
- Property subtype: Single Family Residence
Materials
- Vinyl Siding
Condition
- New construction: No
- Year built: 2023
Utilities & green energy
- Sewer: Septic Tank
- Water: Public
Community & HOA
Community
- Subdivision: Cardinal Cove
HOA
- Has HOA: No
Location
- Region: Parkton
Financial & listing details
- Price per square foot: $182/sqft
- Tax assessed value: $232,700
- Annual tax amount: $3,338
- Date on market: 6/22/2026
- Cumulative days on market: 36 days
- Listing terms: Cash,Conventional,FHA,USDA Loan,VA Loan
- Inclusions: Refrigerator, Smart door bell
- Exclusions: Security System, Cameras, TV mounts
- Ownership: More than a year
Estimated market value
$284,600
$270,000 - $299,000
$2,010/mo
Price history
| Date | Event | Price |
|---|---|---|
| 7/17/2026 | Price change | $285,000-2.1%$182/sqft |
Source:  LPRMLS #764509 Report a problem LPRMLS #764509 Report a problem | ||
| 6/26/2026 | Listed for sale | $291,000+11.1%$186/sqft |
Source: LPRMLS #764509 Report a problem | ||
| 6/16/2023 | Sold | $261,900$167/sqft |
Source: LPRMLS #701355 Report a problem | ||
| 4/18/2023 | Pending sale | $261,900$167/sqft |
Source: LPRMLS #701355 Report a problem | ||
| 4/11/2023 | Listed for sale | $261,900$167/sqft |
Source: LPRMLS #701355 Report a problem | ||
| 4/9/2023 | Pending sale | $261,900$167/sqft |
Source: LPRMLS #701355 Report a problem | ||
| 4/3/2023 | Listed for sale | $261,900$167/sqft |
Source: LPRMLS #701355 Report a problem | ||
Public tax history
| Year | Property taxes | Tax assessment |
|---|---|---|
| 2025 | $3,338 +2.5% | $232,700 |
| 2024 | $3,258 +140.5% | $232,700 +143.9% |
| 2023 | $1,355 +347.9% | $95,400 +347.9% |
| 2022 | $302 | $21,300 |
Find assessor info on the county website
Monthly payment
Est. payment
Payment breakdown
Explore the cost of this home by adjusting the details. Changes won't be saved.Climate risks
Neighborhood: 28371
Nearby schools
GreatSchools rating
- 2/10Parkton ElementaryGrades: PK-8Distance: 0.6 mi
- 4/10Saint Pauls HighGrades: 9-12Distance: 6 mi
- 10/10PSRC Early College at RCCGrades: 9-12Distance: 15.3 mi
Schools provided by the listing agent
- Elementary: Parkton Elementary
- Middle: Robeson County Schools
- High: St. Pauls Senior High
Source: LPRMLS. This data may not be complete. We recommend contacting the local school district to confirm school assignments for this home.
- $264,9003 bd2 ba1.5k sqft19 Finch Ln, Parkton, NC 28371Sold

- $260,5003 bd2 ba1.5k sqft15 Cardinal Dr, Parkton, NC 28371Sold
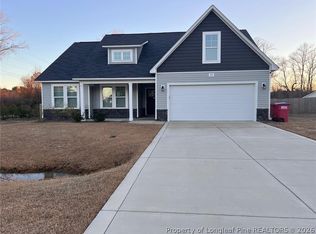
- $264,9003 bd2 ba1.5k sqft2 Finch Ln, Parkton, NC 28371Sold
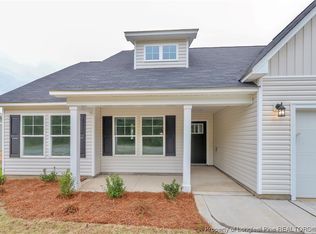
- $275,0003 bd2 ba1.6k sqft16 Finch Ln, Parkton, NC 28371Sold
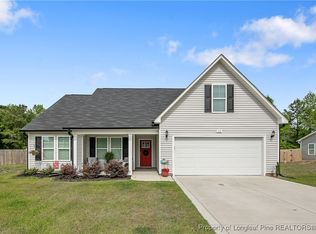
- $274,9003 bd2 ba1.4k sqft22 Finch Ln, Parkton, NC 28371Sold
- $260,0003 bd2 ba1.4k sqft3045 Carolina Church Rd, Parkton, NC 28371Sold
- $242,9003 bd2 ba1.2k sqft1 Finch Ln, Parkton, NC 28371Sold
- $242,9003 bd2 ba1.2k sqft10 Finch Ln, Parkton, NC 28371Sold
A local agent can set up tours, give advice and negotiate with sellers.
Similar homes
- $275,0003 bd2 ba1.4k sqft643 Barlow Rd, Parkton, NC 28371For Sale
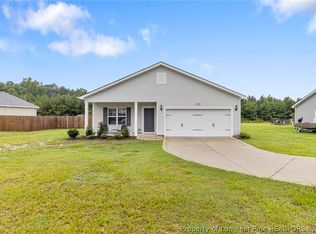 MLS ID #766677, TYRELL TAYLOR, TTA REALTY. LPRMLS
 - $274,9003 bd2 ba1.3k sqft49 Alfalfa Dr, Parkton, NC 28371For Sale
 MLS ID #763220, JESSICA LIANEZ, LPT REALTY LLC. LPRMLS
 - $297,5003 bd2 ba1.6k sqft64 Dalmation Ln, Parkton, NC 28371For Sale
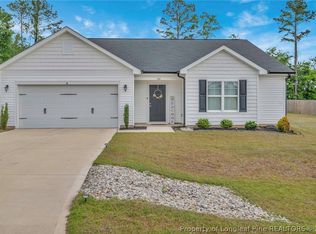 MLS ID #761659, MICHAEL CAMPBELL, KELLER WILLIAMS REALTY (FAYETTEVILLE). LPRMLS
 - $208,9992 bd1 ba1.2k sqft191 S Green St, Parkton, NC 28371For Sale
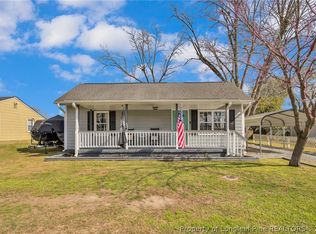 MLS ID #765338, JIM FORTNER, KELLER WILLIAMS REALTY (FAYETTEVILLE). LPRMLS
 - $310,0003 bd3 ba1.9k sqft42 Terrier Ct, Parkton, NC 28371For SaleMLS ID #757381, KALA FORTIN, THE SUMMIT REAL ESTATE AGENCY. LPRMLS
- $307,0004 bd3 ba2k sqft340 Carolina Church Rd, Saint Pauls, NC 28384For SaleMLS ID #763505, SUE PRIEST, RE/MAX CHOICE. LPRMLS
- $322,9004 bd3 ba1.9k sqft21 Terrier Ct, Parkton, NC 28371For SaleMLS ID #757998, QUINNEICE PEURIFOY, EXP REALTY LLC. LPRMLS
- $259,7503 bd2 ba1.7k sqft735 Fairfield Cir, Raeford, NC 28376For SaleMLS ID #766555, CHRISTINA DOUGLAS, DOUGLAS REAL ESTATE. LPRMLS
- $325,0004 bd3 ba1.9k sqft153 Craftsman Ct, Raeford, NC 28376For SaleMLS ID #766031, BRYAN GAINES, EXIT REALTY PREFERRED. LPRMLS
- $275,0003 bd3 ba1.8k sqft1828 Rivergate Rd, Fayetteville, NC 28304For SaleMLS ID #765108, THE SIGNATURE GROUP, KELLER WILLIAMS REALTY (FAYETTEVILLE). LPRMLS
- $269,9993 bd2 ba1.6k sqft7736 Redwood Ave, Fayetteville, NC 28314For SaleMLS ID #763096, MARY BAGGETT, RE/MAX CHOICE. LPRMLS
- $280,0004 bd3 ba1.8k sqft1368 Talmage Rd, Saint Pauls, NC 28384For SaleMLS ID #765499, MEGAN JOHNSON, COLDWELL BANKER ADVANTAGE - FAYETTEVILLE. LPRMLS
- $280,0003 bd3 ba1.6k sqft5512 Tolarsville Rd, Saint Pauls, NC 28384For SaleMLS ID #762657, MEGAN JOHNSON, COLDWELL BANKER ADVANTAGE - FAYETTEVILLE. LPRMLS
- $230,0003 bd2 ba1.1k sqft5870 Hunting Ridge Rd, Hope Mills, NC 28348For SaleMLS ID #766645, STEPHANIE RODRIGUEZ TORRES, EXP REALTY LLC. LPRMLS
- $310,0004 bd3 ba1.8k sqft578 Collinwood Dr, Raeford, NC 28376For SaleMLS ID #766021, STEFANIE PORTER, EXP REALTY LLC. LPRMLS
- $249,9993 bd2 ba1.4k sqft5156 Matt Hair Rd, Fayetteville, NC 28312For SaleMLS ID #766523, RALPH HARVEY, LISTWITHFREEDOM.COM. LPRMLS
- $249,9003 bd2 ba1.4k sqft165 Mix Trail Ln, Raeford, NC 28376For SaleMLS ID #763073, MITCHEAL DELVALLE, CENTURY 21 Family Realty. LPRMLS
- $305,0003 bd2 ba1.7k sqft116 Woodbine Dr, Raeford, NC 28376For SaleMLS ID #764418, JEREMIAH HITT, SIMPLI HOM NC, LLC.. LPRMLS
- $312,0003 bd3 ba1.9k sqft4420 Timber Grove Dr, Hope Mills, NC 28348For SaleMLS ID #762948, KRISTIN MULLER, CENTURY 21 Family Realty. LPRMLS
- $289,0003 bd2 ba2k sqft376 Woodberry Cir, Raeford, NC 28376For SaleMLS ID #760178, ESSENCE REALTY GROUP POWERED BY REAL BROKER, LLC, REAL BROKER LLC. LPRMLS
