WELCOME - This modern well maintained 3-bedroom, 2-bath ranch is tucked into a fresh new community right on the edge of Robeson Co giving you peaceful living with quick access to Fayetteville, Fort Bragg, and the new I295 loop. No rear neighbors and a small community is rare! Step inside and fall in love with the open-concept layout, featuring a spacious living room perfect for cozy nights in, a formal dining room for those special dinners, and a cheerful breakfast nook to start your mornings right. The kitchen shines with granite countertops, sleek stainless steel appliances, and plenty of cabinet space to keep things tidy and organized. The private primary
suite is a true retreat with a dual-sink vanity, stand-alone shower, luxurious soaking tub, and an oversized walk-in closet featuring built-in! On the other side of the home, you'll find two additional bedrooms and a full bath.. perfect for guests, kids, or a home office setup! The interior has been recently painted, carpets cleaned, and fully fenced backyard! Septic pumped 8/12. Carpets cleaned 8/1.
Sold for $274,900
$274,900
22 Finch Ln, Parkton, NC 28371
3beds
1,461sqft
Single Family Residence
Built in 2023
0.35 Acres Lot
$277,000 Zestimate®
$188/sqft
$1,783 Estimated rent
Home value
$277,000
Estimated sales range
Not available
$1,783/mo
Zestimate® history
Owner options
List your home for rent
$1,783/mo
Rent Zestimate®
Find your next renter with Zillow Rental Manager. Plus, with online applications, you can quickly screen prospective tenants – for free.
$1,783/mo
Rent Zestimate®
Refinance and save
$1,806/mo
Est. payment
Refinancing to a lower rate could help reduce your monthly payments and save thousands over the life of the loan.
$1,806/mo
Est. payment
Explore your selling options
Work with a Zillow partner agent
Leverage their expertise and Zillow's premium Showcase listings to get your home seen by more buyers.
Get startedList with your own agent
Get your home in front of millions of buyers by listing it on Zillow.
Learn how to do itSell it yourself
Take full control of how buyers see your home on Zillow by listing For Sale by Owner (FSBO).
List your homeWhat's special
Stand-alone showerFully fenced backyardDual-sink vanityLuxurious soaking tubOpen-concept layoutSleek stainless steel appliances
Zillow last checked:
Listing updated:
Listed by:
RISSA MEISNER,
COLDWELL BANKER ADVANTAGE - FAYETTEVILLE
Bought with:
CYNDI DIAMOND, 318985
BHHS PINEHURST REALTY GROUP
Source: LPRMLS,MLS#: 751145 Originating MLS: Longleaf Pine Realtors
Originating MLS: Longleaf Pine RealtorsFacts & features
Interior
Bedrooms & bathrooms
- Bedrooms: 3
- Bathrooms: 2
- Full bathrooms: 2
Heating
- Heat Pump
Cooling
- Central Air, Electric
Appliances
- Included: Dishwasher, Disposal, Microwave, Range
- Laundry: Main Level
Features
- Breakfast Area, Ceiling Fan(s), Cathedral Ceiling(s), Separate/Formal Dining Room, Double Vanity, Granite Counters, Garden Tub/Roman Tub, Kitchen Island, Primary Downstairs, Storage, Separate Shower, Unfurnished, Vaulted Ceiling(s), Walk-In Closet(s)
- Flooring: Carpet, Laminate, Vinyl
- Basement: None
- Number of fireplaces: 1
- Fireplace features: Electric
Interior area
- Total interior livable area: 1,461 sqft
Property
Parking
- Total spaces: 2
- Parking features: Attached, Garage
- Attached garage spaces: 2
Features
- Patio & porch: Rear Porch, Front Porch, Porch
- Exterior features: Fully Fenced, Fence, Porch
- Fencing: Full,Privacy
Lot
- Size: 0.35 Acres
- Features: 1/4 to 1/2 Acre Lot, Cleared, Interior Lot
- Topography: Cleared
Details
- Parcel number: 949157564300
- Special conditions: Standard
Construction
Type & style
- Home type: SingleFamily
- Architectural style: Ranch
- Property subtype: Single Family Residence
Materials
- Vinyl Siding
Condition
- New construction: No
- Year built: 2023
Utilities & green energy
- Sewer: Septic Tank
- Water: Public
Community & HOA
Community
- Security: Smoke Detector(s)
- Subdivision: Cardinal Cove
HOA
- Has HOA: No
Location
- Region: Parkton
Financial & listing details
- Price per square foot: $188/sqft
- Tax assessed value: $220,900
- Annual tax amount: $3,173
- Date on market: 10/1/2025
- Cumulative days on market: 159 days
- Listing terms: Cash,New Loan
- Inclusions: None
- Exclusions: Swing set
- Ownership: More than a year
Price history
| Date | Event | Price |
|---|---|---|
| 2/20/2026 | Sold | $274,900$188/sqft |
Source:  LPRMLS #751145 Report a problem LPRMLS #751145 Report a problem | ||
| 1/13/2026 | Pending sale | $274,900$188/sqft |
Source: LPRMLS #751145 Report a problem | ||
| 10/6/2025 | Price change | $274,9000%$188/sqft |
Source: LPRMLS #751145 Report a problem | ||
| 10/2/2025 | Listed for sale | $274,999-1.8%$188/sqft |
Source: LPRMLS #751145 Report a problem | ||
| 9/18/2025 | Listing removed | $279,900$192/sqft |
Source: LPRMLS #747549 Report a problem | ||
| 8/28/2025 | Price change | $279,9000%$192/sqft |
Source: LPRMLS #747549 Report a problem | ||
| 7/25/2025 | Listed for sale | $280,000+11.3%$192/sqft |
Source: LPRMLS #747549 Report a problem | ||
| 6/21/2023 | Sold | $251,500$172/sqft |
Source: LPRMLS #701357 Report a problem | ||
| 4/10/2023 | Pending sale | $251,500$172/sqft |
Source: LPRMLS #701357 Report a problem | ||
| 4/3/2023 | Listed for sale | $251,500$172/sqft |
Source: LPRMLS #701357 Report a problem | ||
Public tax history
| Year | Property taxes | Tax assessment |
|---|---|---|
| 2025 | $3,173 +2.6% | $220,900 |
| 2024 | $3,093 +124.1% | $220,900 +127.3% |
| 2023 | $1,380 +356.3% | $97,200 +356.3% |
| 2022 | $302 | $21,300 |
Find assessor info on the county website
Neighborhood: 28371
Nearby homes
- $264,9003 bd2 ba1.5k sqft19 Finch Ln, Parkton, NC 28371Sold

- $260,5003 bd2 ba1.5k sqft15 Cardinal Dr, Parkton, NC 28371Sold
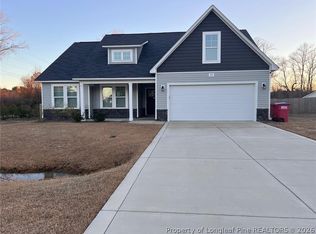
- $264,9003 bd2 ba1.5k sqft2 Finch Ln, Parkton, NC 28371Sold
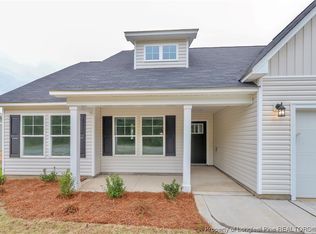
- $275,0003 bd2 ba1.6k sqft16 Finch Ln, Parkton, NC 28371Sold
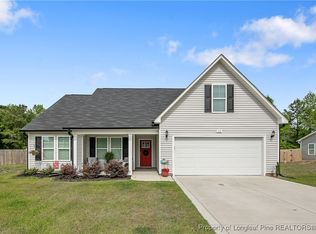
- $285,0003 bd2 ba1.5k sqft32 Finch Ln, Parkton, NC 28371For Sale
- $260,0003 bd2 ba1.4k sqft3045 Carolina Church Rd, Parkton, NC 28371Sold
- $242,9003 bd2 ba1.2k sqft1 Finch Ln, Parkton, NC 28371Sold
- $242,9003 bd2 ba1.2k sqft10 Finch Ln, Parkton, NC 28371Sold
Nearby schools
GreatSchools rating
- 2/10Parkton ElementaryGrades: PK-8Distance: 0.6 mi
- 4/10Saint Pauls HighGrades: 9-12Distance: 6 mi
- 10/10PSRC Early College at RCCGrades: 9-12Distance: 15.3 mi
Schools provided by the listing agent
- Middle: Robeson County Schools
- High: St. Pauls Senior High
Source: LPRMLS. This data may not be complete. We recommend contacting the local school district to confirm school assignments for this home.


Get pre-qualified for a loan
At Zillow Home Loans, we can pre-qualify you in as little as 5 minutes with no impact to your credit score.An equal housing lender. NMLS #10287.
Sell for more on Zillow
Get a Zillow Showcase℠ listing at no additional cost and you could sell for .
$277,000
2% more
+$5,540
With Zillow Showcase(estimated)
$282,540
- North Carolina
- Robeson County
- Parkton
- 28371
- 22 Finch Ln
Nearby cities
Nearby zip codes
Other Parkton Topics
