Welcome to 643 Barlow Road in Parkton! This well-maintained 3-bedroom, 2-bath home offers approximately 1,330 square feet of comfortable, single-level living. Built in 2023, the home features an open-concept kitchen and living area, luxury vinyl plank flooring, spacious bedrooms, and an attached two-car garage. Enjoy peaceful country living from the covered front porch, all situated on approximately half an acre with no HOA. Conveniently located near Parkton, Hope Mills, Fayetteville, and Fort Liberty. Schedule your showing today!
For sale
$275,000
643 Barlow Rd, Parkton, NC 28371
3beds
1,420sqft
Single Family Residence
Built in 2023
-- sqft lot
$274,500 Zestimate®
$194/sqft
$-- HOA
What's special
Covered front porchSpacious bedroomsApproximately half an acreAttached two-car garageLuxury vinyl plank flooring
- 71 days
- 114
- 6
Zillow last checked:
Listing updated:
Listed by:
TYRELL TAYLOR,
TTA REALTY
Source: LPRMLS,MLS#: 766677 Originating MLS: Longleaf Pine Realtors
Originating MLS: Longleaf Pine RealtorsFacts & features
Interior
Bedrooms & bathrooms
- Bedrooms: 3
- Bathrooms: 2
- Full bathrooms: 2
Heating
- Heat Pump
Appliances
- Included: Dishwasher, Microwave, Range
- Laundry: Washer Hookup, Dryer Hookup
Features
- Eat-in Kitchen, Kitchen/Dining Combo
- Flooring: Carpet, Luxury Vinyl Plank
- Basement: None
- Has fireplace: No
Interior area
- Total interior livable area: 1,420 sqft
Property
Parking
- Total spaces: 2
- Parking features: Attached, Garage
- Attached garage spaces: 2
Features
- Levels: One
- Stories: 1
- Patio & porch: Front Porch, Porch
- Exterior features: Porch
Details
- Parcel number: 13050200503B
- Special conditions: None
Construction
Type & style
- Home type: SingleFamily
- Architectural style: One Story
- Property subtype: Single Family Residence
Materials
- Vinyl Siding
Condition
- New Construction
- New construction: No
- Year built: 2023
Utilities & green energy
- Sewer: Septic Tank
- Water: Public
Community & HOA
Community
- Subdivision: Barlow South
HOA
- Has HOA: No
Location
- Region: Parkton
Financial & listing details
- Price per square foot: $194/sqft
- Tax assessed value: $206,500
- Annual tax amount: $1,989
- Date on market: 7/27/2026
- Cumulative days on market: 72 days
- Listing terms: New Loan
- Inclusions: NONE
- Exclusions: NONE
- Ownership: More than a year
Estimated market value
$274,500
$261,000 - $288,000
$1,877/mo
Price history
| Date | Event | Price |
|---|---|---|
| 7/27/2026 | Listed for sale | $275,000+10%$194/sqft |
Source:  LPRMLS #766677 Report a problem LPRMLS #766677 Report a problem | ||
| 3/20/2024 | Sold | $250,000$176/sqft |
Source: Public Record Report a problem | ||
Public tax history
| Year | Property taxes | Tax assessment |
|---|---|---|
| 2025 | $1,989 +7% | $206,500 |
| 2024 | $1,859 | $206,500 |
Find assessor info on the county website
Monthly payment
Est. payment
Payment breakdown
Explore the cost of this home by adjusting the details. Changes won't be saved.Climate risks
Neighborhood: 28371
Nearby schools
Schools provided by the listing agent
- Elementary: Robeson County Schools
- Middle: Robeson County Schools
- High: Robeson County Schools
Source: LPRMLS. This data may not be complete. We recommend contacting the local school district to confirm school assignments for this home.
Similar homes
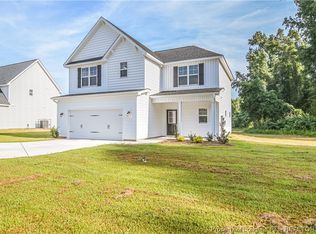
- $285,0003 bd2 ba1.5k sqft32 Finch Ln, Parkton, NC 28371For Sale
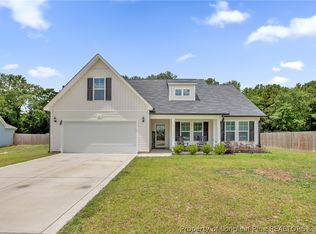 MLS ID #764509, WELCOME HOME TEAM POWERED BY KELLER WILLIAMS REALTY, KELLER WILLIAMS REALTY (FAYETTEVILLE). LPRMLS
 - $265,0003 bd2 ba1.7k sqft35 Pointer Way #40, Parkton, NC 28371For Sale
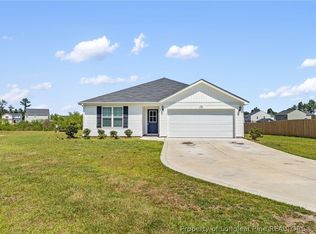 MLS ID #768392, PABLO KROMPECHER, CLIFTON PROPERTY INVESTMENT, LLC.. LPRMLS
 - $275,0003 bd2 ba1.6k sqft544 Carolina Church Rd, Saint Pauls, NC 28384For Sale
 MLS ID #767216, STEFANIE PORTER, EXP REALTY LLC. LPRMLS
 - $290,0003 bd2 ba1.6k sqft64 Dalmation Ln, Parkton, NC 28371For Sale
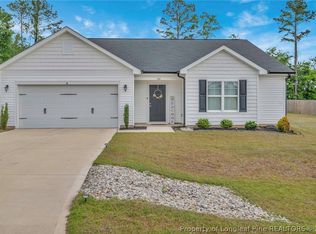 MLS ID #761659, MICHAEL CAMPBELL, KELLER WILLIAMS REALTY (FAYETTEVILLE). LPRMLS
