?? Small-Town Charm. Big-Time Opportunity. ??
Fully remodeled and full of character, this charming 2-bedroom, 1-bath home offers the perfect blend of historic charm and modern updates. With 1,239 square feet of thoughtfully updated living space, nearly every detail has been refreshed within the last four years—giving you ultimate peace of mind.
Step outside and enjoy not one, but three separate decks—perfect for entertaining, relaxing, or enjoying your morning coffee from multiple access points including the side and back entrances.
Tucked away on a quiet street, this home offers a sense of privacy while still providing quick and convenient access to Highway 295, making commuting a breeze.
The true standout feature? A SPACIOUS 24X20 GUEST HOUSE complete with it's OWN BEDROOM, BATHROOM AND CLOSET - PERFECT FOR GUESTS, FAMILY, RENTAL INCOME, HOME OFFICE OR A MAN CAVE/SHE SHED!
Whether you’re looking for a move-in ready home or a property with added flexibility and income potential, this one checks all the boxes.
For sale
$208,999
191 S Green St, Parkton, NC 28371
2beds
1,239sqft
:
Get pre-qualified$1,316/mo
Single Family Residence
Built in 1930
7,405 Square Feet Lot
$205,200 Zestimate®
$169/sqft
$-- HOA
What's special
Three separate decksFull of characterThoughtfully updated living spaceFully remodeled
- 25 days |
- 194 |
- 19 |
Zillow last checked:
Listing updated:
Listed by:
JIM FORTNER,
KELLER WILLIAMS REALTY (FAYETTEVILLE)
Source: LPRMLS,MLS#: 765338 Originating MLS: Longleaf Pine Realtors
Originating MLS: Longleaf Pine RealtorsFacts & features
Interior
Bedrooms & bathrooms
- Bedrooms: 2
- Bathrooms: 1
- Full bathrooms: 1
Heating
- Central, Electric, Heat Pump, Window Unit
Cooling
- Central Air, Electric, Window Unit(s)
Appliances
- Included: Built-In Electric Oven, Built-In Electric Range, Built-In Range, Built-In Refrigerator, Convection Oven, Dishwasher, Electric Cooktop, Exhaust Fan, Electric Oven, Electric Range, Microwave, Range, Refrigerator, Stainless Steel Appliance(s)
- Laundry: Washer Hookup, Dryer Hookup, Main Level, In Unit
Features
- Breakfast Area, Ceiling Fan(s), Dining Area, Separate/Formal Dining Room, Eat-in Kitchen, Granite Counters, In-Law Floorplan, Kitchen Exhaust Fan, Other, Stone Counters, See Remarks, Storage, Shower Only, Separate Shower, Unfurnished, Walk-In Shower
- Flooring: Luxury Vinyl Plank, Tile
- Basement: Crawl Space
- Has fireplace: No
- Fireplace features: None
Interior area
- Total interior livable area: 1,239 sqft
Property
Parking
- Total spaces: 1
- Parking features: Detached Carport
- Carport spaces: 1
Features
- Levels: One
- Stories: 1
- Patio & porch: Deck
- Exterior features: Deck, Fully Fenced, Fence, Private Yard, Rain Gutters, Storage
- Fencing: Full,Privacy,Yard Fenced
Lot
- Size: 7,405 Square Feet
- Features: < 1/4 Acre, Cleared, Level
- Topography: Cleared,Level
Details
- Additional structures: Guest House
- Parcel number: 34060102001
- Special conditions: None
Construction
Type & style
- Home type: SingleFamily
- Architectural style: One Story
- Property subtype: Single Family Residence
Materials
- Vinyl Siding
Condition
- Good Condition
- New construction: No
- Year built: 1930
Utilities & green energy
- Electric: 220 Volts
- Sewer: Public Sewer
- Water: Public
Community & HOA
Community
- Subdivision: Parkton
HOA
- Has HOA: No
Location
- Region: Parkton
Financial & listing details
- Price per square foot: $169/sqft
- Tax assessed value: $181,300
- Annual tax amount: $2,698
- Date on market: 7/2/2026
- Cumulative days on market: 120 days
- Listing terms: Assumable,Cash,Conventional,FHA,USDA Loan,VA Loan
- Inclusions: Refrigerator
- Exclusions: All personal property
- Ownership: More than a year
- Road surface type: Paved
Estimated market value
$205,200
$195,000 - $215,000
$1,264/mo
Price history
| Date | Event | Price |
|---|---|---|
| 7/2/2026 | Listed for sale | $208,999$169/sqft |
Source:  LPRMLS #765338 Report a problem LPRMLS #765338 Report a problem | ||
| 6/29/2026 | Listing removed | $208,999$169/sqft |
Source: LPRMLS #759179 Report a problem | ||
| 6/4/2026 | Price change | $208,9990%$169/sqft |
Source: LPRMLS #759179 Report a problem | ||
| 5/14/2026 | Price change | $209,000-1.9%$169/sqft |
Source: LPRMLS #759179 Report a problem | ||
| 5/5/2026 | Price change | $213,000-0.5%$172/sqft |
Source: LPRMLS #759179 Report a problem | ||
| 4/18/2026 | Price change | $214,000-2.3%$173/sqft |
Source: LPRMLS #759179 Report a problem | ||
| 4/13/2026 | Price change | $219,000+5.3%$177/sqft |
Source: LPRMLS #759179 Report a problem | ||
| 4/9/2026 | Price change | $208,000-5%$168/sqft |
Source: LPRMLS #759179 Report a problem | ||
| 4/3/2026 | Price change | $219,000-2.2%$177/sqft |
Source: LPRMLS #759179 Report a problem | ||
| 3/27/2026 | Listed for sale | $224,000+16.1%$181/sqft |
Source: LPRMLS #759179 Report a problem | ||
| 9/11/2023 | Sold | $193,000$156/sqft |
Source:  Hive MLS #100389755 Report a problem Hive MLS #100389755 Report a problem | ||
| 8/16/2023 | Pending sale | $193,000$156/sqft |
Source: LPRMLS #705201 Report a problem | ||
| 8/11/2023 | Listed for sale | $193,000$156/sqft |
Source: LPRMLS #705201 Report a problem | ||
| 8/2/2023 | Pending sale | $193,000$156/sqft |
Source: LPRMLS #705201 Report a problem | ||
| 7/13/2023 | Listed for sale | $193,000$156/sqft |
Source: LPRMLS #705201 Report a problem | ||
| 6/20/2023 | Pending sale | $193,000$156/sqft |
Source: LPRMLS #705201 Report a problem | ||
| 6/14/2023 | Listed for sale | $193,000+24.5%$156/sqft |
Source: LPRMLS #705201 Report a problem | ||
| 7/25/2022 | Sold | $155,000+3.4%$125/sqft |
Source: Public Record Report a problem | ||
| 6/21/2022 | Pending sale | $149,900$121/sqft |
Source:  Doorify MLS #2455662 Report a problem Doorify MLS #2455662 Report a problem | ||
| 6/14/2022 | Listed for sale | $149,900+102.6%$121/sqft |
Source: Doorify MLS #2455662 Report a problem | ||
| 8/23/2012 | Sold | $74,000$60/sqft |
Source: Agent Provided Report a problem | ||
Public tax history
| Year | Property taxes | Tax assessment |
|---|---|---|
| 2025 | $2,698 +6.3% | $181,300 |
| 2024 | $2,538 +63.2% | $181,300 +65.6% |
| 2023 | $1,555 +206.7% | $109,500 +206.7% |
| 2022 | $507 | $35,700 |
| 2021 | $507 | $35,700 |
| 2020 | -- | $35,700 |
| 2019 | $556 | $35,700 +27% |
| 2018 | $556 +24.9% | $28,100 |
| 2017 | $445 | $28,100 |
| 2016 | $445 | $28,100 |
| 2015 | $445 | $28,100 |
Find assessor info on the county website
Monthly payment
Est. payment
Payment breakdown
Explore the cost of this home by adjusting the details. Changes won't be saved.Climate risks
Neighborhood: 28371
Nearby schools
GreatSchools rating
- 2/10Parkton ElementaryGrades: PK-8Distance: 0.5 mi
- 4/10Saint Pauls HighGrades: 9-12Distance: 6 mi
- 10/10PSRC Early College at RCCGrades: 9-12Distance: 15.4 mi
Schools provided by the listing agent
- Middle: Robeson County Schools
- High: St. Pauls Senior High
Source: LPRMLS. This data may not be complete. We recommend contacting the local school district to confirm school assignments for this home.
- $55,2003 bd1 ba952 sqft177 Green St, Parkton, NC 28371Off Market
- $116,6002 bd1 ba1.4k sqft207 S Green St, Parkton, NC 28371Off Market

- $46,4003 bd2 ba1.1k sqft302 Poplar St, Parkton, NC 28371Off Market
- $6,6003 bd1 ba-- sqft200 Poplar St, Parkton, NC 28371Off Market
- $84,3003 bd1 ba1.2k sqft200 Green St, Parkton, NC 28371Off Market
- $65,2003 bd2 ba896 sqft229 S Green St, Parkton, NC 28371Off Market
- $185,6003 bd2 ba1.5k sqft152 S Green St, Parkton, NC 28371Off Market
- $121,7003 bd1 ba1.3k sqft2495 Green St, Green St, NC 28371Off Market
A local agent can set up tours, give advice and negotiate with sellers.
Similar homes
- $274,9003 bd2 ba1.3k sqft49 Alfalfa Dr, Parkton, NC 28371For Sale
 MLS ID #763220, JESSICA LIANEZ, LPT REALTY LLC. LPRMLS
 - $285,0003 bd2 ba1.5k sqft32 Finch Ln, Parkton, NC 28371For Sale
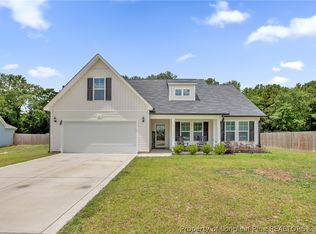 MLS ID #764509, WELCOME HOME TEAM POWERED BY KELLER WILLIAMS REALTY, KELLER WILLIAMS REALTY (FAYETTEVILLE). LPRMLS
 - $204,0004 bd2 ba1.3k sqft1824 Saint Paul Ave, Fayetteville, NC 28304For Sale
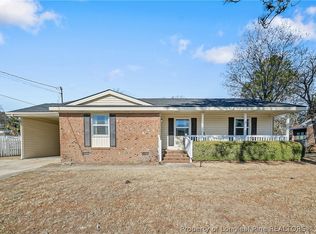 MLS ID #766374, LYDIA POLLOCK, NORTHERN LILAC REALTY GROUP, LLC.. LPRMLS
 - $312,0003 bd2 ba1.7k sqft110 Crusher Dr, Parkton, NC 28371For Sale
 MLS ID #764163, ASASA SONKESAK, EXP REALTY LLC. LPRMLS
 - $225,0004 bd2 ba1.3k sqft3643 Gloucester Dr, Fayetteville, NC 28348For SaleMLS ID #765498, DARK HORSE GROUP POWERED BY LPT REALTY, LPT REALTY LLC. LPRMLS
- $219,5004 bd2 ba1.3k sqft6300 Bretton Woods Dr, Hope Mills, NC 28348For SaleMLS ID #761689, ANN SHAW, INDEPEDENCE REALTY GROUP. LPRMLS
- $205,0003 bd2 ba1.1k sqft3220 Periwinkle Dr, Fayetteville, NC 28306For SaleMLS ID #763562, CHARLIZE VEGA, FATHOM REALTY NC, LLC FAY.. LPRMLS
- $206,0003 bd2 ba1.3k sqft1011 Bingham Dr, Fayetteville, NC 28304For SaleMLS ID #764370, DIETCHI THOMAS, MILITARY FAMILY REALTY LLC. LPRMLS
- $209,9004 bd2 ba1.4k sqft1083 Strickland Bridge Rd, Fayetteville, NC 28304For SaleMLS ID #764144, ASHLEY TUCKER, COLDWELL BANKER ADVANTAGE - FAYETTEVILLE. LPRMLS
- $249,9993 bd2 ba1.4k sqft5156 Matt Hair Rd, Fayetteville, NC 28312For SaleMLS ID #766523, RALPH HARVEY, LISTWITHFREEDOM.COM. LPRMLS
- $240,0003 bd2 ba1.3k sqft8155 Arabia Rd, Lumber Bridge, NC 28357For SaleMLS ID #764262, THE YETI HOUSE POWERED BY EXP REALTY LLC, EXP REALTY LLC. LPRMLS
- $219,9003 bd2 ba1.3k sqft7610 Southgate Rd, Fayetteville, NC 28314For SaleMLS ID #764279, KEOSHA BROWN, TALENTED 10TH PROPERTIES. LPRMLS
- $245,0003 bd2 ba1.4k sqft4748 Old Spears Rd, Fayetteville, NC 28304For SaleMLS ID #766462, SAMUEL VALLE, REDFIN CORP.. LPRMLS
- $259,7503 bd2 ba1.7k sqft735 Fairfield Cir, Raeford, NC 28376For SaleMLS ID #766555, CHRISTINA DOUGLAS, DOUGLAS REAL ESTATE. LPRMLS
- $199,9003 bd2 ba1k sqft7262 Ryan St, Fayetteville, NC 28314For SaleMLS ID #763548, CHARLESTON WALLACE, MISSION ACCOMPLISHED REALTY. LPRMLS
- $219,0003 bd2 ba1.8k sqft1520 Darvel Ave, Fayetteville, NC 28304For SaleMLS ID #762867, JESSICA DEAN, EXP REALTY LLC. LPRMLS
- $225,0003 bd2 ba1.2k sqft7236 Shady Grove Ln, Fayetteville, NC 28314For SaleMLS ID #766471, MICHELLE MEACHUM, LATERN REALTY & DEVELOPMENT. LPRMLS
- $220,0004 bd2 ba1.6k sqft913 Montclair Rd, Fayetteville, NC 28314For SaleMLS ID #765326, WELCOME HOME TEAM POWERED BY KELLER WILLIAMS REALTY, KELLER WILLIAMS REALTY (FAYETTEVILLE). LPRMLS
- $212,9004 bd2 ba1.6k sqft4806 Hurley Dr, Fayetteville, NC 28304For SaleMLS ID #762705, QUINNEICE PEURIFOY, EXP REALTY LLC. LPRMLS
- $239,9003 bd2 ba1.2k sqft301 Stonewall St, Raeford, NC 28376For SaleMLS ID #755583, PAULA VILLALVA, CLIFTON PROPERTY INVESTMENT, LLC.. LPRMLS
